

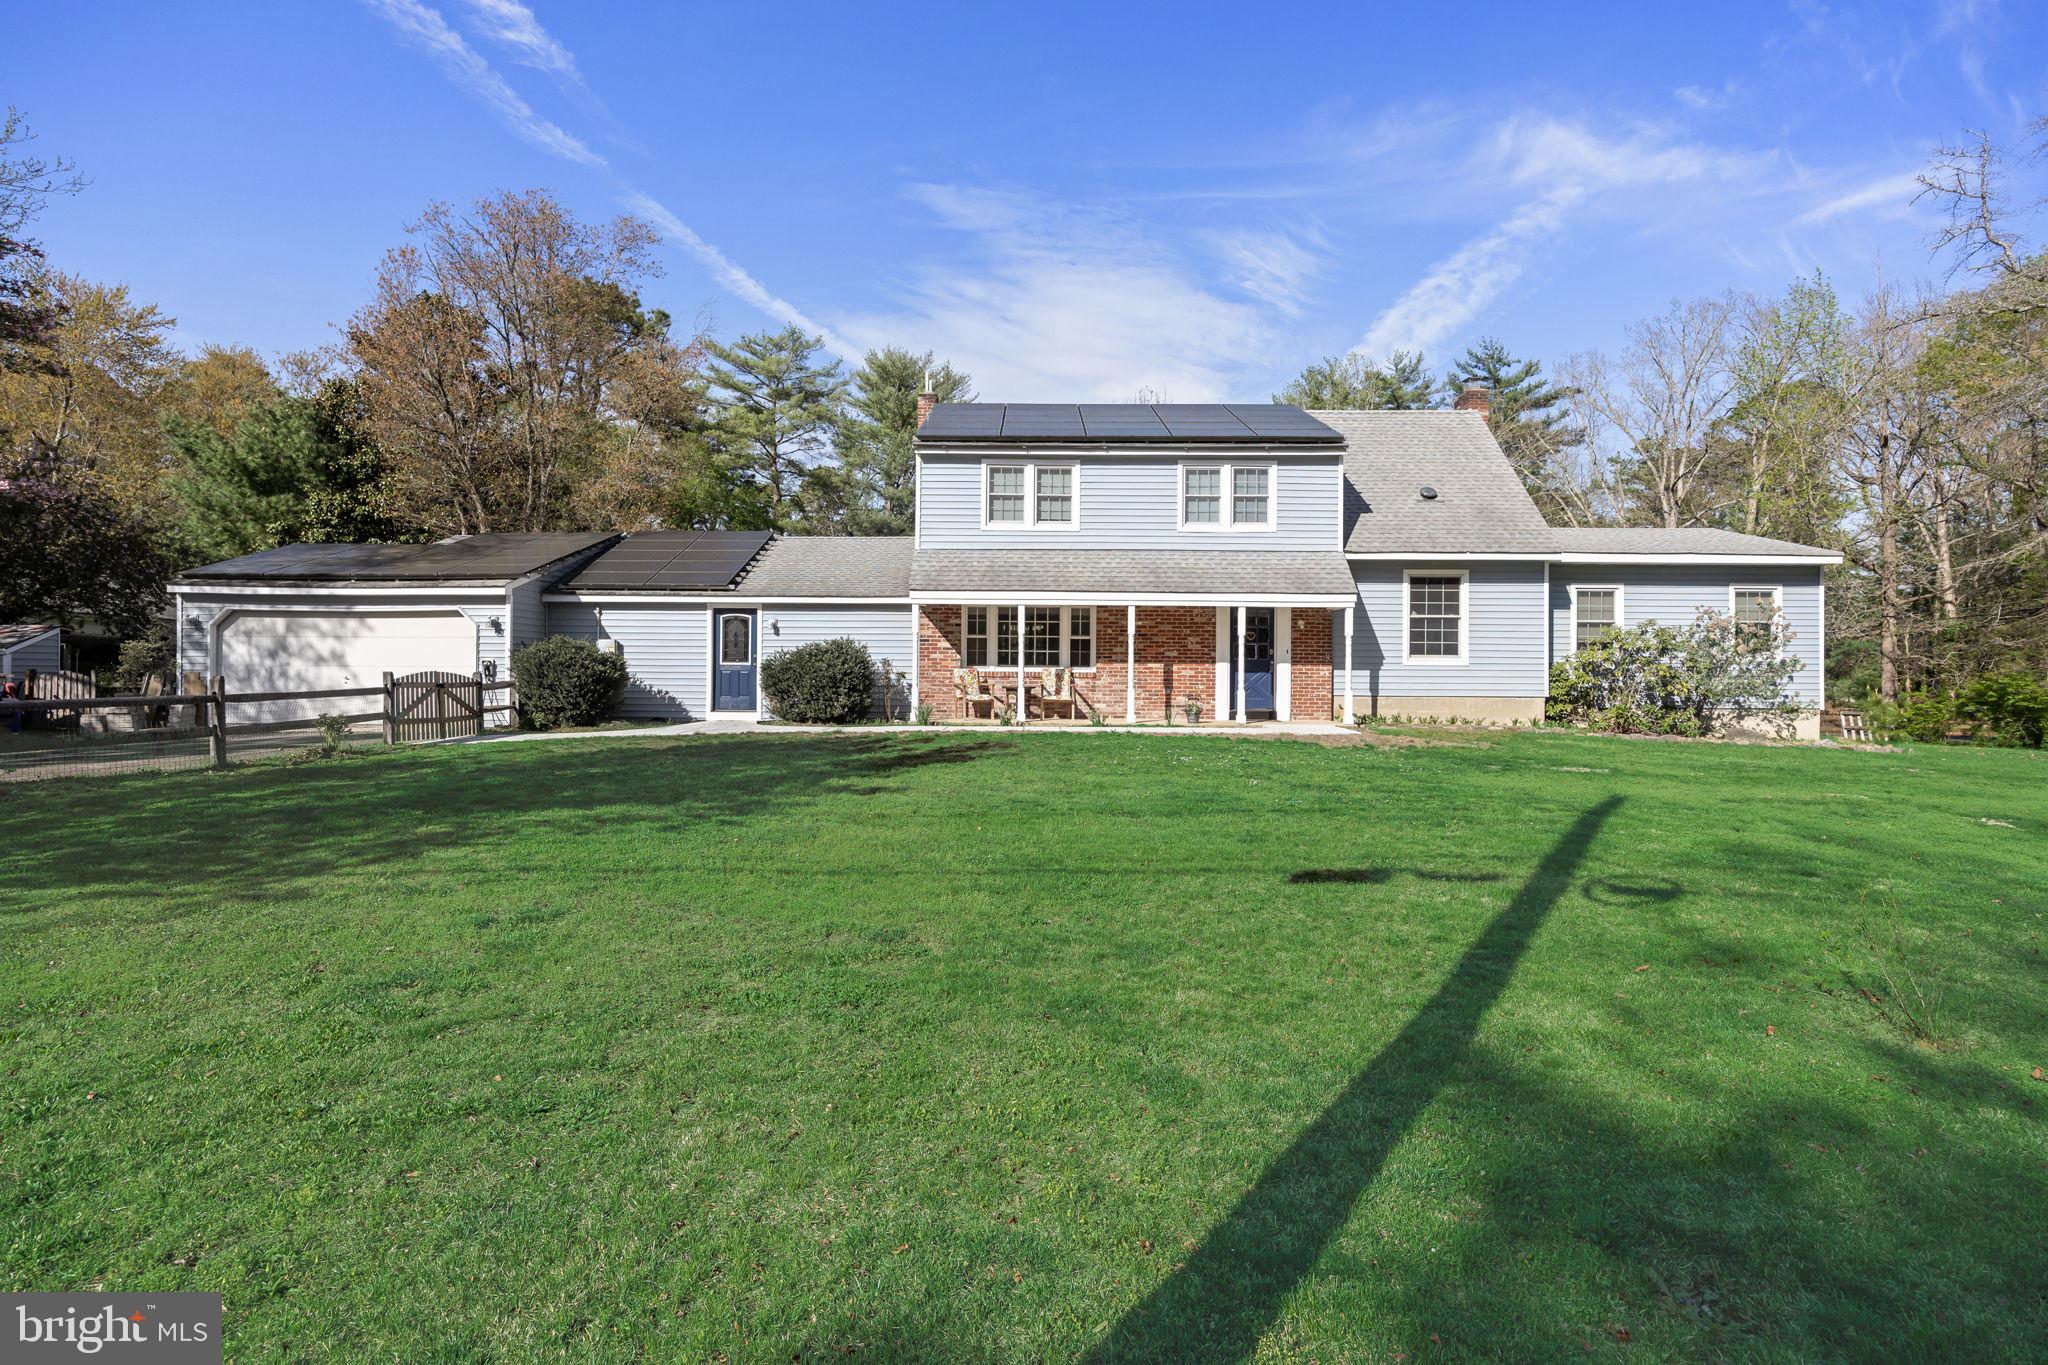
2 HOLLY DRIVE, MEDFORD, NJ 08055
OAKWOOD LAKES · BURLINGTON County
Key Facts
Description
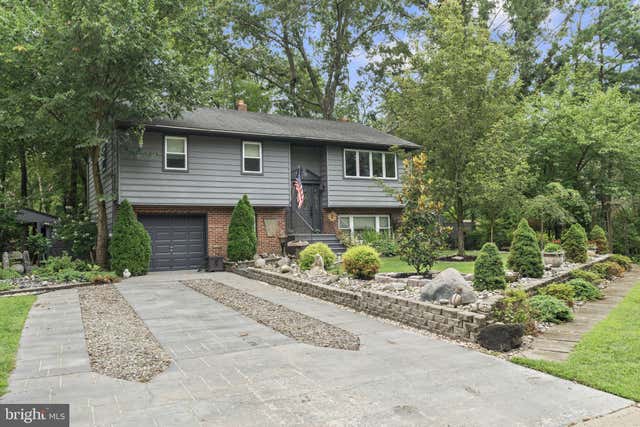
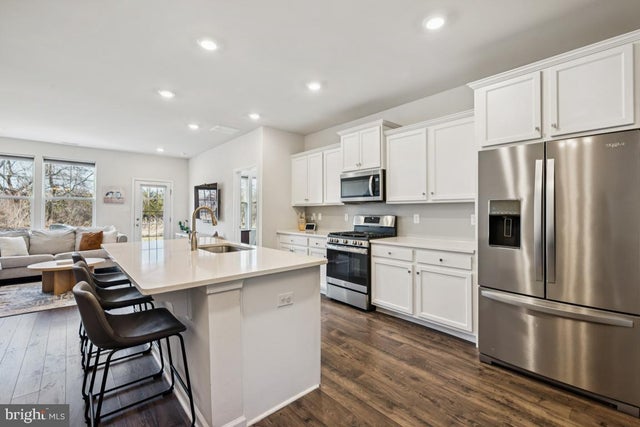
Welcome to this spacious 5-bedroom, 2.5-bath home nestled in the highly desirable Oakwood Lakes community. Offering an impressive 3,482 square feet of living space, this home is perfectly suited for multigenerational living with room for everyone to spread out and feel at home. The first-floor primary suite, beautifully remodeled in 2020, features a private bath and walk-in closet and would be ideal as an in-law suite or private retreat. Upstairs, you’ll find four additional generously sized bedrooms and a full hallway bathroom, providing flexibility for family, guests, or home office space. Designed for both comfort and functionality, the main level offers multiple gathering spaces highlighted by two cozy wood-burning fireplaces. Hardwood flooring runs through most of the home, complemented by durable LVP flooring in the primary suite, kitchen foyer, and laundry room. This home is as efficient as it is inviting, featuring owned and fully paid-off solar panels—resulting in no electric bills for the past three years. Additional upgrades include a multi-zone heating system and on-demand hot water (2021), a new whole-house water filtration system, and an EV charger in the garage for modern convenience. Enjoy outdoor living and a true sense of community with access to Oakwood Lakes amenities, including a private lake, beach, tennis courts, and playground. A rare opportunity to own a home with room to roam, with energy-efficiency in one of Medford’s most sought-after neighborhoods—don’t miss it! See floor plan for more accurate measurements.
Property Information
Property Type
Residential
Sub-Type
Single Family Residence
Structure Type
House
Year Built
1963
Living Area
3,482 sq ft
Lot Size
0.42 acres
Garage Spaces
2
Parking Spaces
2
Zoning
GD
Days on Market
56
MLS® Listing#
NJBL2109618
Property Features
Interior
Appliances
Cooling
Heating
Flooring
Fireplace
Basement
Pool
Parking
Laundry
Patio
Lot Features
Construction
Sewer
Water Source
Rooms
- Main
- Main
- Main
- Main
- Bathroom 2
- Bedroom 2
- Bedroom 3
- Bedroom 4
- Bedroom 5
- Dining RoomMain
- Family RoomMain
- KitchenMain
- LaundryMain
- Living RoomMain
- Utility RoomMain
Schools
- High:
- SHAWNEE H.S.
- District:
- MEDFORD TOWNSHIP PUBLIC SCHOOLS
Financial Details
HOA
$300 / Annually
OAKWOOD LAKES COMMUNITY ASSOCIATION
Annual Taxes
$10,710
Tax year 2024
Assessed Value
$301,800
Parcel Number
20-02905-00005
Directions
Taunton Blvd or Tuckerton Road to Holly Drive.
Affordability Calculator
$139,000
Estimated monthly payment
$3,699/mo
Principal $556,000 · Est. interest $775,669 over 30 yrs
Neighborhood Market Statistics
How this home compares to active listings in MEDFORD, NJ
- $721,739
- Median Listing Price
- 38
- Median Days on Market
- 2,759
- Median Sq Ft
- $258
- Median Price / Sq Ft
- 82
- Active Listings
- This home’s price is 4% below the area median.
- Its price per sq ft is 23% below the area median.
Market statistics compiled from active EXIT Realty® and MLS listings in MEDFORD, NJ.
Location
- 2 HOLLY DRIVE, MEDFORD, NJ 08055
Points of Interest in MEDFORD, NJ
Showing the MEDFORD area map.
Nearby Schools
Medford Methodist Pre-Kindergarten School
School · 1.0 mi away
Cranberry Pines
Elementary · 1.3 mi away
Medford Memorial Middle School
Secondary · 1.4 mi away
Small World Nursery School
Elementary · 1.4 mi away
Haines Sixth Grade Center
Secondary · 1.5 mi away
Neeta School
Secondary · 1.8 mi away
Milton H. Allen Elementary School
Elementary · 1.9 mi away
Medford Township Public Schools
School · 2.1 mi away
St Mary of the Lakes School
School · 2.1 mi away
Nokomis School
Elementary · 2.2 mi away
Goddard School
School · 2.3 mi away
Kirby's Mill Elementary School
Elementary · 2.4 mi away
Chairville Elementary School
Elementary · 2.4 mi away
Bcit Medford
Secondary · 2.4 mi away
Marlton Christian Academy
School · 2.7 mi away
Rice Elementary School
Elementary · 2.7 mi away
The Malvern School of
School · 2.9 mi away
Marlton Elementary
Elementary · 3.1 mi away
Cherokee High School
Secondary · 3.2 mi away
Trinity Preparatory School
Secondary · 3.2 mi away
Commute Calculator
Nearby Homes


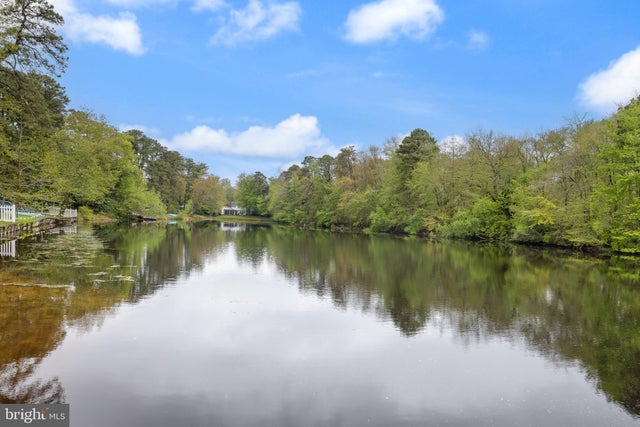


Similar Homes Nearby


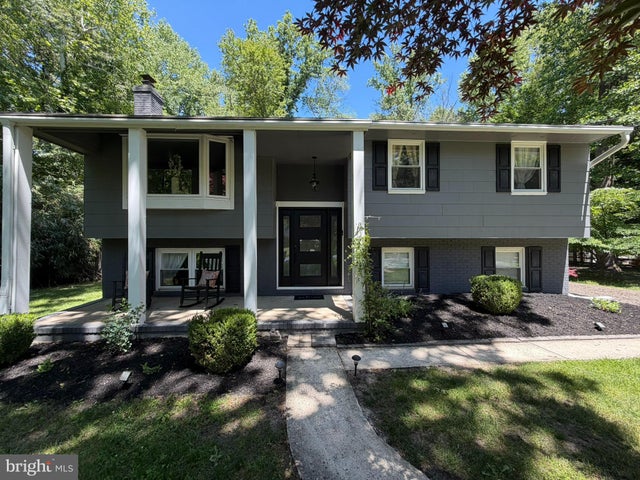
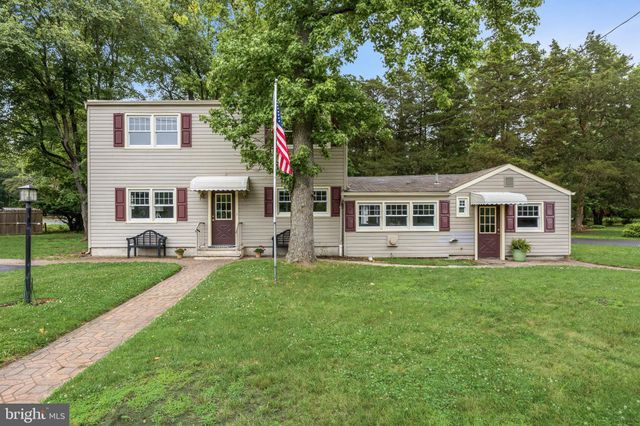
Similar Home Values
Comparable nearby listings and their asking prices.
| Address | Price | Beds | Baths | Sq Ft |
|---|---|---|---|---|
| 13 ROBERTA WAY, MEDFORD, NJ | $549,900 | 4 | 3 | 2,316 |
| 97 SKEET ROAD, MEDFORD, NJ | $549,999 | 4 | 2 | 1,836 |
| 4 GEORGIA COURT, MEDFORD, NJ | $550,000 | 4 | 2 | 2,148 |
| 125 IROQUOIS TRAIL, MEDFORD LAKES, NJ | $550,000 | 6 | 3 | 2,411 |
| 112 WOODLAND AVENUE, MEDFORD, NJ | $564,900 | 5 | 2 | 2,240 |
| 65 MORLEY BOULEVARD, MEDFORD, NJ | $568,300 | 4 | 3 | 2,530 |
Moving Cost Estimate
EXIT Agents in MEDFORD


Listing Courtesy: BHHS Fox & Roach-Medford - 6096541888