

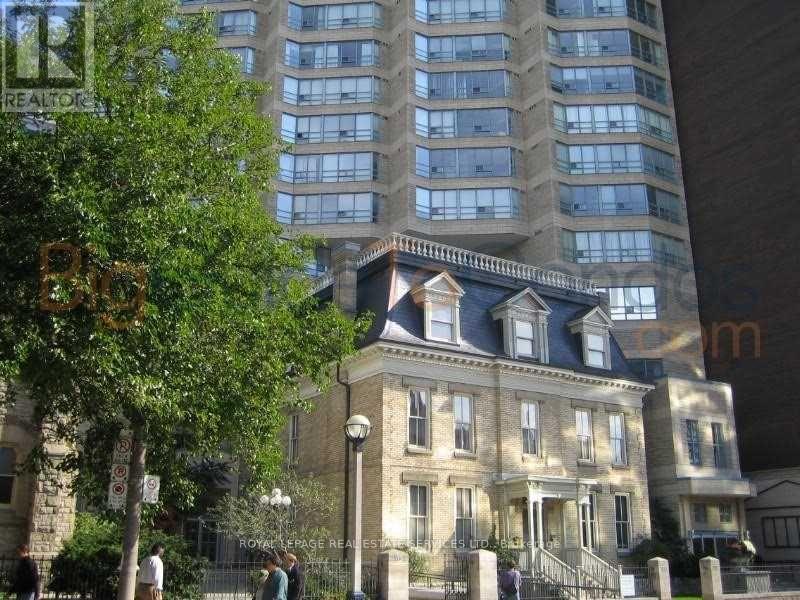
1503 - 71 SIMCOE STREET Unit 1503, Toronto (Bay Street Corridor), ON M5J2S9
Bay Street Corridor
Key Facts
Description
Great, Open And Spacious Unit With Fantastic View. Fully Furnished And Equipped Perfect Executive Pad. First Class Building Amenities. Parking And Locker. (id:31684)
Property Information
Property Type
Residential Lease
Sub-Type
Condominium
Parking Spaces
1
Ownership
Condominium/Strata
Listing #
C13425436
Property Features
- Cooling:
- Central Air
- Heating:
- Forced Air, Natural Gas
- Flooring:
- Carpet, Marble
- Parking:
- Detached
Rooms
- 3.5 m X 2.6 mFirst
- 1.63 m X 4.5 mFirst
- Bedroom 23.33 m X 3.25 mFirst
- Dining Room3.7 m X 6.4 mFirst
- Kitchen3.48 m X 2 mFirst
- Living Room6.4 m X 6.4 mFirst
- Master Bedroom4.85 m X 3.98 mFirst
Affordability Calculator
$60,000
Estimated monthly payment
$1,597/mo
Principal $240,000 · Est. interest $334,821 over 30 yrs
Neighborhood Market Statistics
How this home compares to active listings in Toronto, ON
- CA$786,362
- Median Listing Price
- 48
- Median Days on Market
- 950
- Median Sq Ft
- CA$821
- Median Price / Sq Ft
- 19,842
- Active Listings
Market statistics compiled from active EXIT Realty® and MLS listings in Toronto, ON.
Location
- 1503 - 71 SIMCOE STREET Unit 1503, Toronto (Bay Street Corridor), ON M5J2S9
Walk Score
Nearby Schools
Downtown Montessori
Elementary · 0.2 km away
Children's Services
School · 0.3 km away
Flow Coaching Institute
School · 0.4 km away
Northeastern University Toronto
School · 0.4 km away
Life-Bridge Child Care
School · 0.5 km away
Kids & Company
School · 0.5 km away
Blue Butterfly Montessori School
Elementary · 0.5 km away
Canadian Safe School Network
School · 0.6 km away
Kids & Company
School · 0.7 km away
King de Virtual
Secondary · 0.7 km away
Toronto Fashion Academy
School · 0.8 km away
Ogden Junior Public School
Elementary · 0.8 km away
Contact Alternative School
Secondary · 0.9 km away
Juno College
School · 1.0 km away
Alpha Alternative School
Elementary · 1.0 km away
Oasis Alternative Secondary School
Secondary · 1.0 km away
York University
Secondary School · 1.1 km away
Modern Theory Institute
School · 1.1 km away
Kids Coding School
School · 1.1 km away
Jean Lumb Public School
School · 1.1 km away
Commute Calculator
Nearby Homes


Similar Homes Nearby



Moving Cost Estimate
EXIT Agents in Toronto (Bay Street Corridor)



Listing Courtesy: ROYAL LEPAGE REAL ESTATE SERVICES LTD.
Data Terms of Use
This website is operated by ROYAL LEPAGE REAL ESTATE SERVICES LTD., a brokerage who is a member of The Canadian Real Estate Association (CREA). The content on this website is owned or controlled by CREA. By accessing this website, the user agrees to be bound by these terms of use as amended from time to time, and agrees that these terms of use constitute a binding contract between the user, ROYAL LEPAGE REAL ESTATE SERVICES LTD., and CREA.
Copyright
The content on this website is protected by copyright and other laws, and is intended solely for the private, non-commercial use by individuals. Any other reproduction, distribution or use of the content, in whole or in part, is specifically prohibited. Prohibited uses include commercial use, “screen scraping”, “database scraping”, and any other activity intended to collect, store, reorganize or manipulate the content of this website.
Trademarks
REALTOR®, REALTORS®, and the REALTOR® logo are certification marks that are owned by REALTOR® Canada Inc. and licensed exclusively to The Canadian Real Estate Association (CREA). These certification marks identify real estate professionals who are members of CREA and who must abide by CREA’s By-Laws, Rules, and the REALTOR® Code. The MLS® trademark and the MLS® logo are owned by CREA and identify the professional real estate services provided by members of CREA.
Liability and Warranty Disclaimer
The information contained on this website is based in whole or in part on information that is provided by members of CREA, who are responsible for its accuracy. CREA reproduces and distributes this information as a service for its members, and assumes no responsibility for its completeness or accuracy.
Amendments
ROYAL LEPAGE REAL ESTATE SERVICES LTD. may at any time amend these Terms of Use by updating this posting. All users of this site are bound by these amendments should they wish to continue accessing the website, and should therefore periodically visit this page to review any and all such amendments.