

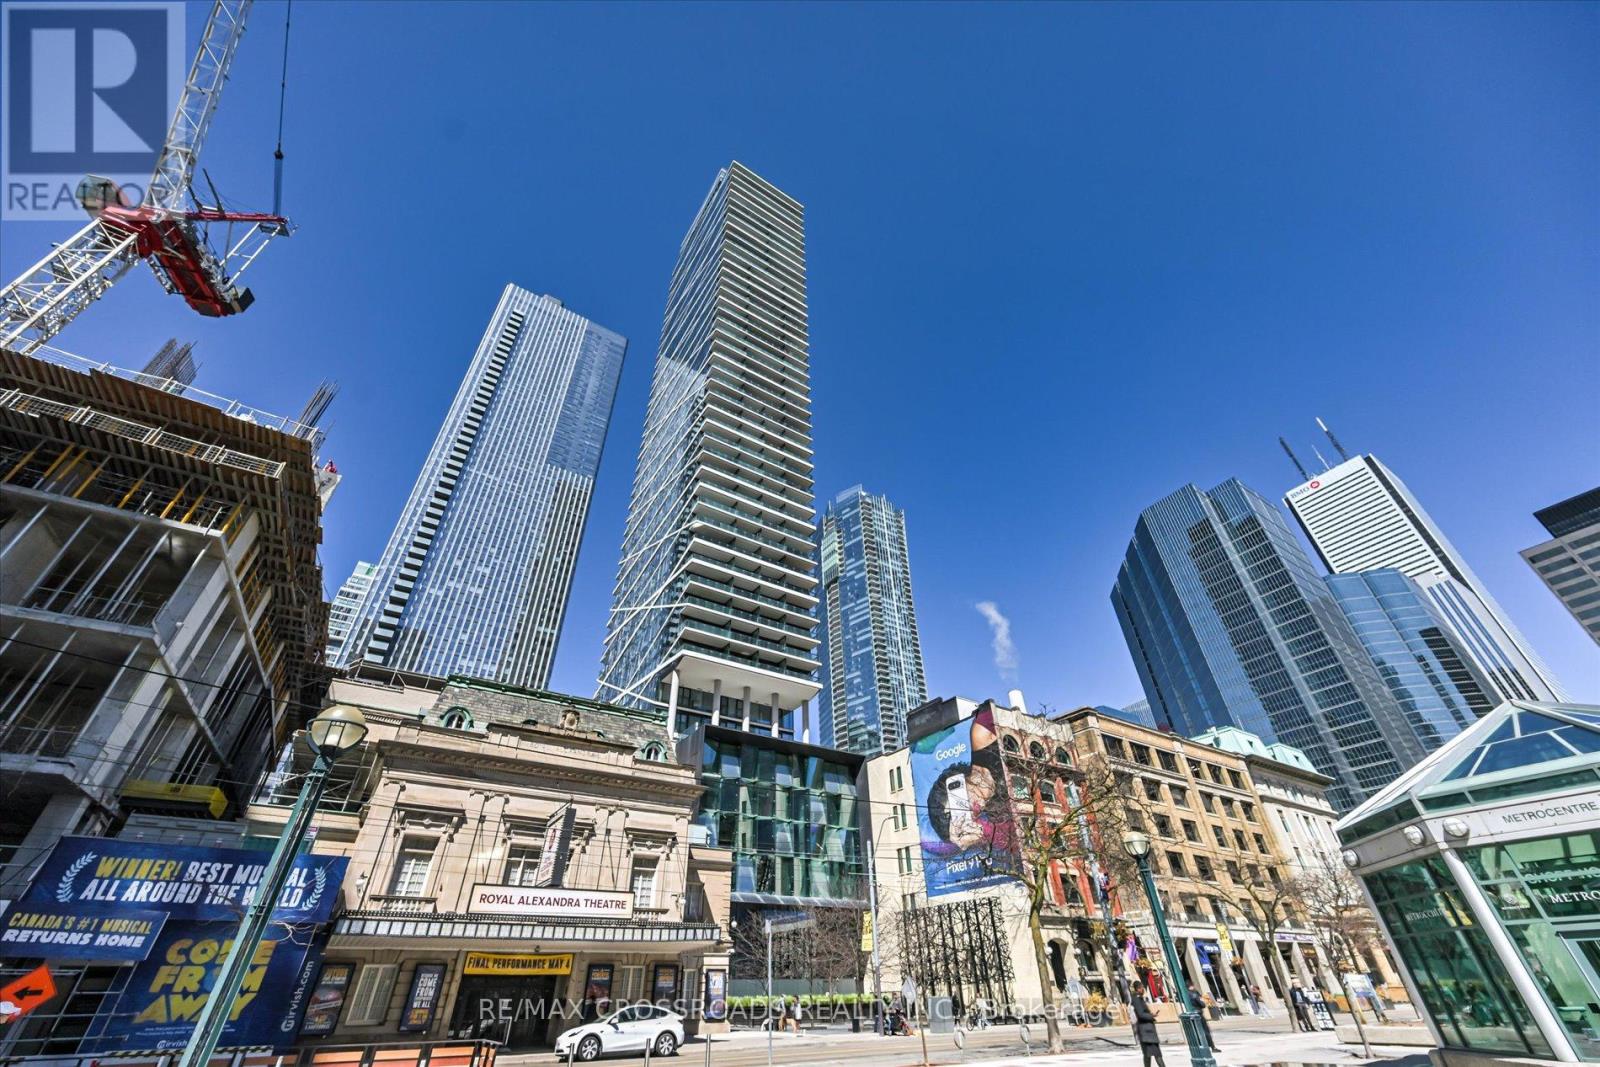
3006 - 224 KING STREET W Unit 3006, Toronto (Waterfront Communities), ON M5H0A6
Waterfront Communities C1
Key Facts
Description
Client RemarksPrestigious Theatre Park Condo In The Heart Of Financial/Entertainment District! Highly Desirable 2 Bdrm Sunny Corner Unit In High Floor W/Spectacular SW Lake View! Great Open Concept Layout! 9'Ceiling W/Floor To Ceiling Windows! Luxury Finished! Total Upgraded W/Stone Kit C-Top, Glass Backsplash, SS B/I Appliances, Sliding Door For Mbr, Engineered Hardwood Flr Through-out.Gas Hook Up In The Balcony For Barbecue. 24Hrs Security. Convenient access to the PATH, Walking Distance To Subway, Entertainment & Financial Dist. Prime Location Surrounded By Restaurants,THeatres, Shops.Uot,Ocad,Ryerson Nearby. 24 Hours Notice For Showing. (id:31684)
Property Information
Property Type
Residential
Sub-Type
Condominium
Ownership
Condominium/Strata
Listing #
C13044758
Property Features
- Cooling:
- Central Air
- Heating:
- Heat Pump
- Flooring:
- Hardwood
- Parking:
- Detached
Rooms
- Bedroom 23.38 m X 2.62 m
- Dining Room5.23 m X 3.61 m
- Kitchen5.23 m X 3.61 m
- Living Room5.23 m X 3.61 m
- Master Bedroom4.06 m X 2.95 m
HOA & Tax
- HOA:
- CA$748/Monthly
Affordability Calculator
$183,600
Estimated monthly payment
$4,886/mo
Principal $734,400 · Est. interest $1,024,553 over 30 yrs
Neighborhood Market Statistics
How this home compares to active listings in Toronto, ON
- CA$786,362
- Median Listing Price
- 48
- Median Days on Market
- 950
- Median Sq Ft
- CA$821
- Median Price / Sq Ft
- 19,842
- Active Listings
- This home’s price is 17% above the area median.
Market statistics compiled from active EXIT Realty® and MLS listings in Toronto, ON.
Location
- 3006 - 224 KING STREET W Unit 3006, Toronto (Waterfront Communities), ON M5H0A6
Walk Score
Nearby Schools
Children's Services
School · 0.2 km away
Downtown Montessori
Elementary · 0.3 km away
Life-Bridge Child Care
School · 0.4 km away
Blue Butterfly Montessori School
Elementary · 0.4 km away
Canadian Safe School Network
School · 0.4 km away
Kids & Company
School · 0.5 km away
Northeastern University Toronto
School · 0.5 km away
Flow Coaching Institute
School · 0.5 km away
Toronto Fashion Academy
School · 0.6 km away
Ogden Junior Public School
Elementary · 0.7 km away
King de Virtual
Secondary · 0.7 km away
Contact Alternative School
Secondary · 0.8 km away
Kids & Company
School · 0.8 km away
Juno College
School · 0.9 km away
Alpha Alternative School
Elementary · 0.9 km away
Oasis Alternative Secondary School
Secondary · 0.9 km away
Kids Coding School
School · 1.0 km away
Jean Lumb Public School
School · 1.0 km away
Heydon Park Secondary School
Secondary · 1.1 km away
York University
Secondary School · 1.1 km away
Commute Calculator
Nearby Homes



Similar Homes Nearby



Moving Cost Estimate
EXIT Agents in Toronto (Waterfront Communities)



Listing Courtesy: RE/MAX CROSSROADS REALTY INC.
Data Terms of Use
This website is operated by RE/MAX CROSSROADS REALTY INC., a brokerage who is a member of The Canadian Real Estate Association (CREA). The content on this website is owned or controlled by CREA. By accessing this website, the user agrees to be bound by these terms of use as amended from time to time, and agrees that these terms of use constitute a binding contract between the user, RE/MAX CROSSROADS REALTY INC., and CREA.
Copyright
The content on this website is protected by copyright and other laws, and is intended solely for the private, non-commercial use by individuals. Any other reproduction, distribution or use of the content, in whole or in part, is specifically prohibited. Prohibited uses include commercial use, “screen scraping”, “database scraping”, and any other activity intended to collect, store, reorganize or manipulate the content of this website.
Trademarks
REALTOR®, REALTORS®, and the REALTOR® logo are certification marks that are owned by REALTOR® Canada Inc. and licensed exclusively to The Canadian Real Estate Association (CREA). These certification marks identify real estate professionals who are members of CREA and who must abide by CREA’s By-Laws, Rules, and the REALTOR® Code. The MLS® trademark and the MLS® logo are owned by CREA and identify the professional real estate services provided by members of CREA.
Liability and Warranty Disclaimer
The information contained on this website is based in whole or in part on information that is provided by members of CREA, who are responsible for its accuracy. CREA reproduces and distributes this information as a service for its members, and assumes no responsibility for its completeness or accuracy.
Amendments
RE/MAX CROSSROADS REALTY INC. may at any time amend these Terms of Use by updating this posting. All users of this site are bound by these amendments should they wish to continue accessing the website, and should therefore periodically visit this page to review any and all such amendments.