

224 King Street W 1507, Toronto, ON M5H 0A6
Toronto County
Key Facts
Description
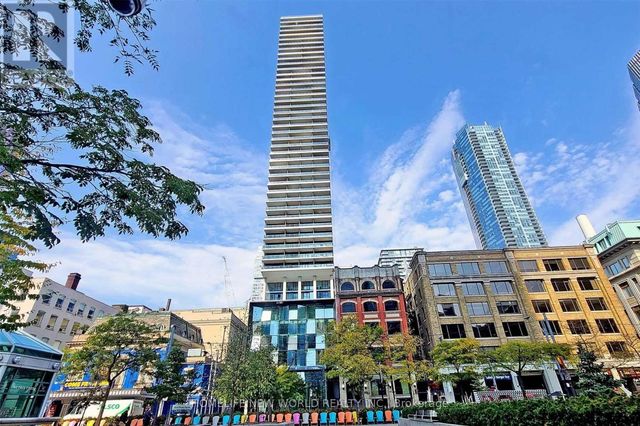
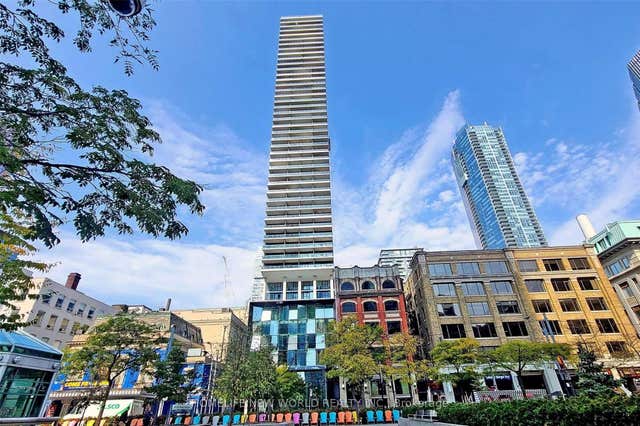
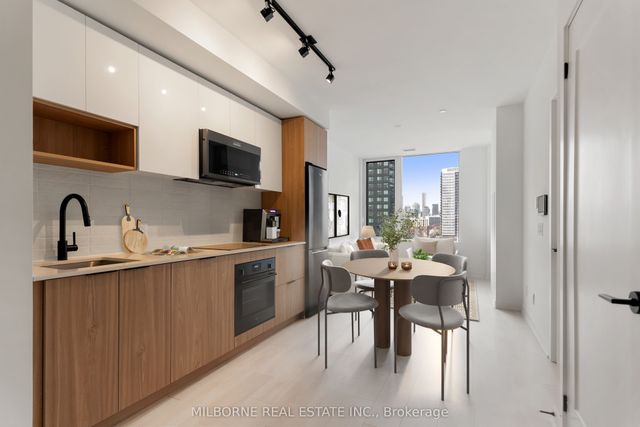
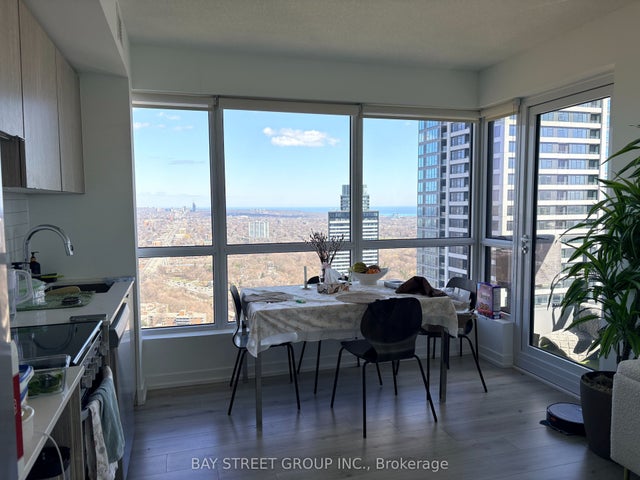
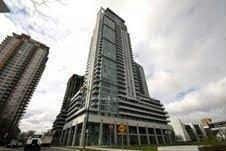
City views, natural light, and serious main-character energy, totally move-in ready- welcome to Theatre Park in the heart of King West. This upgraded 2-bedroom corner suite delivers the downtown lifestyle you've been looking for, with floor-to-ceiling windows, stunning southwest views, and a smart layout designed for both everyday living and entertaining. Brand new engineered hardwood floors and fresh professional paint create a clean, modern aesthetic, while exposed concrete ceilings add the perfect touch of urban character. Step out onto your private south-facing balcony with a gas BBQ hookup - ideal for summer hangouts, sunset views, and hosting friends. An included locker provides the extra storage every condo owner appreciates. When you're not enjoying your suite, take advantage of resort-inspired amenities, including a rooftop outdoor pool with incredible city views and a fully equipped fitness centre. Located steps from TIFF, some of Toronto's best restaurants and nightlife, the Financial District, UHN, and St. Andrew Station, you're connected to everything that makes downtown living exciting. Move-in ready, effortlessly stylish, and right in the centre of it all. Maintenance fees include water and gas. Some photos are virtually staged
Property Information
Property Type
Residential
Sub-Type
Condominium
Style
Apartment
Stories
15
MLS® Listing#
C13451020
Property Features
- Exterior:
- Balcony
- Appliances:
- Oven
- Cooling:
- Central Air
- Heating:
- Electric, Heat Pump
- Basement:
- None
- Parking:
- Underground, Attached
- Construction:
- Concrete
Rooms
- Bathroom2.57 x 2.83
- Bedroom 22.49 x 4.0
- Dining Room2.75 x 1.62
- Kitchen1.89 x 5.33
- Laundry0.0 x 0.0
- Living Room2.76 x 3.7
- Master Bedroom4.59 x 3.66
HOA & Tax
- HOA:
- TSCC — CA$748
- Annual Tax:
- CA$4,132 (2026)
- Parcel #:
- 764890249
Directions
King St W & University Ave
Affordability Calculator
$173,500
Estimated monthly payment
$4,617/mo
Principal $694,000 · Est. interest $968,192 over 30 yrs
Neighborhood Market Statistics
How this home compares to active listings in Toronto, ON
- CA$786,362
- Median Listing Price
- 48
- Median Days on Market
- 950
- Median Sq Ft
- CA$821
- Median Price / Sq Ft
- 19,842
- Active Listings
- This home’s price is 10% above the area median.
Market statistics compiled from active EXIT Realty® and MLS listings in Toronto, ON.
Location
- 224 King Street W 1507, Toronto, ON M5H 0A6
Walk Score
Nearby Schools
Children's Services
School · 0.2 km away
Downtown Montessori
Elementary · 0.3 km away
Life-Bridge Child Care
School · 0.4 km away
Blue Butterfly Montessori School
Elementary · 0.4 km away
Canadian Safe School Network
School · 0.4 km away
Kids & Company
School · 0.5 km away
Northeastern University Toronto
School · 0.5 km away
Flow Coaching Institute
School · 0.5 km away
Toronto Fashion Academy
School · 0.6 km away
Ogden Junior Public School
Elementary · 0.7 km away
King de Virtual
Secondary · 0.7 km away
Contact Alternative School
Secondary · 0.8 km away
Kids & Company
School · 0.8 km away
Juno College
School · 0.9 km away
Alpha Alternative School
Elementary · 0.9 km away
Oasis Alternative Secondary School
Secondary · 0.9 km away
Kids Coding School
School · 1.0 km away
Jean Lumb Public School
School · 1.0 km away
Heydon Park Secondary School
Secondary · 1.1 km away
York University
Secondary School · 1.1 km away
Commute Calculator
Nearby Homes



Similar Homes Nearby



Moving Cost Estimate
EXIT Agents in Toronto


Listing Courtesy: HARVEY KALLES REAL ESTATE LTD. - 4164412888