

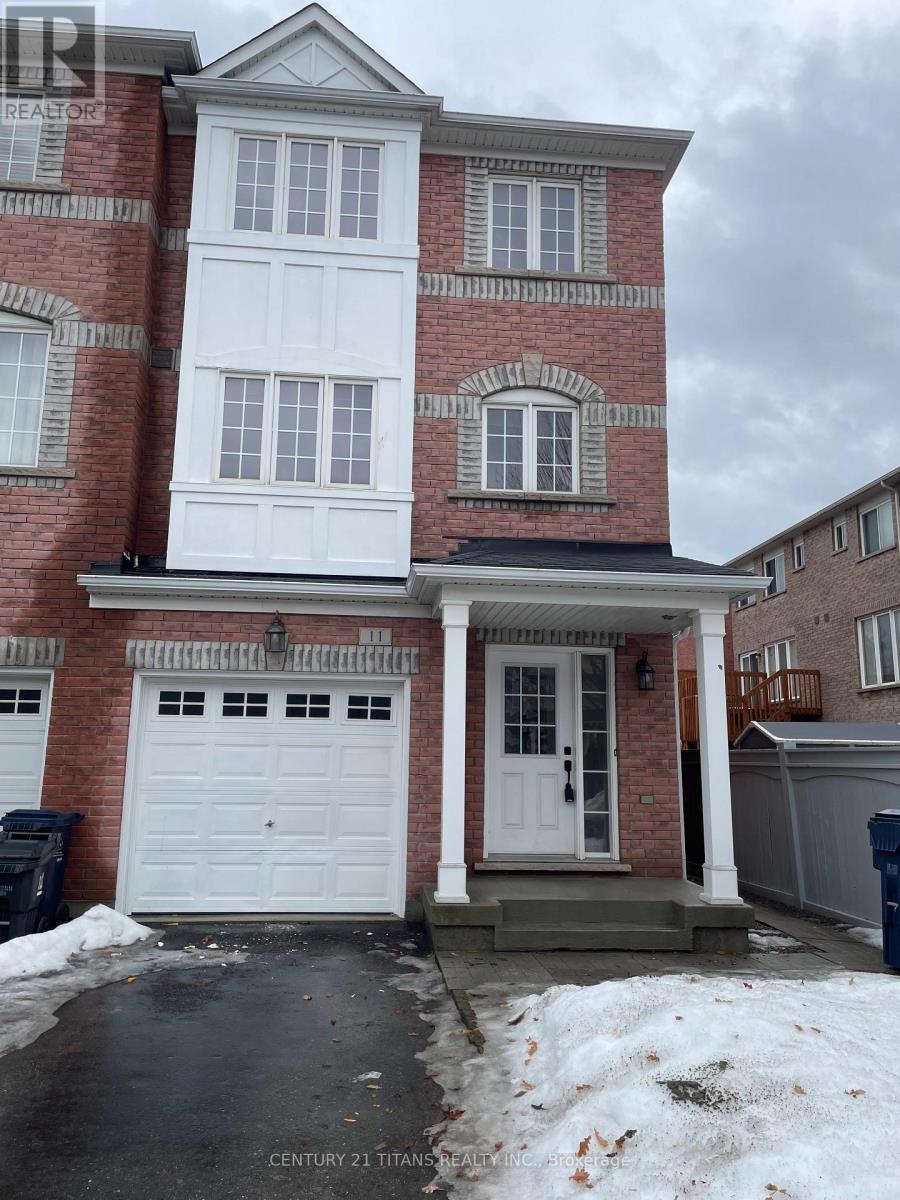
UPPER - 11 ETIENNE STREET Unit Upper, Toronto (Clairlea-Birchmount), ON M1L0A2
Clairlea-Birchmount
Key Facts
Description
Naturely Bright beautiful 3BR Upper-Unit Townhouse - Steps to Warden Station! Spacious 3-storey end-unit townhouse (like a semi) in a prime Scarborough location. Comes with a Upper-level 3-bedroom, Newly renovated 3 washroom, Walking Closet + ensuite washroom with a luxury master bedroom, Open concept gourmet kitchen adorns with quartz stone countertop & breakfast island added more modern look with a wide dining area. Glass sliding juliet belcony from a huge living room invite you to enjoy a beautiful outdoor panorama view, upper level laundry room offer a convenience, Private outdoor backyard access invites you to enjoy outdoor morning coffee. Only 2 driveway parking spaces included. Convenient location near Warden & St. Clair, close to TTC, mosque, schools, parks, shopping, and major highways. Perfect for professionals, families, healthcare & IT workers. Pls A+++ Tenants Only, 70% utilities paid by tenants. Move-in Aug 1st. No Smoking & Strickly No Pets.(Its a attached townhouse, Landlord not interested to destroy neighbours peace or tranquility) First+Last Rent, 10 Post-Dated Cheques. (id:31684)
Property Information
Property Type
Residential Lease
Sub-Type
Single Family Residence
Parking Spaces
2
Ownership
Freehold
Listing #
E13212198
Property Features
- Cooling:
- Central Air
- Heating:
- Forced Air, Natural Gas
- Parking:
- Attached
Rooms
- Bathroom 1Measurements not availableSecond
- Bedroom 1Measurements not availableThird
- Bedroom 2Measurements not availableThird
- Bedroom 3Measurements not availableThird
- KitchenMeasurements not availableSecond
- Living RoomMeasurements not availableSecond
Affordability Calculator
$60,000
Estimated monthly payment
$1,597/mo
Principal $240,000 · Est. interest $334,821 over 30 yrs
Neighborhood Market Statistics
How this home compares to active listings in Toronto, ON
- CA$786,362
- Median Listing Price
- 48
- Median Days on Market
- 950
- Median Sq Ft
- CA$821
- Median Price / Sq Ft
- 19,842
- Active Listings
Market statistics compiled from active EXIT Realty® and MLS listings in Toronto, ON.
Location
- UPPER - 11 ETIENNE STREET Unit Upper, Toronto (Clairlea-Birchmount), ON M1L0A2
Walk Score
Nearby Schools
Danforth Gardens Public School
School · 0.4 km away
Woodland Nursery School
School · 0.6 km away
J G Workman Public School
School · 0.6 km away
Taylor Creek Public School
School · 0.7 km away
St Joachim Catholic School
School · 0.7 km away
Regent Heights Public School
Secondary · 1.2 km away
Hilltop Daycare Centre
School · 1.2 km away
Birch Cliff Heights Public School
School · 1.3 km away
General Brock Public School
School · 1.3 km away
Oakridge Junior Public School
Elementary · 1.4 km away
Samuel Hearne Middle School
School · 1.4 km away
Institute of Technical Trades
Secondary · 1.5 km away
Immaculate Heart of Mary Catholic School
School · 1.5 km away
Satec at Wa Porter Collegiate Inst
Secondary · 1.5 km away
Birchmount Park Collegiate
Secondary · 1.6 km away
Our Lady of Fatima Shrine
School · 1.6 km away
Birch Cliff Public School
School · 1.7 km away
Crescent Town Elementary School
Elementary · 1.8 km away
Cliffside Public School
School · 2.0 km away
Norman Cook Jr PS
Elementary · 2.0 km away
Commute Calculator
Nearby Homes


Similar Homes Nearby


Moving Cost Estimate
EXIT Agents in Toronto (Clairlea-Birchmount)



Listing Courtesy: CENTURY 21 TITANS REALTY INC.
Data Terms of Use
This website is operated by CENTURY 21 TITANS REALTY INC., a brokerage who is a member of The Canadian Real Estate Association (CREA). The content on this website is owned or controlled by CREA. By accessing this website, the user agrees to be bound by these terms of use as amended from time to time, and agrees that these terms of use constitute a binding contract between the user, CENTURY 21 TITANS REALTY INC., and CREA.
Copyright
The content on this website is protected by copyright and other laws, and is intended solely for the private, non-commercial use by individuals. Any other reproduction, distribution or use of the content, in whole or in part, is specifically prohibited. Prohibited uses include commercial use, “screen scraping”, “database scraping”, and any other activity intended to collect, store, reorganize or manipulate the content of this website.
Trademarks
REALTOR®, REALTORS®, and the REALTOR® logo are certification marks that are owned by REALTOR® Canada Inc. and licensed exclusively to The Canadian Real Estate Association (CREA). These certification marks identify real estate professionals who are members of CREA and who must abide by CREA’s By-Laws, Rules, and the REALTOR® Code. The MLS® trademark and the MLS® logo are owned by CREA and identify the professional real estate services provided by members of CREA.
Liability and Warranty Disclaimer
The information contained on this website is based in whole or in part on information that is provided by members of CREA, who are responsible for its accuracy. CREA reproduces and distributes this information as a service for its members, and assumes no responsibility for its completeness or accuracy.
Amendments
CENTURY 21 TITANS REALTY INC. may at any time amend these Terms of Use by updating this posting. All users of this site are bound by these amendments should they wish to continue accessing the website, and should therefore periodically visit this page to review any and all such amendments.