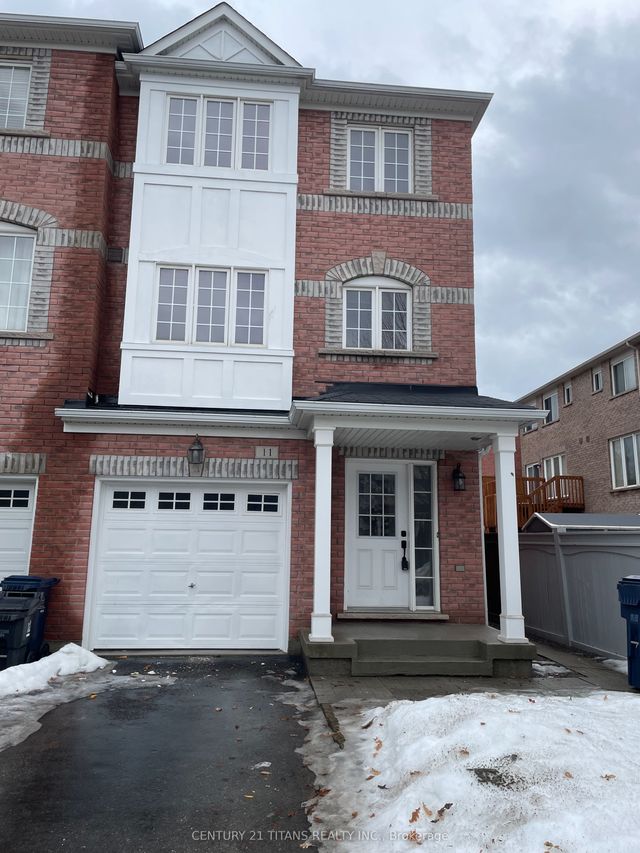
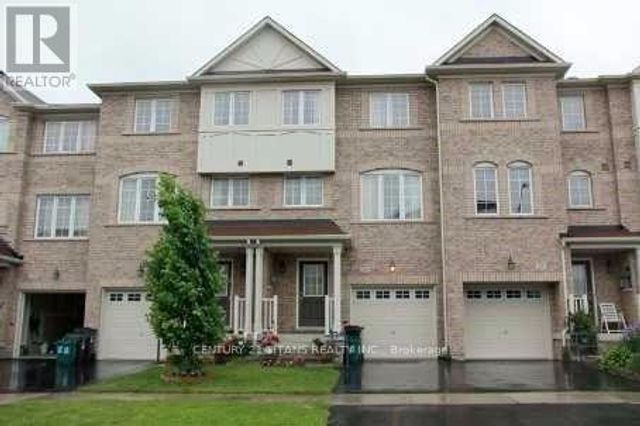
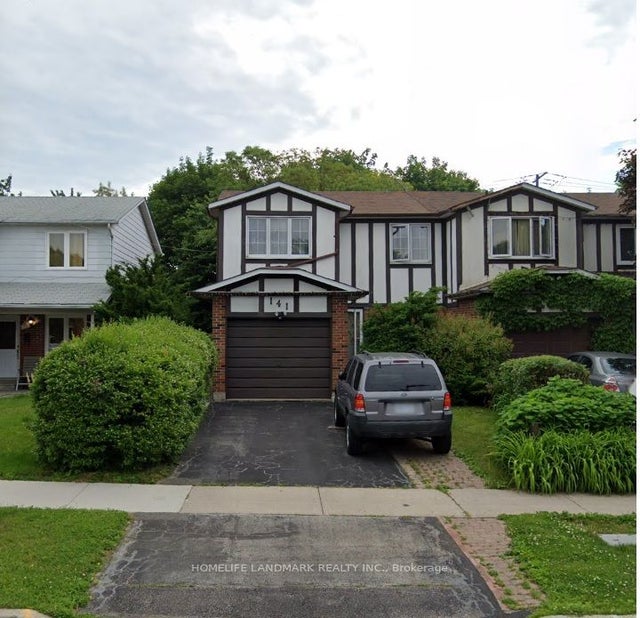
11 Etienne Street Lower, Toronto, ON M1L 0A2
Toronto County
Key Facts
Description
1 Large Bedroom Plus 1 Bathroom *Open Concept Kitchen Combined With Living Room *Ensuite Laundry*Family Oriented Neighbourhood* Commuter's Dream 20 Minutes From Downtown, Steps From Warden Station And Shopping Plazas* Great Schools: Satec Collegiate* 5 Min Drive To The Beaches! Warden Hill top Community Centre*Located Within The Much Desired Clairlea/Birchmount Community! Pls A+++ Tenants Only, 30% utilities paid by tenants. Move-in July 1st. No Smoking & Strickly No Pets.(Its a attached townhouse, Landlord not interested to destroy neighbours peace or tranquility) First+Last Rent, Must provide 10 Post-Dated Cheques.
Property Information
Property Type
Residential Lease
Sub-Type
Townhouse
Style
3-Storey
Stories
3
Parking Spaces
9
MLS® Listing#
E13278576
Property Features
- Interior:
- Other
- Cooling:
- Central Air
- Heating:
- Natural Gas, Forced Air
- Basement:
- Apartment
- Pool:
- None
- Parking:
- None
- Construction:
- Brick
- Roof:
- Shingle
Directions
Use a code for the lockbox
Affordability Calculator
$390
Estimated monthly payment
$10/mo
Principal $1,560 · Est. interest $2,176 over 30 yrs
Neighborhood Market Statistics
How this home compares to active listings in Toronto, ON
- CA$786,362
- Median Listing Price
- 48
- Median Days on Market
- 950
- Median Sq Ft
- CA$821
- Median Price / Sq Ft
- 19,842
- Active Listings
- This home’s price is 100% below the area median.
Market statistics compiled from active EXIT Realty® and MLS listings in Toronto, ON.
Location
- 11 Etienne Street Lower, Toronto, ON M1L 0A2
Walk Score
Nearby Schools
Danforth Gardens Public School
School · 0.4 km away
Woodland Nursery School
School · 0.6 km away
J G Workman Public School
School · 0.6 km away
Taylor Creek Public School
School · 0.7 km away
St Joachim Catholic School
School · 0.7 km away
Regent Heights Public School
Secondary · 1.2 km away
Hilltop Daycare Centre
School · 1.2 km away
Birch Cliff Heights Public School
School · 1.3 km away
General Brock Public School
School · 1.3 km away
Oakridge Junior Public School
Elementary · 1.4 km away
Samuel Hearne Middle School
School · 1.4 km away
Institute of Technical Trades
Secondary · 1.5 km away
Immaculate Heart of Mary Catholic School
School · 1.5 km away
Satec at Wa Porter Collegiate Inst
Secondary · 1.5 km away
Birchmount Park Collegiate
Secondary · 1.6 km away
Our Lady of Fatima Shrine
School · 1.6 km away
Birch Cliff Public School
School · 1.7 km away
Crescent Town Elementary School
Elementary · 1.8 km away
Cliffside Public School
School · 2.0 km away
Norman Cook Jr PS
Elementary · 2.0 km away