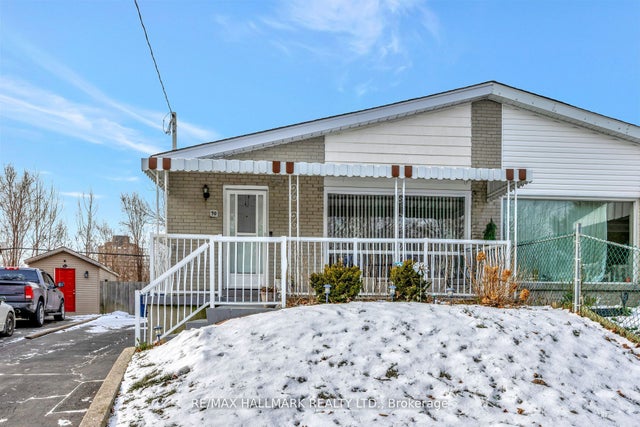
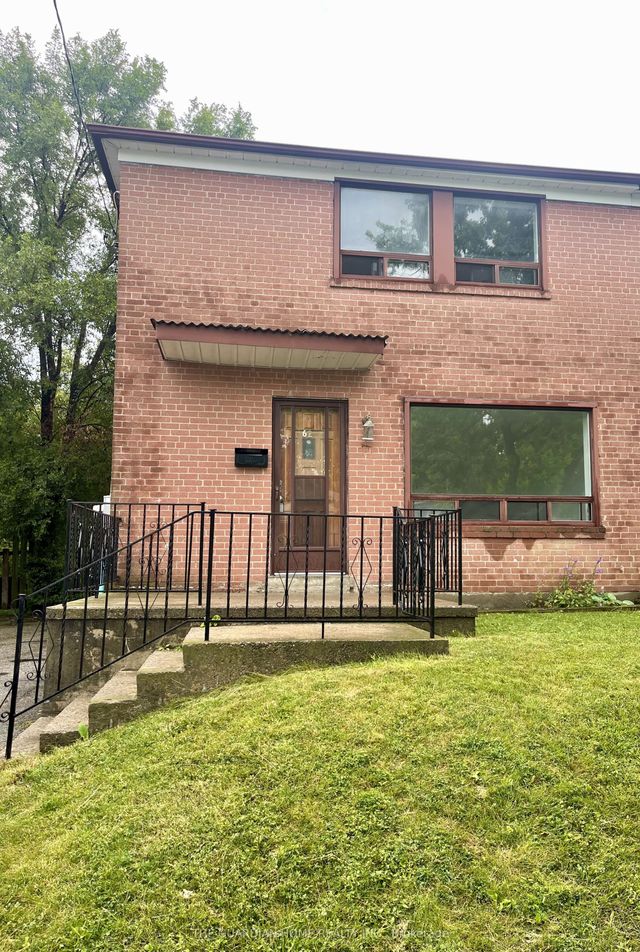
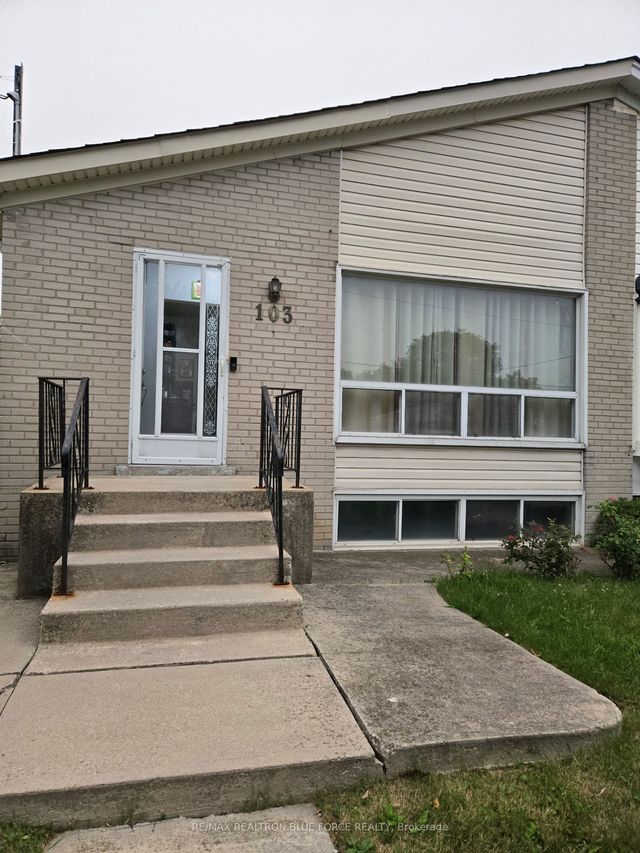
84 Santamonica Boulevard Lower, Toronto, ON M1L 4H5
Toronto County
Key Facts
Description
Beautifully Partially furnished, 1 Bedroom Lower Level Apt In Birchmount Park. This Sun-Filled Unit Features A Modern Eat-in Kitchen With 4 Appliances, Living room, Bedroom With Double Closet & Window, Stacked High-Capacity Ensuite Laundry. Quiet Family-Friendly Neighbourhood Waking Distance To Danforth Gardens School And Warden Subway Station, Surrounded By Parks Including Taylor's Creek And The Bluffs. 1 Parking Spot On The Driveway Is Included. Tenant pays $100 for utilities. Just Move In & Enjoy! No smoking, no pets.
Property Information
Property Type
Residential Lease
Sub-Type
Single Family Residence
Style
Bungalow
Lot Dimensions
30.0x114.74
Parking Spaces
1
MLS® Listing#
E13448448
Property Features
- Appliances:
- Water Heater
- Cooling:
- Central Air
- Heating:
- Natural Gas, Forced Air
- Basement:
- Apartment
- Pool:
- None
- Construction:
- Brick
- Foundation:
- Block
- Roof:
- Asphalt
Directions
Warden & St Clair
Affordability Calculator
$290
Estimated monthly payment
$8/mo
Principal $1,160 · Est. interest $1,618 over 30 yrs
Neighborhood Market Statistics
How this home compares to active listings in Toronto, ON
- CA$786,362
- Median Listing Price
- 48
- Median Days on Market
- 950
- Median Sq Ft
- CA$821
- Median Price / Sq Ft
- 19,842
- Active Listings
- This home’s price is 100% below the area median.
Market statistics compiled from active EXIT Realty® and MLS listings in Toronto, ON.
Location
- 84 Santamonica Boulevard Lower, Toronto, ON M1L 4H5
Nearby Schools
Danforth Gardens Public School
School · 0.4 km away
St Joachim Catholic School
School · 0.6 km away
Woodland Nursery School
School · 0.7 km away
J G Workman Public School
School · 0.7 km away
Taylor Creek Public School
School · 0.8 km away
Regent Heights Public School
Secondary · 1.1 km away
Hilltop Daycare Centre
School · 1.2 km away
General Brock Public School
School · 1.2 km away
Institute of Technical Trades
Secondary · 1.3 km away
Satec at Wa Porter Collegiate Inst
Secondary · 1.4 km away
Birch Cliff Heights Public School
School · 1.4 km away
Our Lady of Fatima Shrine
School · 1.5 km away
Oakridge Junior Public School
Elementary · 1.5 km away
Samuel Hearne Middle School
School · 1.5 km away
Immaculate Heart of Mary Catholic School
School · 1.6 km away
Birchmount Park Collegiate
Secondary · 1.7 km away
Crescent Town Elementary School
Elementary · 1.8 km away
Birch Cliff Public School
School · 1.9 km away
Norman Cook Jr PS
Elementary · 1.9 km away
Clairlea PS
Elementary · 1.9 km away