

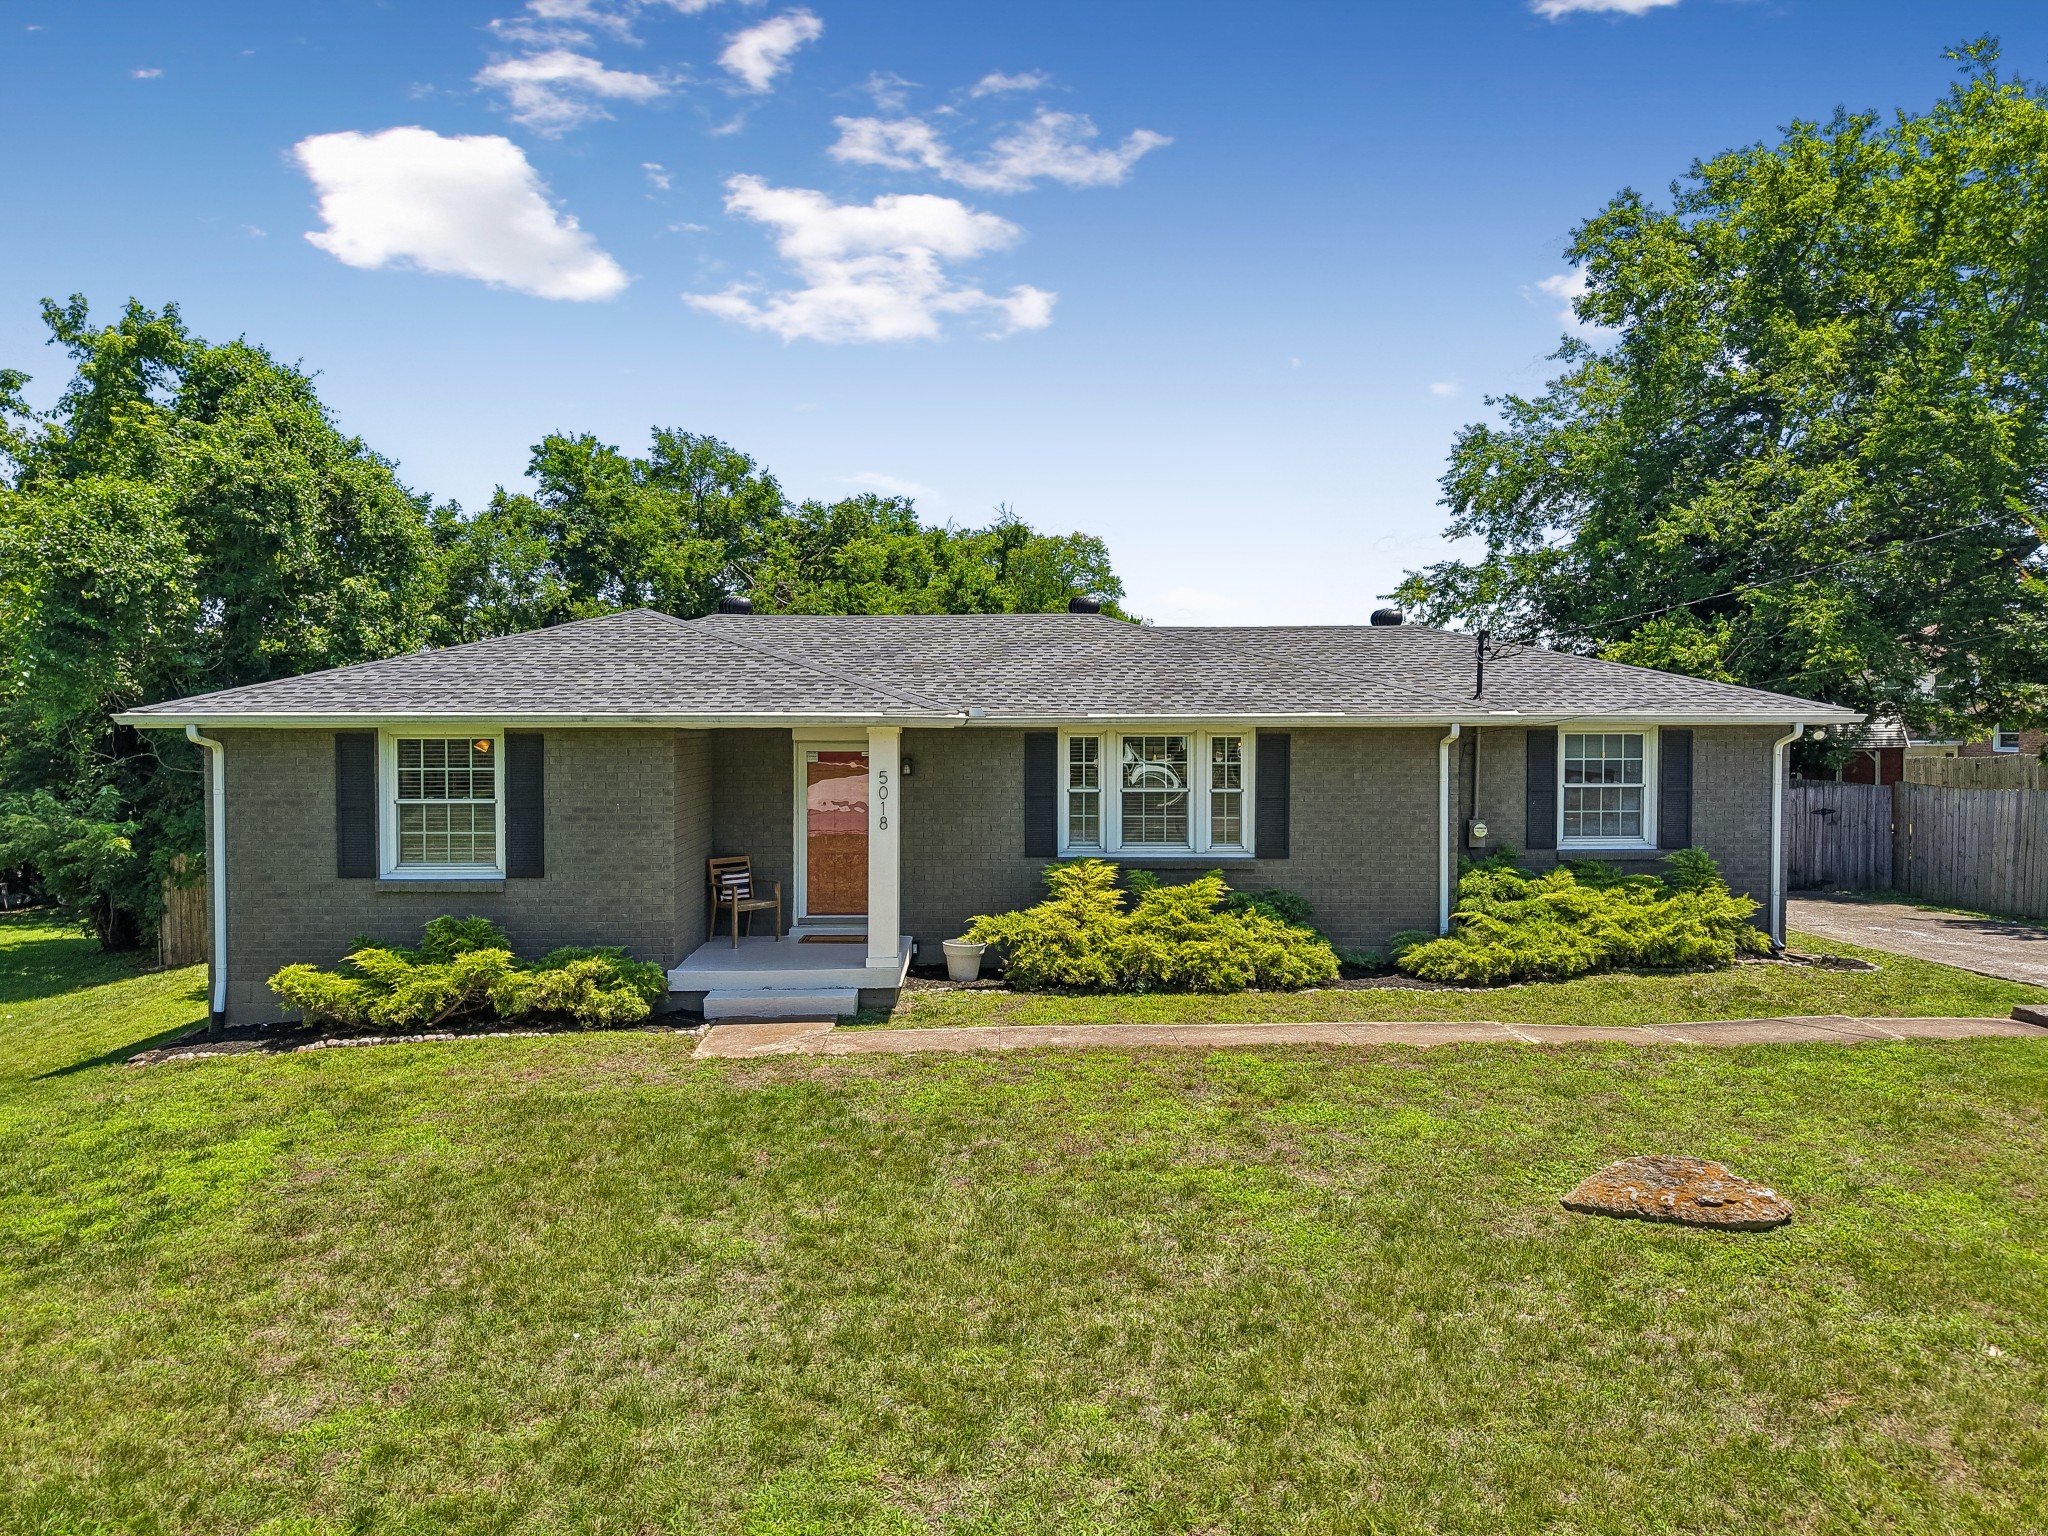
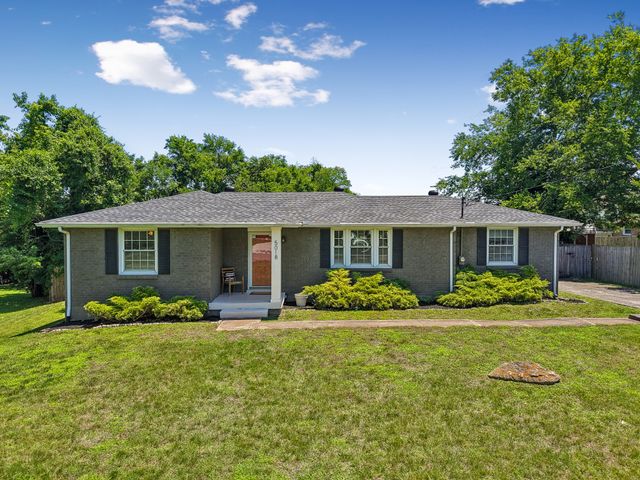
5018 Bonnawell Dr, Hermitage, TN 37076
Hermitage Hills · Davidson County
Key Facts
Description
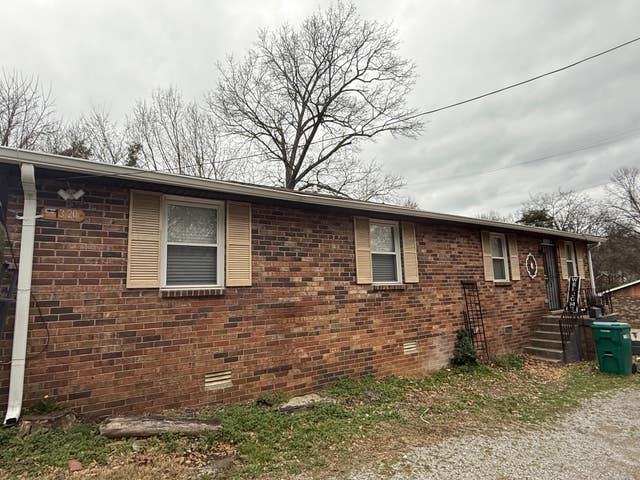
Don't miss this incredible Hermitage home that has been thoughtfully renovated from top to bottom! Featuring 3 bedrooms and 2 full bathrooms, this move-in-ready property offers a freshly painted exterior and a brand-new roof for added peace of mind. The fully renovated kitchen showcases all new cabinetry, quartz countertops, tile backsplash, updated flooring, and stainless-steel appliances. Both bathrooms have been beautifully remodeled with new tile showers, vanities, flooring, and lighting. The primary bathroom also features a large closet! Original hardwood floors add warmth and character throughout much of the home, while additional square footage added during the renovation provides even more functional living space. Replacement windows offer improved efficiency, and the amazing outdoor living area features a covered deck overlooking a huge, fenced backyard, perfect for entertaining, relaxing, or enjoying time with family and pets.
Property Information
Property Type
Residential
Sub-Type
Single Family Residence
Year Built
1963
Stories
1
Living Area
1,610 sq ft
Lot Size
0.33 acres
Lot Dimensions
69 X 180
Parking Spaces
2
Days on Market
3
MLS® Listing#
3229841
Property Features
- Interior:
- Kitchen Island
- Appliances:
- Electric Oven, Electric Range, Dishwasher, Disposal, Microwave, Refrigerator, Stainless Steel Appliance(s)
- Cooling:
- Central Air, Electric
- Heating:
- Central, Electric
- Flooring:
- Wood, Tile
- Basement:
- Crawl Space, None
- Parking:
- Asphalt, Driveway
- Laundry:
- Electric Dryer Hookup, Washer Hookup
- Patio:
- Deck, Covered, Patio, Porch
- Construction:
- Fiber Cement, Brick
- Roof:
- Shingle
- Other Structures:
- Storage
- Utilities:
- Electricity Available, Water Available
- Sewer:
- Public Sewer
- Water Source:
- Public
Rooms
- Bedroom 112x14
- Bedroom 213x10
- Bedroom 313x11
- Den10x20
- Kitchen12x11
- Living Room24x11
- Master Bathroom
Schools
- Elementary:
- Hermitage Elementary
- Middle:
- Donelson Middle
- High:
- McGavock Comp High School
HOA & Tax
- HOA:
- None
- Annual Tax:
- $2,788
- Parcel #:
- 07416007800
Directions
From Nashville, take I40 to exit 221A, exit on Central Pk. Left on Central Pk & Right on Lebanon Pk. Left eft on Hickory Hill Ln. Right on Bonnacreek Dr and an immediate left on Plantation Dr. Right on Bonnahill and left on Bonnawell. Home is on the Right
Affordability Calculator
$77,980
Estimated monthly payment
$2,075/mo
Principal $311,920 · Est. interest $435,156 over 30 yrs
Neighborhood Market Statistics
How this home compares to active listings in Hermitage, TN
- $487,050
- Median Listing Price
- 32
- Median Days on Market
- 2,139
- Median Sq Ft
- $230
- Median Price / Sq Ft
- 257
- Active Listings
- This home’s price is 20% below the area median.
- Its price per sq ft is 5% above the area median.
Market statistics compiled from active EXIT Realty® and MLS listings in Hermitage, TN.
Location
- 5018 Bonnawell Dr, Hermitage, TN 37076
Nearby Schools
Hermitage Elementary School
Elementary · 0.2 mi away
Building Kidz
School · 0.7 mi away
Dupont Tyler Middle School
Secondary · 1.2 mi away
Tulip Grove Elementary School
Elementary · 1.2 mi away
Hum School
School · 1.3 mi away
Donelson Christian Academy
School · 1.3 mi away
Strive Collegiate Academy
Secondary · 1.4 mi away
Dodson Elementary School
Elementary · 1.7 mi away
Tennessee School for Blind
School · 2.2 mi away
Two Rivers Middle School
Secondary · 2.3 mi away
Donelson Middle School
Secondary · 2.4 mi away
Hickman Elementary School
Elementary · 2.5 mi away
Andrew Jackson Elementary School
Elementary · 2.5 mi away
McGavock High School
Secondary · 2.6 mi away
Pennington Elementary School
Elementary · 2.8 mi away
Montessori School of Donelson
Elementary · 3.1 mi away
Stanford Montessori Elementary School
Elementary · 3.1 mi away
McGavock Elementary School
Elementary · 3.6 mi away
Neely's Bend K-8 school
Elementary · 3.8 mi away
Dupont Hadley Middle School
Secondary · 3.8 mi away
Commute Calculator
Nearby Homes
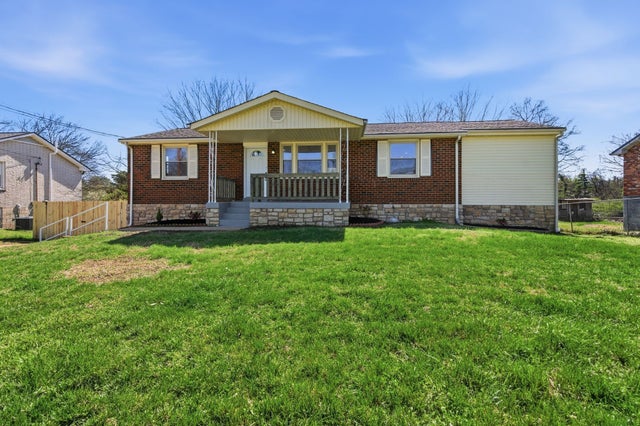

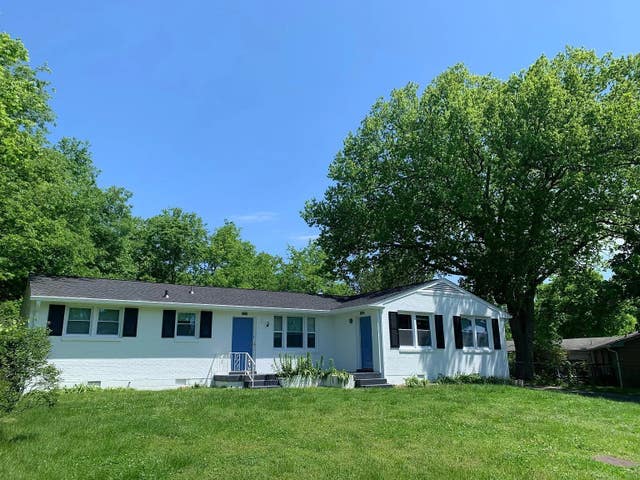
Similar Homes Nearby



Moving Cost Estimate
EXIT Agents in Hermitage



Listing Courtesy: Berkshire Hathaway HomeServices Woodmont Realty - 6154036597
Last Updated: 2026-06-03