

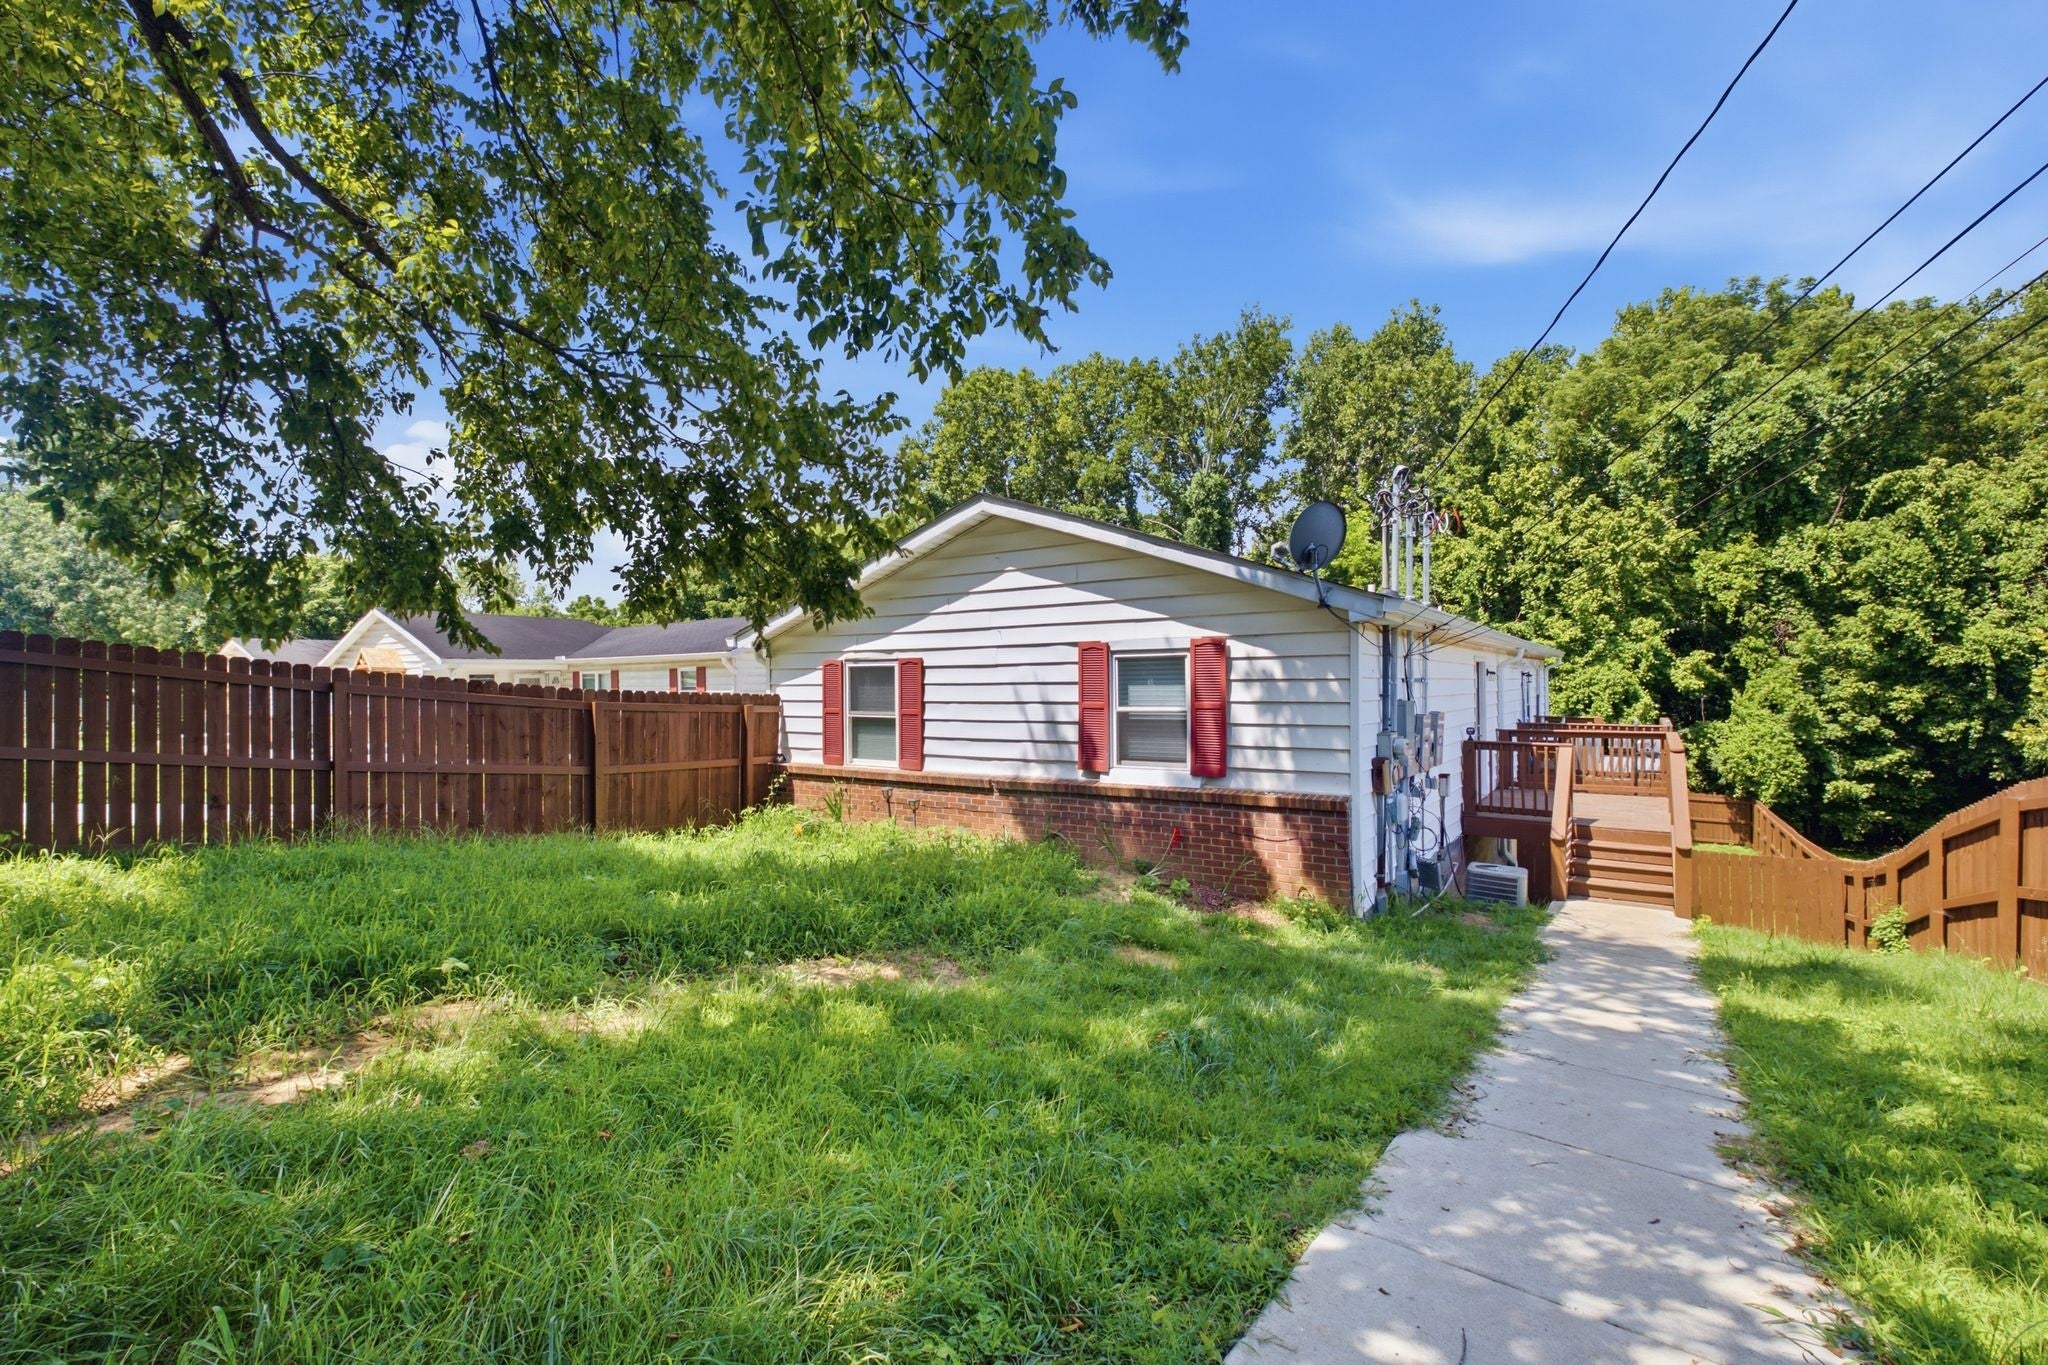
8121 Bonnafair Dr, Hermitage, TN 37076
Bonnafair Drive Townhomes · Davidson County
Key Facts
Description
**Investment Opportunity – Tenant in Place!** Welcome to 8121 Bonnafair Dr, a beautifully updated 2-bedroom, 1-bath HPR offering modern updates, privacy, and exceptional investment potential. Originally part of a duplex, this home lives like a single-family residence with its own private entrance, fully fenced backyard, and inviting outdoor living space. Recent improvements include **all-new flooring**, a **new roof**, and a **beautiful new deck**, creating a move-in-ready property with lasting value. The private, fenced backyard provides the perfect setting for relaxing, entertaining, or enjoying outdoor activities. One of the home's most impressive features is the **full unfinished basement**. A significant portion offers ample ceiling height for future finishing and already includes plumbing, presenting an outstanding opportunity to add additional living space, a home office, recreation room, guest suite, or gym while increasing the property's value. **The property is leased at $1,750 per month through June 30, 2027, providing immediate, stable rental income for the next owner.** For buyers interested in occupying the home as a primary residence, the owner is willing to work with the buyer and explore relocating the current tenant to another property, allowing for owner occupancy. Conveniently located in Hermitage, just minutes from Percy Priest Lake, Nashville International Airport, shopping, dining, and downtown Nashville, this property combines an excellent location with strong income potential and future upside. Don't miss this rare opportunity to own a beautifully updated, income-producing property with expansion potential in one of Nashville's most desirable and convenient areas.
Property Information
Property Type
Residential
Sub-Type
Stock Cooperative
Year Built
1979
Stories
1
Living Area
816 sq ft
Lot Size
0.02 acres
MLS® Listing#
3279175
Property Features
- Appliances:
- Electric Oven, Range, Dishwasher, Refrigerator
- Cooling:
- Central Air
- Heating:
- Central
- Flooring:
- Tile
- Basement:
- Full, None, Unfinished
- Construction:
- Vinyl Siding
- Utilities:
- Water Available
- Sewer:
- Public Sewer
- Water Source:
- Public
Schools
- Elementary:
- Hermitage Elementary
- Middle:
- Donelson Middle
- High:
- McGavock Comp High School
HOA & Tax
- HOA:
- None
- Annual Tax:
- $2,206
- Parcel #:
- 074040B00100CO
Directions
I-40 East, exit Hermitage - continue on to Old Hickory Blvd, turn left onto Plantation Dr, turn right onto Bonnahurst Dr, turn right onto Bonnafair Dr. Property will be on the left.
Affordability Calculator
$59,000
Estimated monthly payment
$1,570/mo
Principal $236,000 · Est. interest $329,241 over 30 yrs
Neighborhood Market Statistics
How this home compares to active listings in Hermitage, TN
- $487,050
- Median Listing Price
- 32
- Median Days on Market
- 2,139
- Median Sq Ft
- $230
- Median Price / Sq Ft
- 257
- Active Listings
- This home’s price is 39% below the area median.
- Its price per sq ft is 57% above the area median.
Market statistics compiled from active EXIT Realty® and MLS listings in Hermitage, TN.
Location
- 8121 Bonnafair Dr, Hermitage, TN 37076
Nearby Schools
Hermitage Elementary School
Elementary · 0.8 mi away
Hum School
School · 1.2 mi away
Dupont Tyler Middle School
Secondary · 1.4 mi away
Tulip Grove Elementary School
Elementary · 1.5 mi away
Andrew Jackson Elementary School
Elementary · 1.6 mi away
Building Kidz
School · 1.7 mi away
Donelson Christian Academy
School · 2.1 mi away
Dodson Elementary School
Elementary · 2.1 mi away
Strive Collegiate Academy
Secondary · 2.3 mi away
Two Rivers Middle School
Secondary · 2.5 mi away
Pennington Elementary School
Elementary · 2.7 mi away
Dupont Hadley Middle School
Secondary · 2.8 mi away
McGavock High School
Secondary · 3.0 mi away
Neely's Bend K-8 school
Elementary · 3.0 mi away
Tennessee School for Blind
School · 3.1 mi away
Neelys Bend Middle School
Elementary · 3.2 mi away
Lead Neely's Bend
Elementary · 3.2 mi away
Donelson Middle School
Secondary · 3.3 mi away
Hickman Elementary School
Elementary · 3.3 mi away
Stanford Montessori Elementary School
Elementary · 3.6 mi away
Commute Calculator
Nearby Homes



Similar Homes Nearby



Moving Cost Estimate
EXIT Agents in Hermitage



Listing Courtesy: Benchmark Realty, LLC - 6156187232
Last Updated: 2026-07-01