

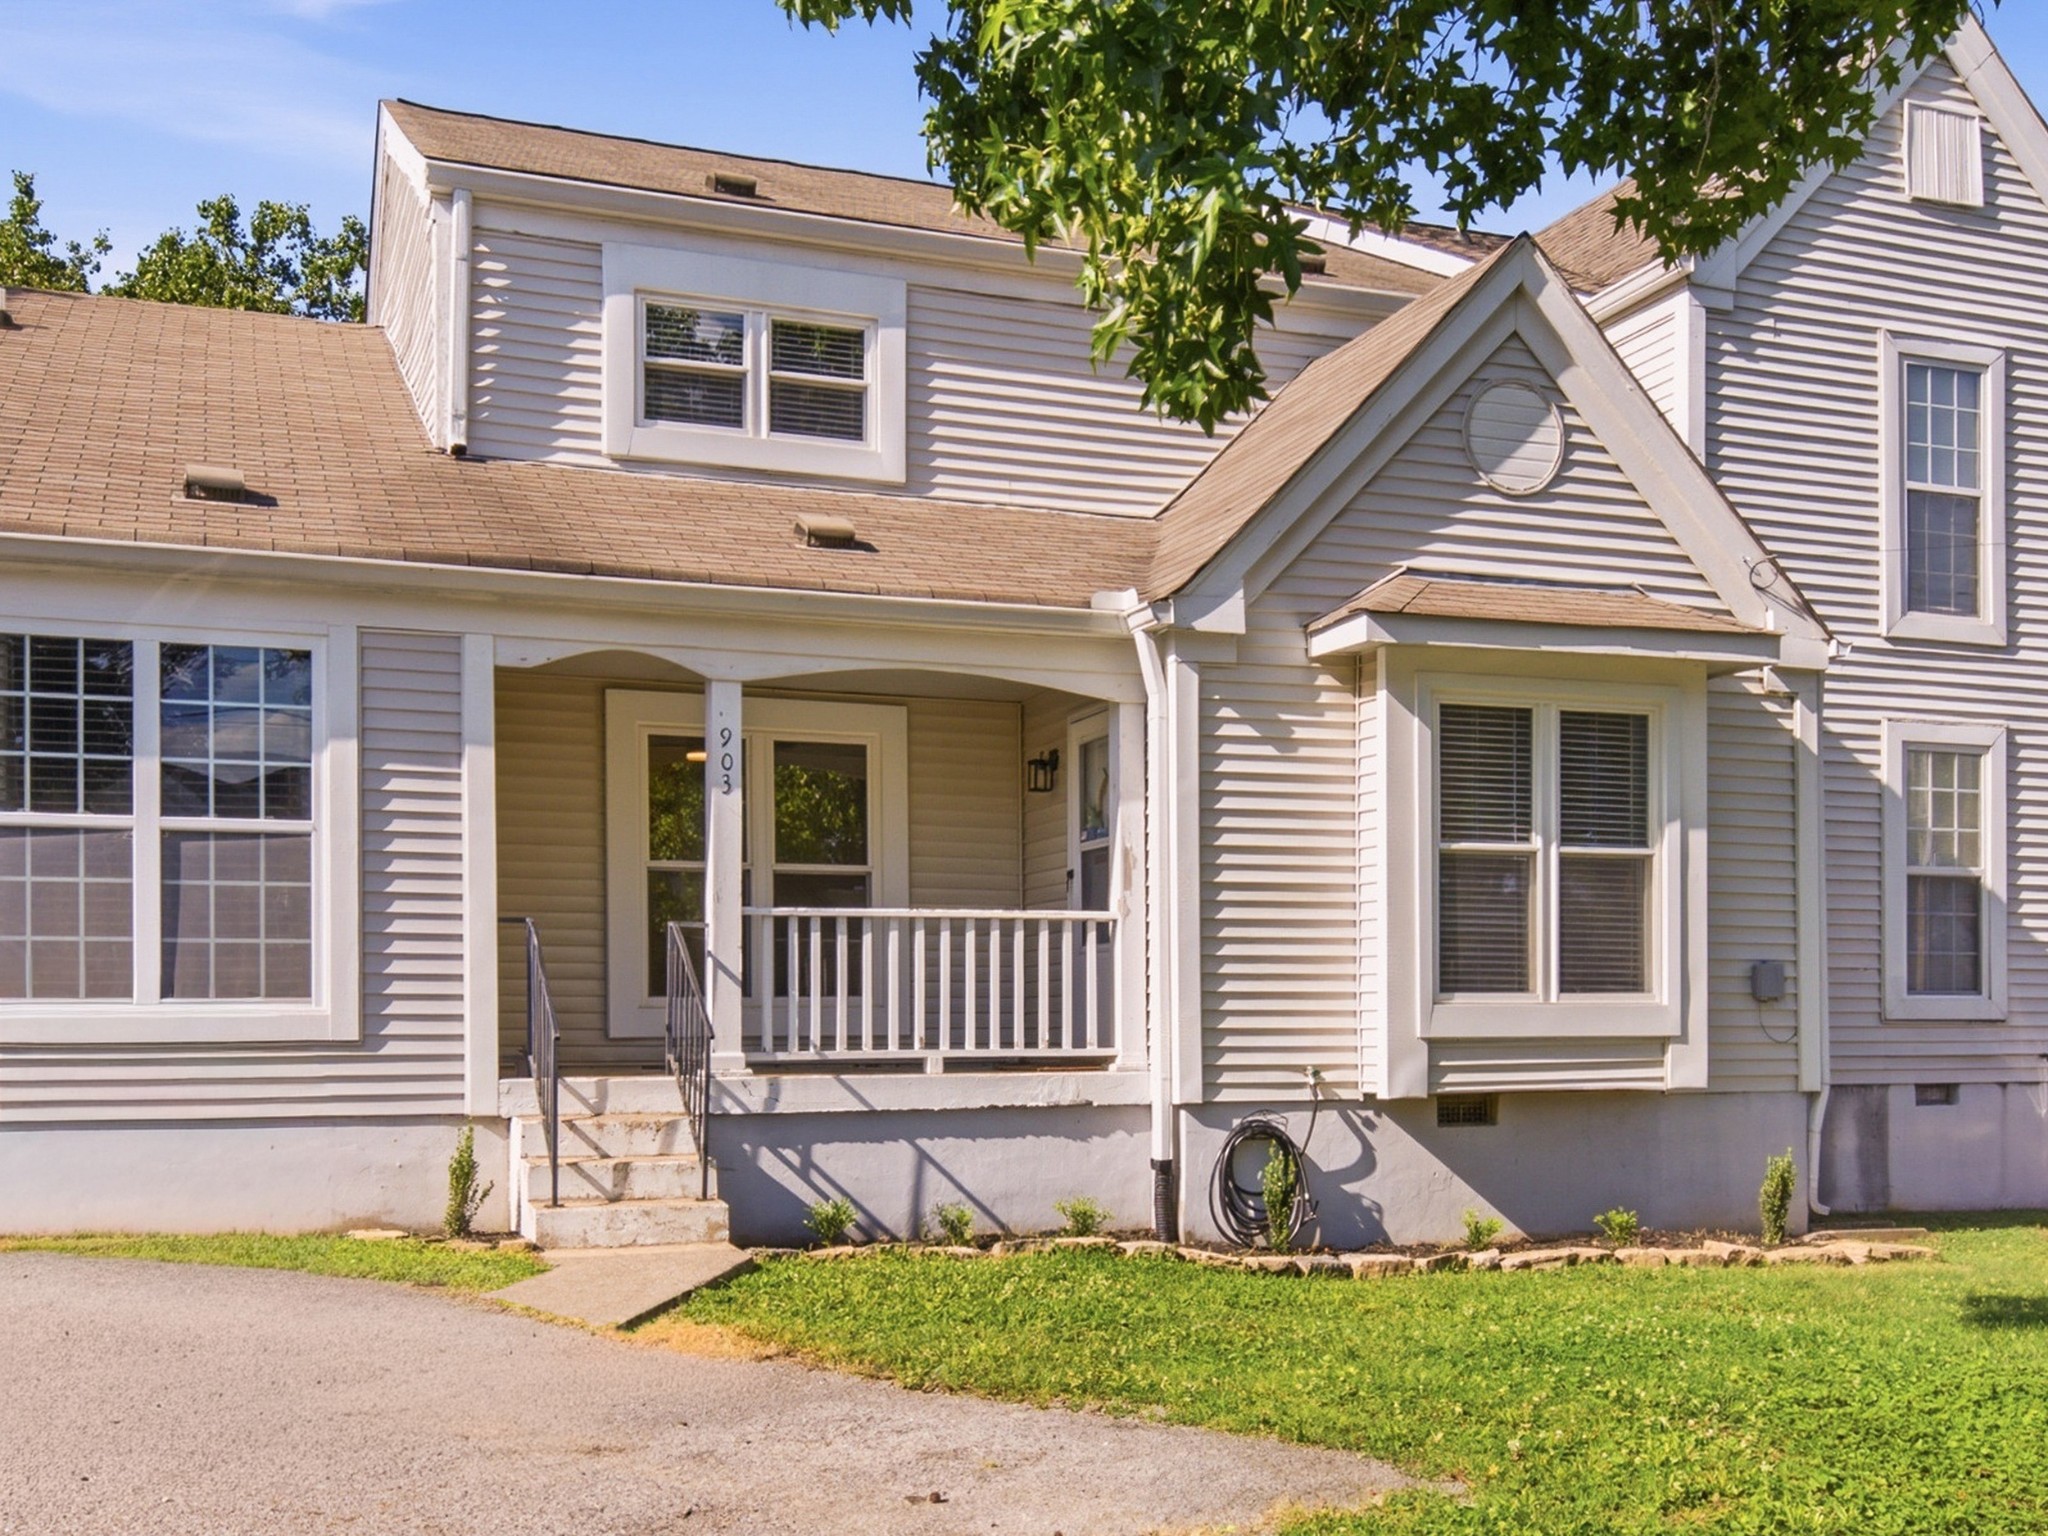
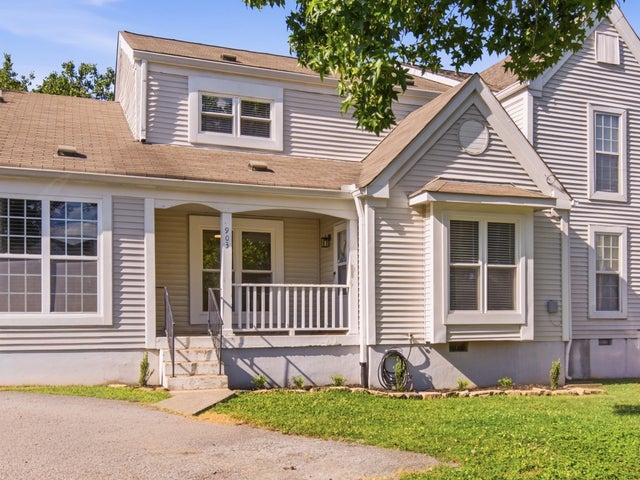
903 Rachels Pl, Hermitage, TN 37076
Rachels Square · Davidson County
Key Facts
Description
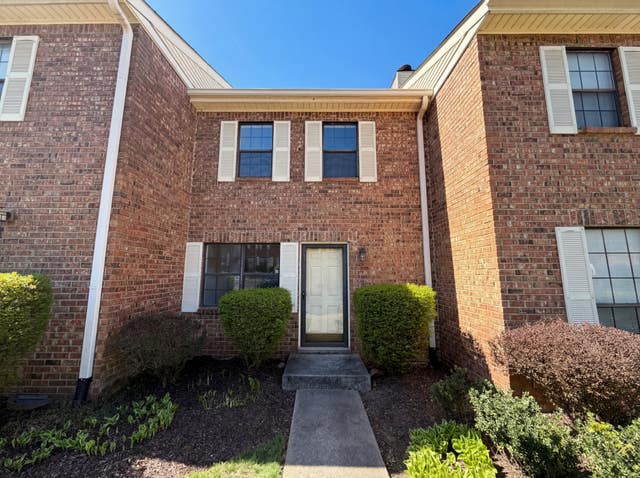
Nestled in the heart of Hermitage and conveniently located near Summit Medical Center, this beautifully updated 3-bedroom townhome offers comfort, style, and low-maintenance living. The desirable main-level primary suite provides convenience and privacy, while soaring ceilings in the living room create an open and inviting atmosphere. Recent updates include new paint, updated lighting, new laminate flooring, energy-efficient windows just 3 years old, and newer carpet on the stairs and in the bedrooms installed only 2 years ago. The updated kitchen is ready for everyday living and entertaining, and the upstairs full bath features a stunning new tiled shower. All three bedrooms offer the luxury of walk-in closets, providing exceptional storage space. Step outside to enjoy a spacious backyard shaded by mature trees. The HOA covers lawn care and trash pickup, making it easy to enjoy all that this wonderful home and location have to offer. New roof in 2019. New carpet in 24. New laminate in 26, windows in 2023. AC has had annual tune ups since 23. Back deck removed and new landing in 23. Front porch repair in 25 has warranty. Vapor barrier in 25. Agent has personal interest in this property.
Property Information
Property Type
Residential
Sub-Type
Townhouse
Year Built
1985
Stories
2
Living Area
1,349 sq ft
Lot Size
0.07 acres
Lot Dimensions
45 X 105
Days on Market
18
MLS® Listing#
3248403
Property Features
Interior
Appliances
Cooling
Heating
Flooring
Basement
Parking
Laundry
Patio
Construction
Roof
Utilities
Sewer
Water Source
Rooms
- Bedroom 114x12
- Bedroom 217x12
- Bedroom 311x10
- Dining Room
- Living Room26x12
- Master Bathroom
Schools
- Elementary:
- Tulip Grove Elementary
- Middle:
- DuPont Tyler Middle
- High:
- McGavock Comp High School
Financial Details
HOA
$60 / Monthly
Annual Taxes
$1,956
Parcel Number
07511024300
Directions
From Nashville, take 40 E to the Hermitage exit. Right on Andrew Jackson and Right on Rachels Place. Home is on the left.
Affordability Calculator
$56,000
Estimated monthly payment
$1,490/mo
Principal $224,000 · Est. interest $312,500 over 30 yrs
Neighborhood Market Statistics
How this home compares to active listings in Hermitage, TN
- $486,806
- Median Listing Price
- 30
- Median Days on Market
- 2,180
- Median Sq Ft
- $231
- Median Price / Sq Ft
- 261
- Active Listings
- This home’s price is 42% below the area median.
- Its price per sq ft is 10% below the area median.
Market statistics compiled from active EXIT Realty® and MLS listings in Hermitage, TN.
Location
- 903 Rachels Pl, Hermitage, TN 37076
Points of Interest in Hermitage, TN
Showing the Hermitage area map.
Nearby Schools
Hum School
School · 0.3 mi away
Dupont Tyler Middle School
Secondary · 0.4 mi away
Tulip Grove Elementary School
Elementary · 0.4 mi away
Dodson Elementary School
Elementary · 0.8 mi away
Hermitage Elementary School
Elementary · 1.6 mi away
Building Kidz
School · 1.7 mi away
Andrew Jackson Elementary School
Elementary · 2.2 mi away
Mt. Juliet Elementary School
Elementary · 2.4 mi away
Strive Collegiate Academy
Secondary · 2.7 mi away
Donelson Christian Academy
School · 2.8 mi away
Tennessee School for Blind
School · 3.6 mi away
Donelson Middle School
Secondary · 3.7 mi away
Two Rivers Middle School
Secondary · 3.8 mi away
Hickman Elementary School
Elementary · 3.8 mi away
Dupont Hadley Middle School
Secondary · 3.9 mi away
Springdale Elementary
Elementary · 3.9 mi away
Green Hill High School
Secondary · 4.0 mi away
Pennington Elementary School
Elementary · 4.2 mi away
McGavock High School
Secondary · 4.2 mi away
WA Wright Elementary School
Elementary · 4.5 mi away
Commute Calculator
Nearby Homes



Similar Homes Nearby



Similar Home Values
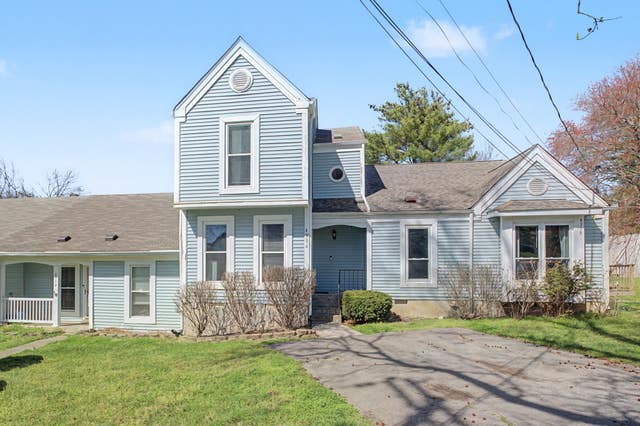
Comparable nearby listings and their asking prices.
| Address | Price | Beds | Baths | Sq Ft |
|---|---|---|---|---|
| 102 General Jackson Ln, Hermitage, TN | $210,000 | 2 | 2 | 956 |
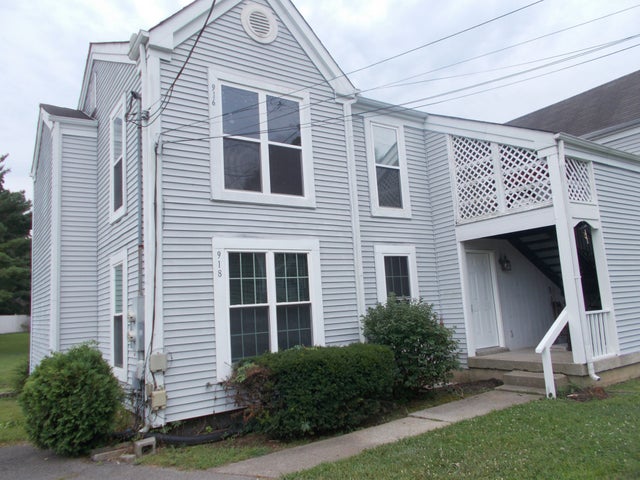
| 912 Rachels Place, Hermitage, TN | $219,000 | 2 | 1 | 934 |
| 912 Rachels Place, Hermitage, TN | $219,000 | 2 | 1 | 934 |
| 211 Thistle Ln, Hermitage, TN | $222,000 | 2 | 2 | 1,116 |
| 102 Thistle Ln, Hermitage, TN | $225,000 | 2 | 2 | 1,116 |
| 4316 Baton Rouge Dr, Hermitage, TN | $240,000 | 2 | 2 | 1,200 |
Moving Cost Estimate
EXIT Agents in Hermitage



Listing Courtesy: Benchmark Realty, LLC - 6154787022
Last Updated: 2026-06-24