

1219 Hope Village Way, Hermitage, TN 37076
New Hope Village · Davidson County
Key Facts
Description
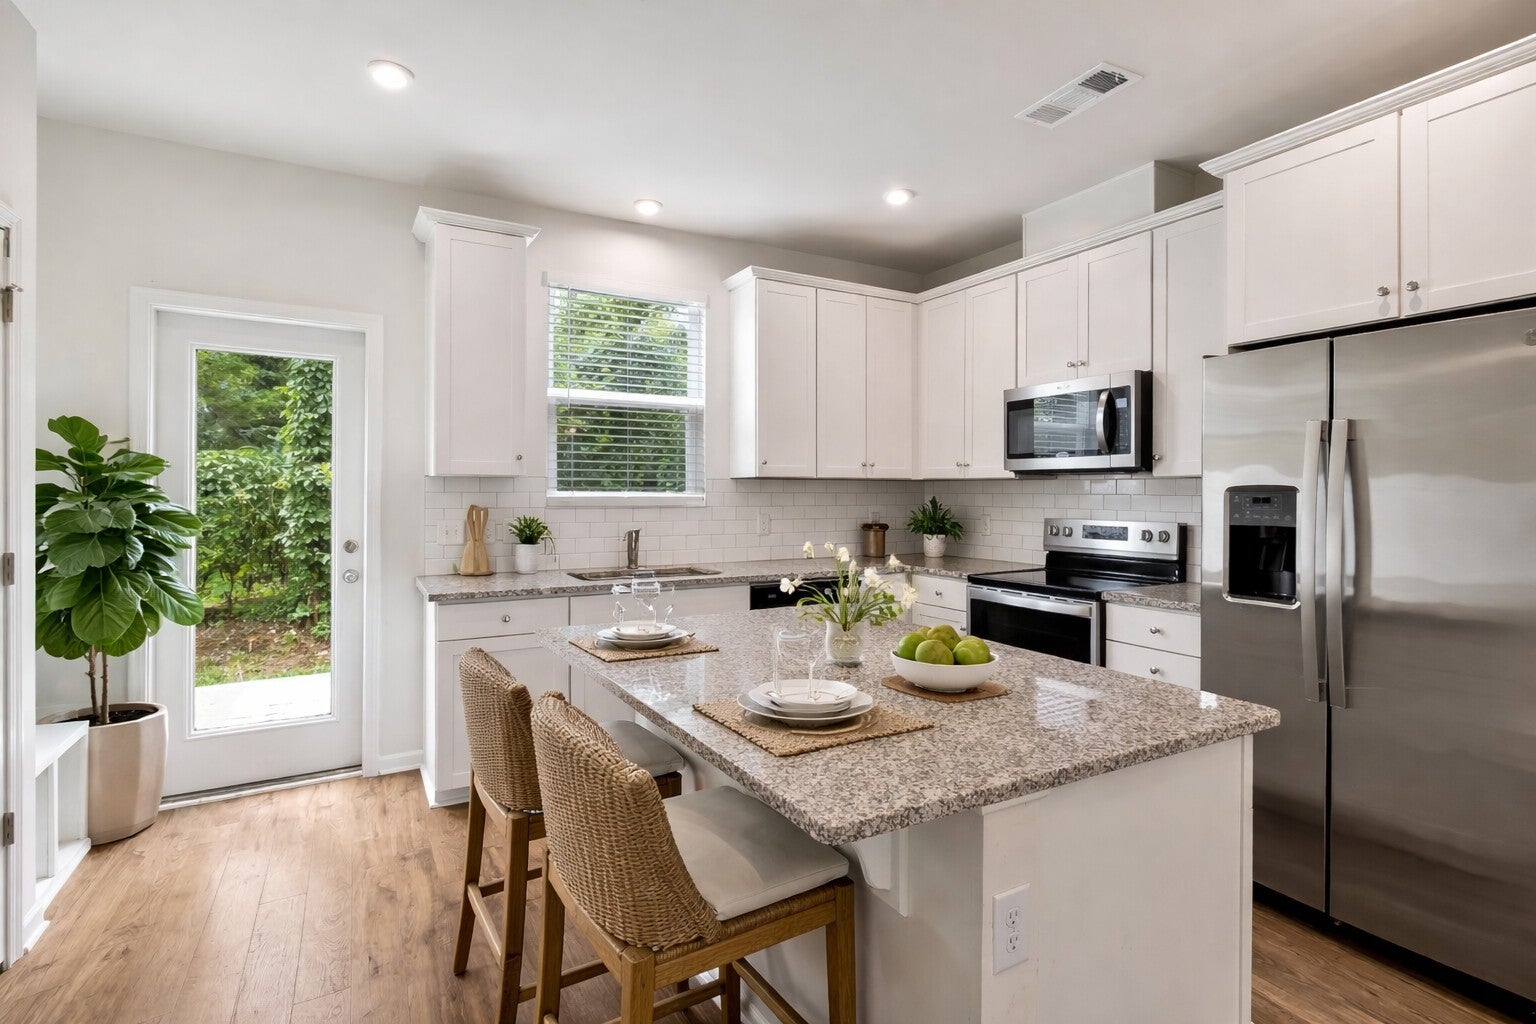
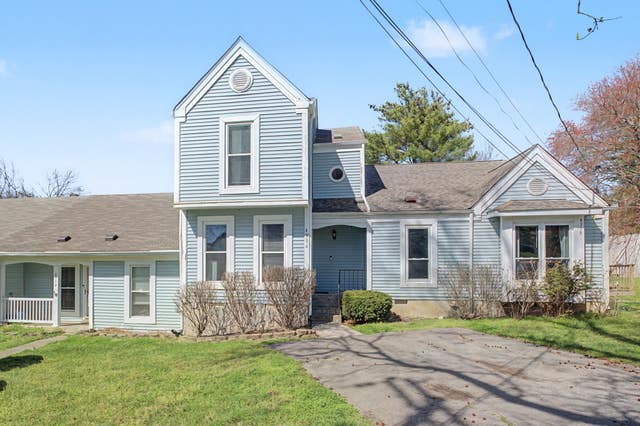
Charming townhome located in boutique New Hope Community. This beautiful home features an open floor plan with 9 ft ceilings, LVP floors on main, a great kitchen with granite countertops, stainless steel appliances, large island, and subway tile back splash, walk-in closets in both bedrooms, and a walk-in shower in the master. Amazing location just 20 minutes east of downtown Nashville, 10 minutes from the airport, and only 1.5 miles from I-40.
Property Information
Property Type
Residential
Sub-Type
Condominium
Year Built
2022
Stories
2
Living Area
1,209 sq ft
Lot Size
0.02 acres
Parking Spaces
1
Days on Market
10
MLS® Listing#
3113119
Property Features
- Interior:
- Walk-In Closet(s)
- Appliances:
- Electric Oven, Electric Range, Dishwasher, Disposal, ENERGY STAR Qualified Appliances, Microwave
- Cooling:
- Central Air
- Heating:
- ENERGY STAR Qualified Equipment, Electric
- Flooring:
- Carpet, Laminate, Tile
- Basement:
- None
- Parking:
- Assigned
- Patio:
- Porch, Covered, Patio
- Construction:
- Fiber Cement, Stone
- Foundation:
- Slab
- Roof:
- Shingle
- Security:
- Smoke Detector(s)
- Utilities:
- Electricity Available, Water Available
- Sewer:
- Public Sewer
- Water Source:
- Public
Rooms
- Bedroom 114x10
- Bedroom 212x11
- Dining Room12x7
- Kitchen15x11
- Living Room19x12
- Master Bathroom
Schools
- Elementary:
- Dodson Elementary
- Middle:
- DuPont Tyler Middle
- High:
- McGavock Comp High School
HOA & Tax
- HOA:
- $142/Monthly
- Annual Tax:
- $1,744
- Parcel #:
- 087130A01000CO
Directions
From Nashville: Take 40E to Old Hickory Blvd From Nashville: Take 40E to Old Hickory Blvd (Exit (Exit 221A), head right on the ramp, heading North to Central Pike and turn right. Continue on Central Pike for 1 mile and the Community will be on the left.
Affordability Calculator
$59,000
Estimated monthly payment
$1,570/mo
Principal $236,000 · Est. interest $329,241 over 30 yrs
Neighborhood Market Statistics
How this home compares to active listings in Hermitage, TN
- $487,050
- Median Listing Price
- 32
- Median Days on Market
- 2,139
- Median Sq Ft
- $230
- Median Price / Sq Ft
- 257
- Active Listings
- This home’s price is 39% below the area median.
- Its price per sq ft is 6% above the area median.
Market statistics compiled from active EXIT Realty® and MLS listings in Hermitage, TN.
Location
- 1219 Hope Village Way, Hermitage, TN 37076
Nearby Schools
Dodson Elementary School
Elementary · 1.8 mi away
Building Kidz
School · 2.3 mi away
Tulip Grove Elementary School
Elementary · 2.4 mi away
Dupont Tyler Middle School
Secondary · 2.5 mi away
Springdale Elementary
Elementary · 2.5 mi away
Strive Collegiate Academy
Secondary · 2.8 mi away
Hum School
School · 2.8 mi away
Mt. Juliet Elementary School
Elementary · 3.1 mi away
Hermitage Elementary School
Elementary · 3.1 mi away
Donelson Christian Academy
School · 3.2 mi away
Tennessee School for Blind
School · 3.3 mi away
Donelson Middle School
Secondary · 3.4 mi away
Hickman Elementary School
Elementary · 3.4 mi away
Montessori School of Donelson
Elementary · 4.5 mi away
McGavock Elementary School
Elementary · 4.7 mi away
Two Rivers Middle School
Secondary · 4.8 mi away
Andrew Jackson Elementary School
Elementary · 4.8 mi away
McGavock High School
Secondary · 4.8 mi away
Mount Juliet Elementary School
Elementary · 4.8 mi away
Mt Juliet Christian Academy
School · 4.9 mi away
Commute Calculator
Nearby Homes

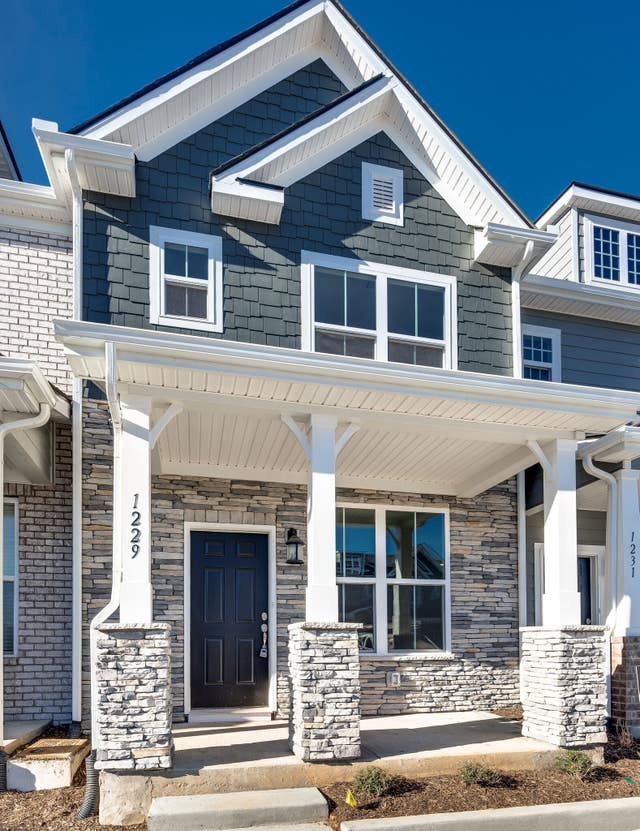
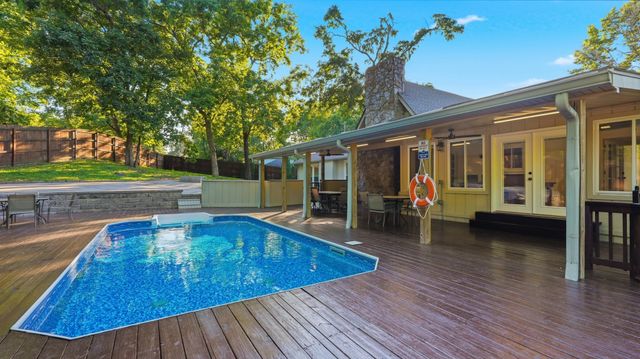


Similar Homes Nearby


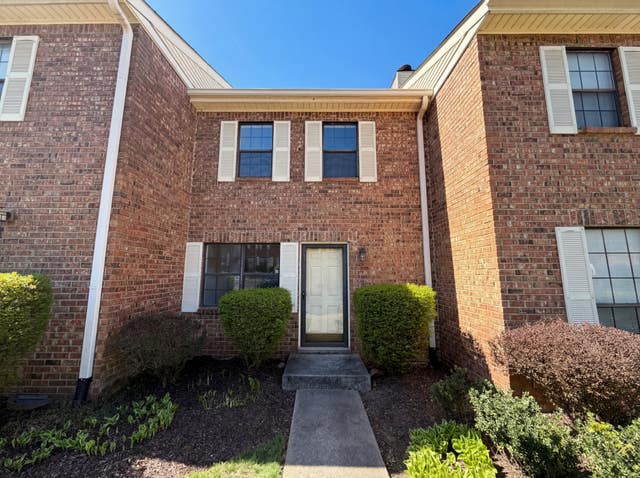

Moving Cost Estimate
EXIT Agents in Hermitage



Listing Courtesy: Benchmark Realty, LLC - 6158382694
Last Updated: 2026-01-21