

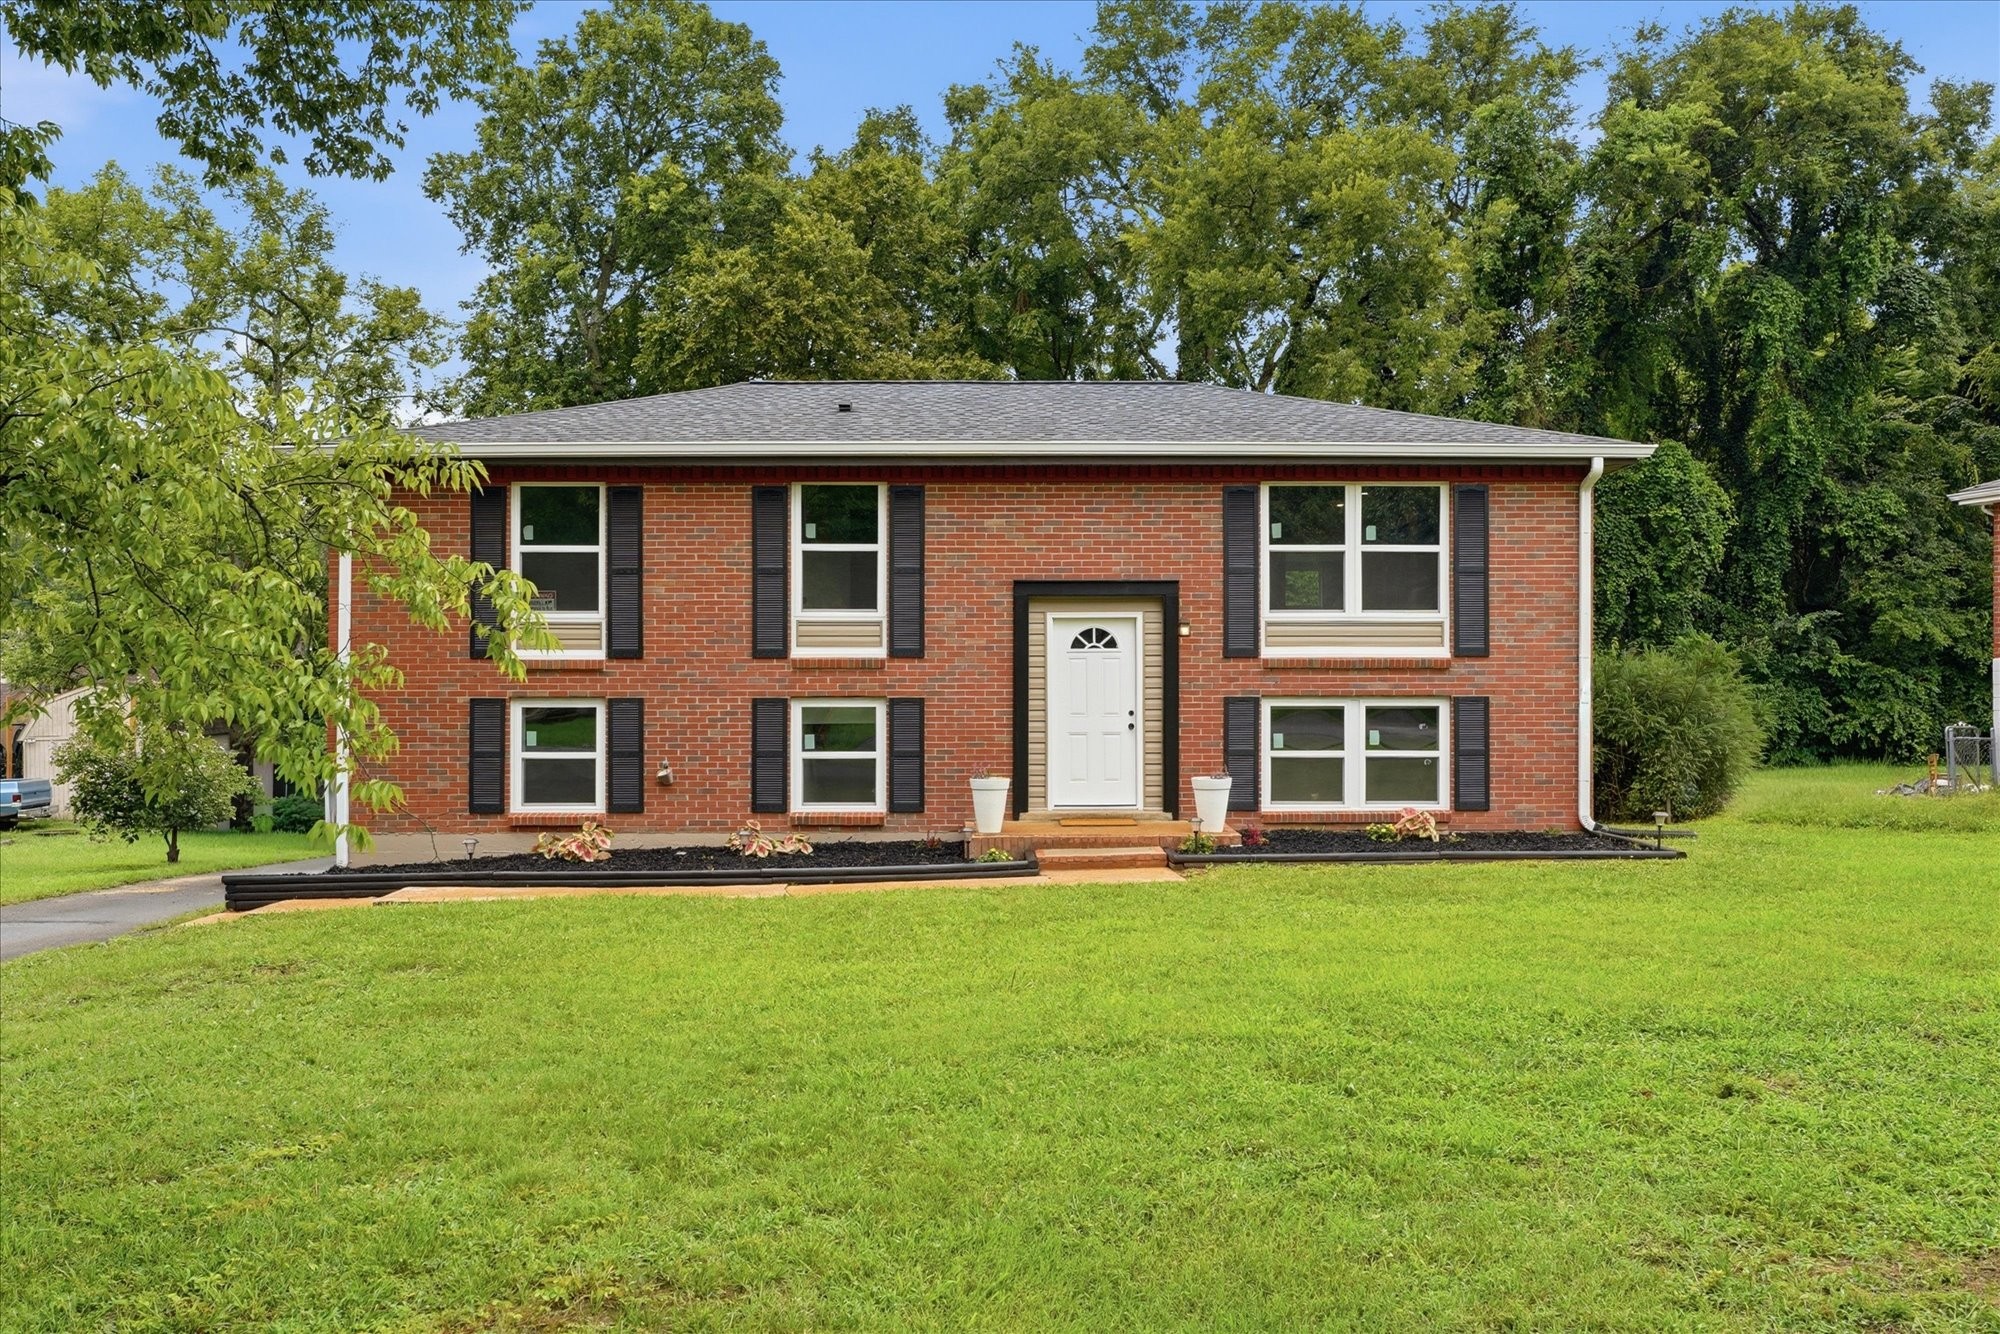
5009 Bonnameade Dr, Hermitage, TN 37076
Hermitage Hills · Davidson County
Key Facts
Description
Welcome to this stunning fully renovated home in the heart of Hermitage where nearly everything has been completely gutted and thoughtfully redesigned from top to bottom. This is not your typical cosmetic flip. This home has been extensively updated with modern finishes, stylish design, and quality craftsmanship throughout. Featuring a brand-new roof (Lifetime transferrable warranty), gutters, HVAC system, appliances, along with completely updated electrical wiring for added peace of mind and modern efficiency. Step inside to discover a bright, open feel with beautifully updated flooring, fresh paint, designer fixtures, and a completely reimagined interior that feels and is like a brand new home. The kitchen has been transformed with gorgeous finishes, updated cabinetry, sleek countertops, and modern touches perfect for entertaining and everyday living. Bathrooms have been beautifully renovated with contemporary style and comfort in mind. Every detail has been carefully considered to create a move-in ready home that blends warmth, style, and functionality. Outside, enjoy a spacious yard and established neighborhood setting conveniently located near shopping, dining, parks, the airport, and downtown Nashville. If you’ve been searching for a turnkey property with major updates already completed, this is the one you’ve been waiting for. Modern, stylish, and completely refreshed. 5009 BonnaMeade Drive is ready to impress. This home was completely renovated with the intention of being the seller's forever home, not a flip. After investing approximately $200,000 in renovations and upgrades, an unexpected job relocation has created a rare opportunity for the next owner. Nearly everything has been replaced or remodeled, with only the original brick exterior and framing remaining. Major improvements include three new HVAC systems (all with warranties), new plumbing, new sinks, new toilets, and countless additional upgrades throughout the home.
Property Information
Property Type
Residential
Sub-Type
Single Family Residence
Year Built
1960
Stories
2
Living Area
2,260 sq ft
Lot Size
0.28 acres
Lot Dimensions
90 X 162
Garage Spaces
1
Parking Spaces
3
MLS® Listing#
3276584
Property Features
- Interior:
- Ceiling Fan(s), Open Floorplan
- Appliances:
- Electric Oven, Electric Range, Dishwasher, Microwave, Stainless Steel Appliance(s)
- Cooling:
- Ceiling Fan(s), Electric, Wall/Window Unit(s)
- Heating:
- Electric
- Flooring:
- Wood
- Basement:
- Full
- Parking:
- Attached, Detached, Driveway
- Construction:
- Brick, Vinyl Siding
- Foundation:
- Slab
- Utilities:
- Electricity Available, Water Available
- Sewer:
- Public Sewer
- Water Source:
- Public
Schools
- Elementary:
- Hermitage Elementary
- Middle:
- Donelson Middle
- High:
- McGavock Comp High School
HOA & Tax
- HOA:
- None
- Annual Tax:
- $2,048
- Parcel #:
- 07416001600
Directions
From I-40 E- Exit 221A, Merge on to Old Hickory Blvd, Turn R onto Central Pike, L onto Jacksonian Drive, L on Bonnameade. Home will be on the left.
Affordability Calculator
$99,800
Estimated monthly payment
$2,656/mo
Principal $399,200 · Est. interest $556,920 over 30 yrs
Neighborhood Market Statistics
How this home compares to active listings in Hermitage, TN
- $487,050
- Median Listing Price
- 32
- Median Days on Market
- 2,139
- Median Sq Ft
- $230
- Median Price / Sq Ft
- 257
- Active Listings
- This home’s price is 2% above the area median.
- Its price per sq ft is 4% below the area median.
Market statistics compiled from active EXIT Realty® and MLS listings in Hermitage, TN.
Location
- 5009 Bonnameade Dr, Hermitage, TN 37076
Nearby Schools
Hermitage Elementary School
Elementary · 0.1 mi away
Building Kidz
School · 0.9 mi away
Dupont Tyler Middle School
Secondary · 1.2 mi away
Tulip Grove Elementary School
Elementary · 1.2 mi away
Hum School
School · 1.3 mi away
Donelson Christian Academy
School · 1.4 mi away
Strive Collegiate Academy
Secondary · 1.5 mi away
Dodson Elementary School
Elementary · 1.7 mi away
Two Rivers Middle School
Secondary · 2.3 mi away
Tennessee School for Blind
School · 2.4 mi away
Andrew Jackson Elementary School
Elementary · 2.4 mi away
Donelson Middle School
Secondary · 2.5 mi away
Hickman Elementary School
Elementary · 2.6 mi away
McGavock High School
Secondary · 2.6 mi away
Pennington Elementary School
Elementary · 2.7 mi away
Stanford Montessori Elementary School
Elementary · 3.1 mi away
Montessori School of Donelson
Elementary · 3.2 mi away
Neely's Bend K-8 school
Elementary · 3.6 mi away
Dupont Hadley Middle School
Secondary · 3.6 mi away
McGavock Elementary School
Elementary · 3.7 mi away
Commute Calculator
Nearby Homes

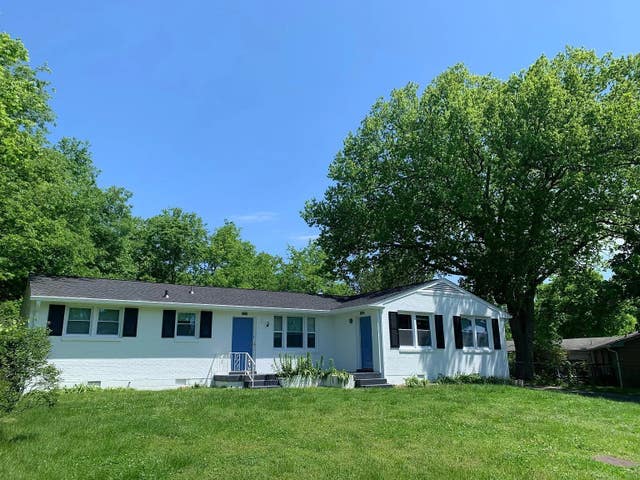
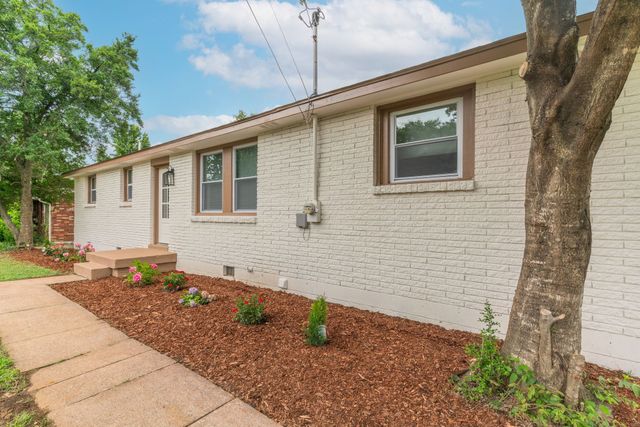
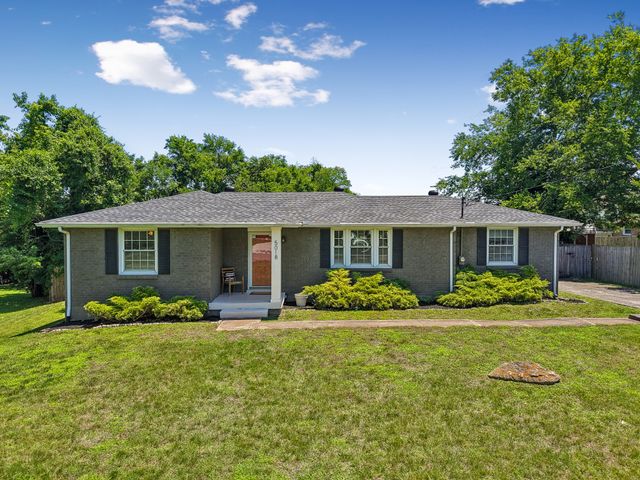

Similar Homes Nearby



Moving Cost Estimate
EXIT Agents in Hermitage



Listing Courtesy: Benchmark Realty, LLC - 6157208088
Last Updated: 2026-05-22