

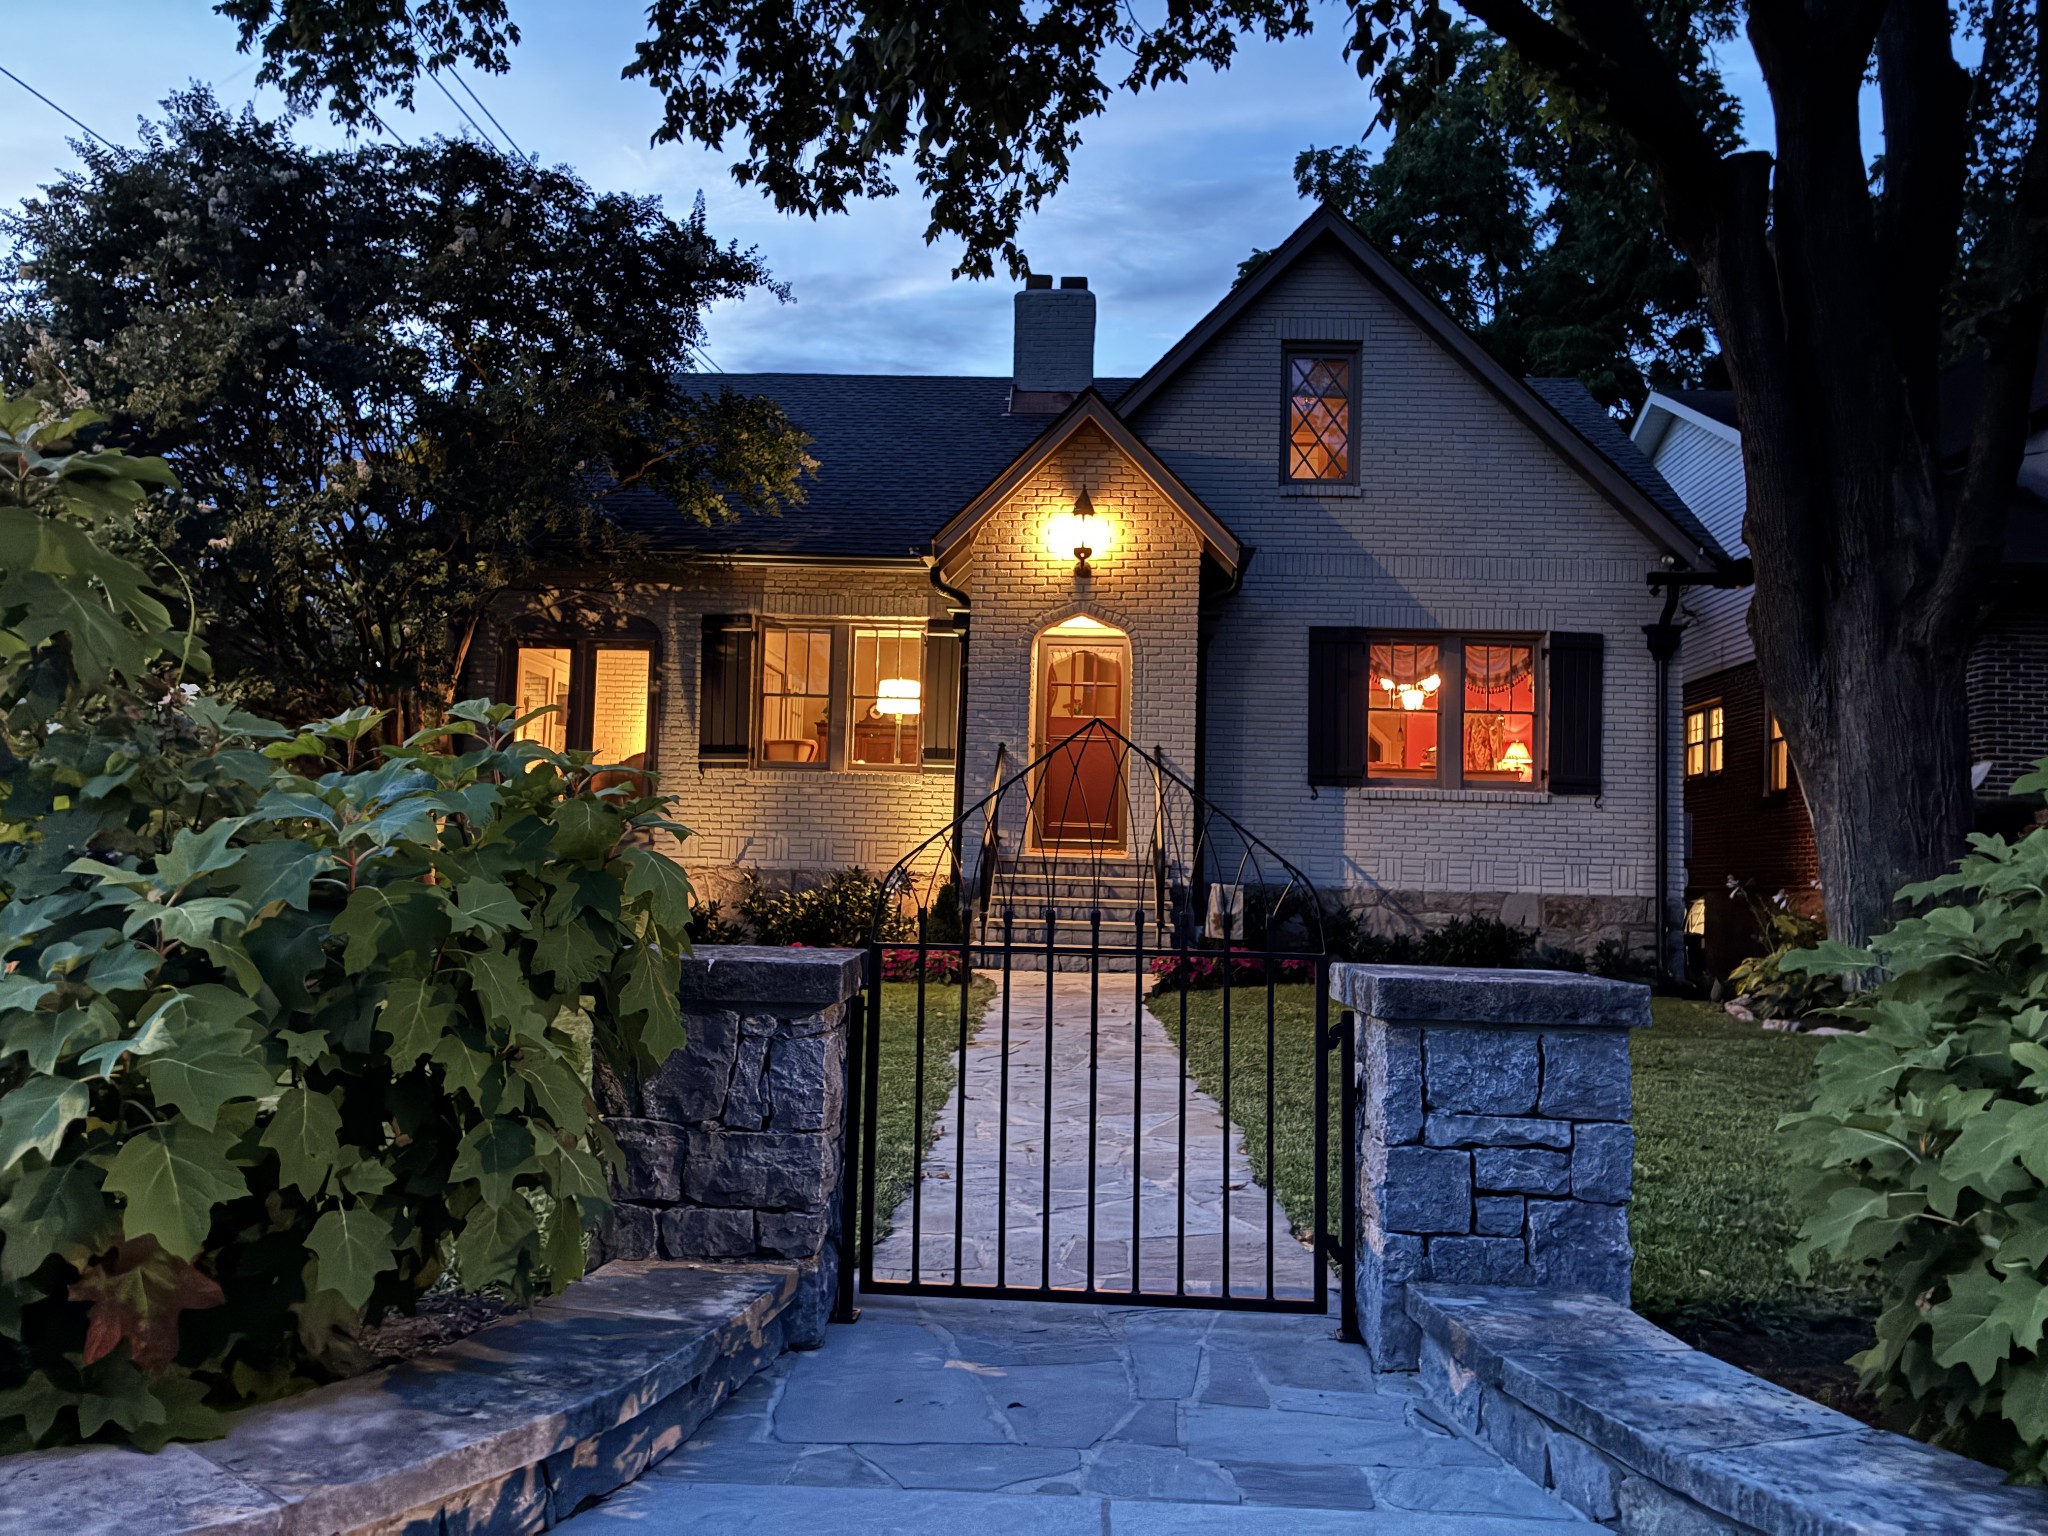
2720 W Linden Ave, Nashville, TN 37212
Sunset Park · Davidson County
Key Facts
Description
Rare 1925 Historic Estate with Unmatched 5200 SQ FT Footprint Under One Roof. Experience an exceptional architectural masterpiece in the heart of Nashville's coveted historic preservation district. While standard MLS data captures 3710 finished square feet, this corner lot Tudor boasts an unprecedented 5200 total square feet of structural utility under one unified roof. Every real estate agent and appraiser who steps inside agrees that pictures cannot capture the massive scale, soaring volume, and emotional pull of this meticulously curated home. It must be toured to be truly appreciated. The home blends 1920s soul with modern luxurious updates, featuring a timeless kitchen with premium appliances (JennAir, GE Monogram, Miele), granite countertops, a classic Shaw’s farmhouse sink, and custom integrated cabinetry. All bathrooms have been completely reimagined with high-end fixtures and designer tile. The sprawling main level floor plan seamlessly transitions to a separate, finished upper-level in-law/guest suite complete with its own wet bar—ideal for multi-generational living, long-term guests, or premium executive hosting. The lower level introduces a daylight walkout basement with a professional recording studio space, an expansive workshop, and an attached 2-car garage. Outside, the architect designed, irrigated landscape serves as a private sanctuary, framed by stacked stone retaining walls, custom gothic ironwork, and mature gardens. A hardwired, multi-zone outdoor sound system envelopes the grounds. Perfectly positioned with elite walkability to Vanderbilt University, top-tier medical centers, Hillsboro Village, and Music Row, this home offers an incredible value at just $357 per total structural square foot. This isn't a typical modern flip—it is a special, expansive estate waiting for a discerning buyer who demands historic integrity, unparalleled space, and a premier urban location.
Property Information
Property Type
Residential
Sub-Type
Single Family Residence
Year Built
1925
Stories
3
Living Area
3,710 sq ft
Lot Size
0.16 acres
Lot Dimensions
50 X 135
Garage Spaces
2
Parking Spaces
2
Days on Market
28
MLS® Listing#
3243405
Property Features
- Interior:
- High Speed Internet
- Appliances:
- Electric Oven, Built-In Gas Range, Dishwasher, Disposal, Dryer, Freezer, Ice Maker, Microwave, Refrigerator, Stainless Steel Appliance(s), Washer
- Cooling:
- Central Air
- Heating:
- Natural Gas
- Flooring:
- Carpet, Concrete, Wood, Marble, Tile
- Basement:
- Full
- Parking:
- Garage Faces Side
- Construction:
- Brick
- Utilities:
- Natural Gas Available, Water Available
- Sewer:
- Public Sewer
- Water Source:
- Public
Schools
- Elementary:
- Eakin Elementary
- Middle:
- West End Middle School
- High:
- Hillsboro Comp High School
HOA & Tax
- HOA:
- None
- Annual Tax:
- $7,633
- Parcel #:
- 10415014200
Directions
From I-440 West, take Exit 3 and bear left. Turn left on W Linden Avenue. Travel down W Linden to the stop sign at Natchez Trace. House will be on your right.
Affordability Calculator
$371,800
Estimated monthly payment
$9,894/mo
Principal $1,487,200 · Est. interest $2,074,776 over 30 yrs
Neighborhood Market Statistics
How this home compares to active listings in Nashville, TN
- $589,061
- Median Listing Price
- 57
- Median Days on Market
- 1,857
- Median Sq Ft
- $344
- Median Price / Sq Ft
- 3,469
- Active Listings
- This home’s price is 216% above the area median.
- Its price per sq ft is 46% above the area median.
Market statistics compiled from active EXIT Realty® and MLS listings in Nashville, TN.
Location
- 2720 W Linden Ave, Nashville, TN 37212
Nearby Schools
St Bernard Academy
School · 0.5 mi away
Eakin Elementary School
Elementary · 0.5 mi away
Linden Waldorf School
Elementary · 0.6 mi away
Harris-Hillman School
School · 0.7 mi away
Nashville Chinese School
School · 0.8 mi away
The Wond'Ry
School · 1.0 mi away
Green Hills Kindercare
School · 1.1 mi away
Woodmont Christian Preschool
School · 1.1 mi away
Christ the King School
Elementary · 1.1 mi away
Mama Lere Hearing School
School · 1.1 mi away
Susan Gray School
School · 1.2 mi away
Calvary Young Childrens School
School · 1.3 mi away
University School of Nashville
School · 1.3 mi away
Montgomery Bell Academy
School · 1.4 mi away
Waverly-Belmont Elementary School
Elementary · 1.4 mi away
Primrose Schools
Elementary · 1.5 mi away
Ensworth School-Red Gables Campus
Elementary · 1.6 mi away
St Cecilia Academy
School · 1.7 mi away
Dominican Campus
School · 1.7 mi away
Carter Lawrence Elementary School
Elementary · 1.8 mi away
Commute Calculator
Nearby Homes


Similar Homes Nearby




Moving Cost Estimate
EXIT Agents in Nashville



Listing Courtesy: Compass - 6155098900
Last Updated: 2026-06-12