

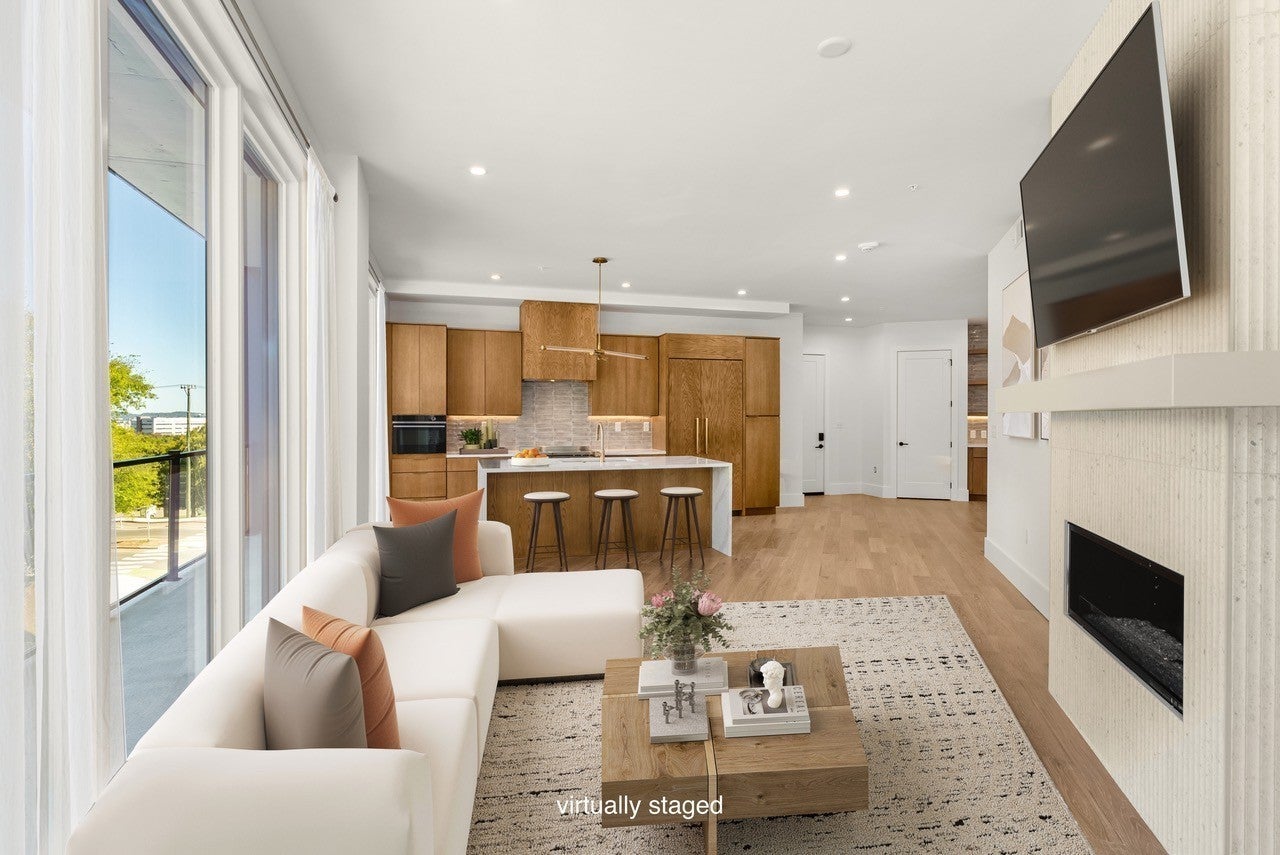
321 31st Ave N B13, Nashville, TN 37203
Athena at the Park · Davidson County
Key Facts
Description
Athena is an exclusive, 51-unit luxury condominium located in a prime Nashville setting off West End Ave, offering breathtaking views of the Parthenon and Centennial Park. Designed with a resident-focused approach, Athena features thoughtfully curated spaces that encourage connection and entertainment. With premium finishes, 24/7 dedicated on-site staff, a Terrace Lounge, Sky Lounge, and a Rooftop Amenity Deck, plus private rooftop decks for top-floor units, Athena sets a new benchmark for Nashville luxury living. Additional amenities include a resort-style pool, sauna, fitness center, and comfort stations throughout.
Property Information
Property Type
Residential
Sub-Type
Condominium
Year Built
2025
Stories
1
Living Area
1,785 sq ft
Lot Size
0.01 acres
Garage Spaces
2
Parking Spaces
2
Days on Market
2
MLS® Listing#
3270427
Property Features
- Exterior:
- Balcony
- Appliances:
- Electric Oven, Built-In Electric Range, Dishwasher, Dryer, Refrigerator, Washer
- Cooling:
- Central Air, Electric
- Heating:
- Central, Electric
- Flooring:
- Wood, Tile
- Fireplace:
- Living Room
- Basement:
- None
- Parking:
- Private
- Laundry:
- Electric Dryer Hookup, Washer Hookup
- Construction:
- Other, Stone
- Foundation:
- Slab
- Utilities:
- Electricity Available, Water Available
- Sewer:
- Public Sewer
- Water Source:
- Public
Rooms
- Bedroom 113x14
- Bedroom 211x13
- Bedroom 311x10
- Dining Room8x8
- Kitchen17x9
- Living Room10x17
- Master Bathroom
Schools
- Elementary:
- Eakin Elementary
- Middle:
- West End Middle School
- High:
- Hillsboro Comp High School
HOA & Tax
- HOA:
- $1,436/Monthly
- Annual Tax:
- $3,162
Directions
From Downtown: Head SW on Broadway, continue onto West End Ave, R onto 31st Ave, destination on the left
Affordability Calculator
$261,300
Estimated monthly payment
$6,954/mo
Principal $1,045,200 · Est. interest $1,458,147 over 30 yrs
Neighborhood Market Statistics
How this home compares to active listings in Nashville, TN
- $589,061
- Median Listing Price
- 57
- Median Days on Market
- 1,857
- Median Sq Ft
- $344
- Median Price / Sq Ft
- 3,469
- Active Listings
- This home’s price is 122% above the area median.
- Its price per sq ft is 113% above the area median.
Market statistics compiled from active EXIT Realty® and MLS listings in Nashville, TN.
Location
- 321 31st Ave N B13, Nashville, TN 37203
Nearby Schools
The Wond'Ry
School · 0.7 mi away
Park Avenue Elementary School
Elementary · 0.8 mi away
Harris-Hillman School
School · 0.9 mi away
Nashville Chinese School
School · 0.9 mi away
Mama Lere Hearing School
School · 1.0 mi away
Eakin Elementary School
Elementary · 1.0 mi away
University School of Nashville
School · 1.0 mi away
Primrose Schools
Elementary · 1.0 mi away
Head Middle Magnet School
Elementary · 1.1 mi away
The Gardner School of Midtown- Nashville
School · 1.1 mi away
Susan Gray School
School · 1.2 mi away
Pearl-Cohn High
Secondary · 1.2 mi away
Moses McKissack Middle School
Secondary · 1.2 mi away
St Bernard Academy
School · 1.2 mi away
Elite Bartending School - Nashville
Secondary · 1.3 mi away
Martin Luther King Junior Magnet School
Secondary · 1.3 mi away
Sylvan Park Elementary School
Elementary · 1.6 mi away
The Cohn Learning Center
School · 1.6 mi away
MNPS Virtual School
School · 1.6 mi away
The Academy at Old Cockrill
Elementary · 1.7 mi away
Commute Calculator
Nearby Homes


Similar Homes Nearby



Moving Cost Estimate
EXIT Agents in Nashville



Listing Courtesy: Compass - 6153836964
Last Updated: 2021-08-02