

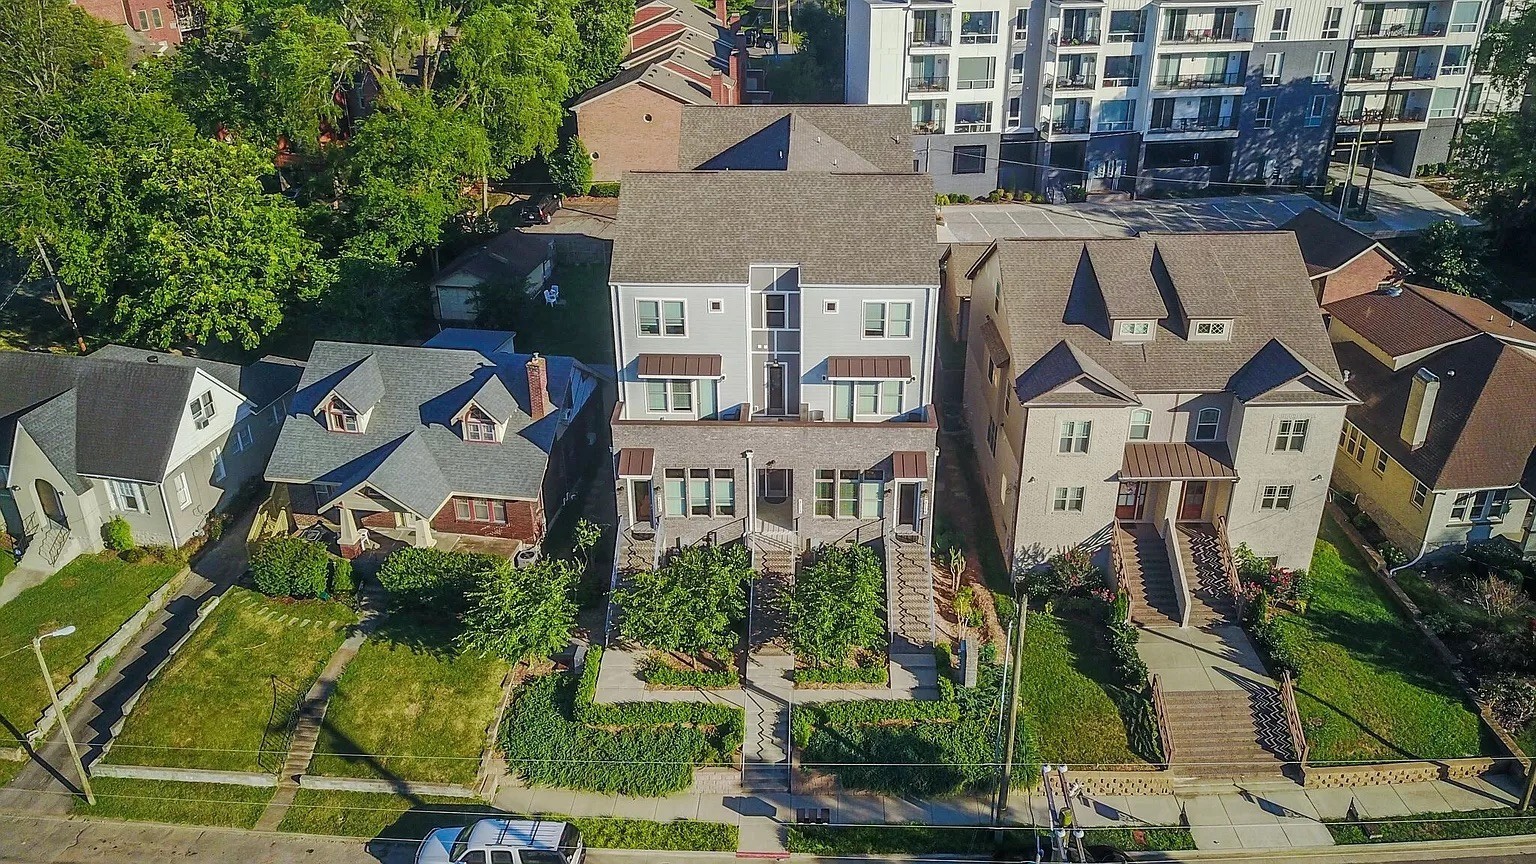
3117 Belwood St, Nashville, TN 37203
3119 Belwood Street Townhomes · Davidson County
Key Facts
Description
Discover Luxury Living in the heart of West End Park with this expansive, three-story smart townhome, spanning approximately 3,673 sq ft. Built in 2017, this striking residence offers exceptional craftsmanship, expansive city skyline views, and intelligent design throughout. 3117 Belwood is equipped with iOS-operated, low-energy smart home systems, features an 8-camera iOS security system, smart thermostat and cameras, solar, smart irrigation plus a whole-home water filtration system. Inside the home you will find elegant interiors with gleaming quartz countertops and hardwood and tile flooring that creates a refined backdrop for in-town living. The home includes a built-in study, an oversized bonus room, and two master suites for elevated comfort. The interior spaces are excellent for entertainment and convenience. You will enjoy full surround sound, two private decks, a two-car garage accessible via a private entry, a dumb waiter, and a cozy fireplace to anchor the living room. This address is in a prime location, ideally situated within walking distance to Vanderbilt University, West End shops, and Centennial Park, this property offers not just a home but a place in the center of Music City.
Property Information
Property Type
Residential
Sub-Type
Stock Cooperative
Style
Contemporary
Year Built
2017
Stories
3
Living Area
3,673 sq ft
Lot Size
0.03 acres
Garage Spaces
2
Parking Spaces
4
Days on Market
25
MLS® Listing#
3233691
Property Features
- Interior:
- Bookcases, Built-in Features, Ceiling Fan(s), Entrance Foyer, High Ceilings, Smart Thermostat, Walk-In Closet(s), High Speed Internet
- Exterior:
- Balcony
- Appliances:
- Built-In Electric Oven, Built-In Electric Range, Cooktop, Dishwasher, Disposal, Dryer, Microwave, Refrigerator, Stainless Steel Appliance(s), Washer
- Cooling:
- Ceiling Fan(s), Central Air
- Heating:
- Central
- Flooring:
- Carpet, Wood, Tile
- Fireplace:
- Den, Family Room, Gas
- Basement:
- None
- Parking:
- Alley Access, On Street
- Laundry:
- Electric Dryer Hookup
- Patio:
- Deck
- Construction:
- Brick
- Foundation:
- Slab
- Roof:
- Asphalt
- Utilities:
- Water Available
- Sewer:
- Public Sewer
- Water Source:
- Public
Schools
- Elementary:
- Eakin Elementary
- Middle:
- West End Middle School
- High:
- Hillsboro Comp High School
HOA & Tax
- HOA:
- None
- Annual Tax:
- $12,549
- Parcel #:
- 104021K00200CO
Directions
440 to W. End, left on 31st, left on Belwood
Affordability Calculator
$265,000
Estimated monthly payment
$7,052/mo
Principal $1,060,000 · Est. interest $1,478,794 over 30 yrs
Neighborhood Market Statistics
How this home compares to active listings in Nashville, TN
- $589,061
- Median Listing Price
- 57
- Median Days on Market
- 1,857
- Median Sq Ft
- $344
- Median Price / Sq Ft
- 3,469
- Active Listings
- This home’s price is 125% above the area median.
- Its price per sq ft is 5% above the area median.
Market statistics compiled from active EXIT Realty® and MLS listings in Nashville, TN.
Location
- 3117 Belwood St, Nashville, TN 37203
Nearby Schools
Nashville Chinese School
School · 0.7 mi away
The Wond'Ry
School · 0.7 mi away
Park Avenue Elementary School
Elementary · 0.8 mi away
Harris-Hillman School
School · 0.8 mi away
Eakin Elementary School
Elementary · 0.9 mi away
Mama Lere Hearing School
School · 1.0 mi away
University School of Nashville
School · 1.1 mi away
St Bernard Academy
School · 1.1 mi away
Susan Gray School
School · 1.2 mi away
Primrose Schools
Elementary · 1.2 mi away
Head Middle Magnet School
Elementary · 1.3 mi away
Moses McKissack Middle School
Secondary · 1.3 mi away
The Gardner School of Midtown- Nashville
School · 1.3 mi away
Pearl-Cohn High
Secondary · 1.4 mi away
Elite Bartending School - Nashville
Secondary · 1.5 mi away
Sylvan Park Elementary School
Elementary · 1.5 mi away
Montgomery Bell Academy
School · 1.5 mi away
Martin Luther King Junior Magnet School
Secondary · 1.5 mi away
The Cohn Learning Center
School · 1.5 mi away
St Cecilia Academy
School · 1.6 mi away
Commute Calculator
Nearby Homes


Similar Homes Nearby





Moving Cost Estimate
EXIT Agents in Nashville



Listing Courtesy: Onward Real Estate - 6157728488
Last Updated: 2026-06-08