

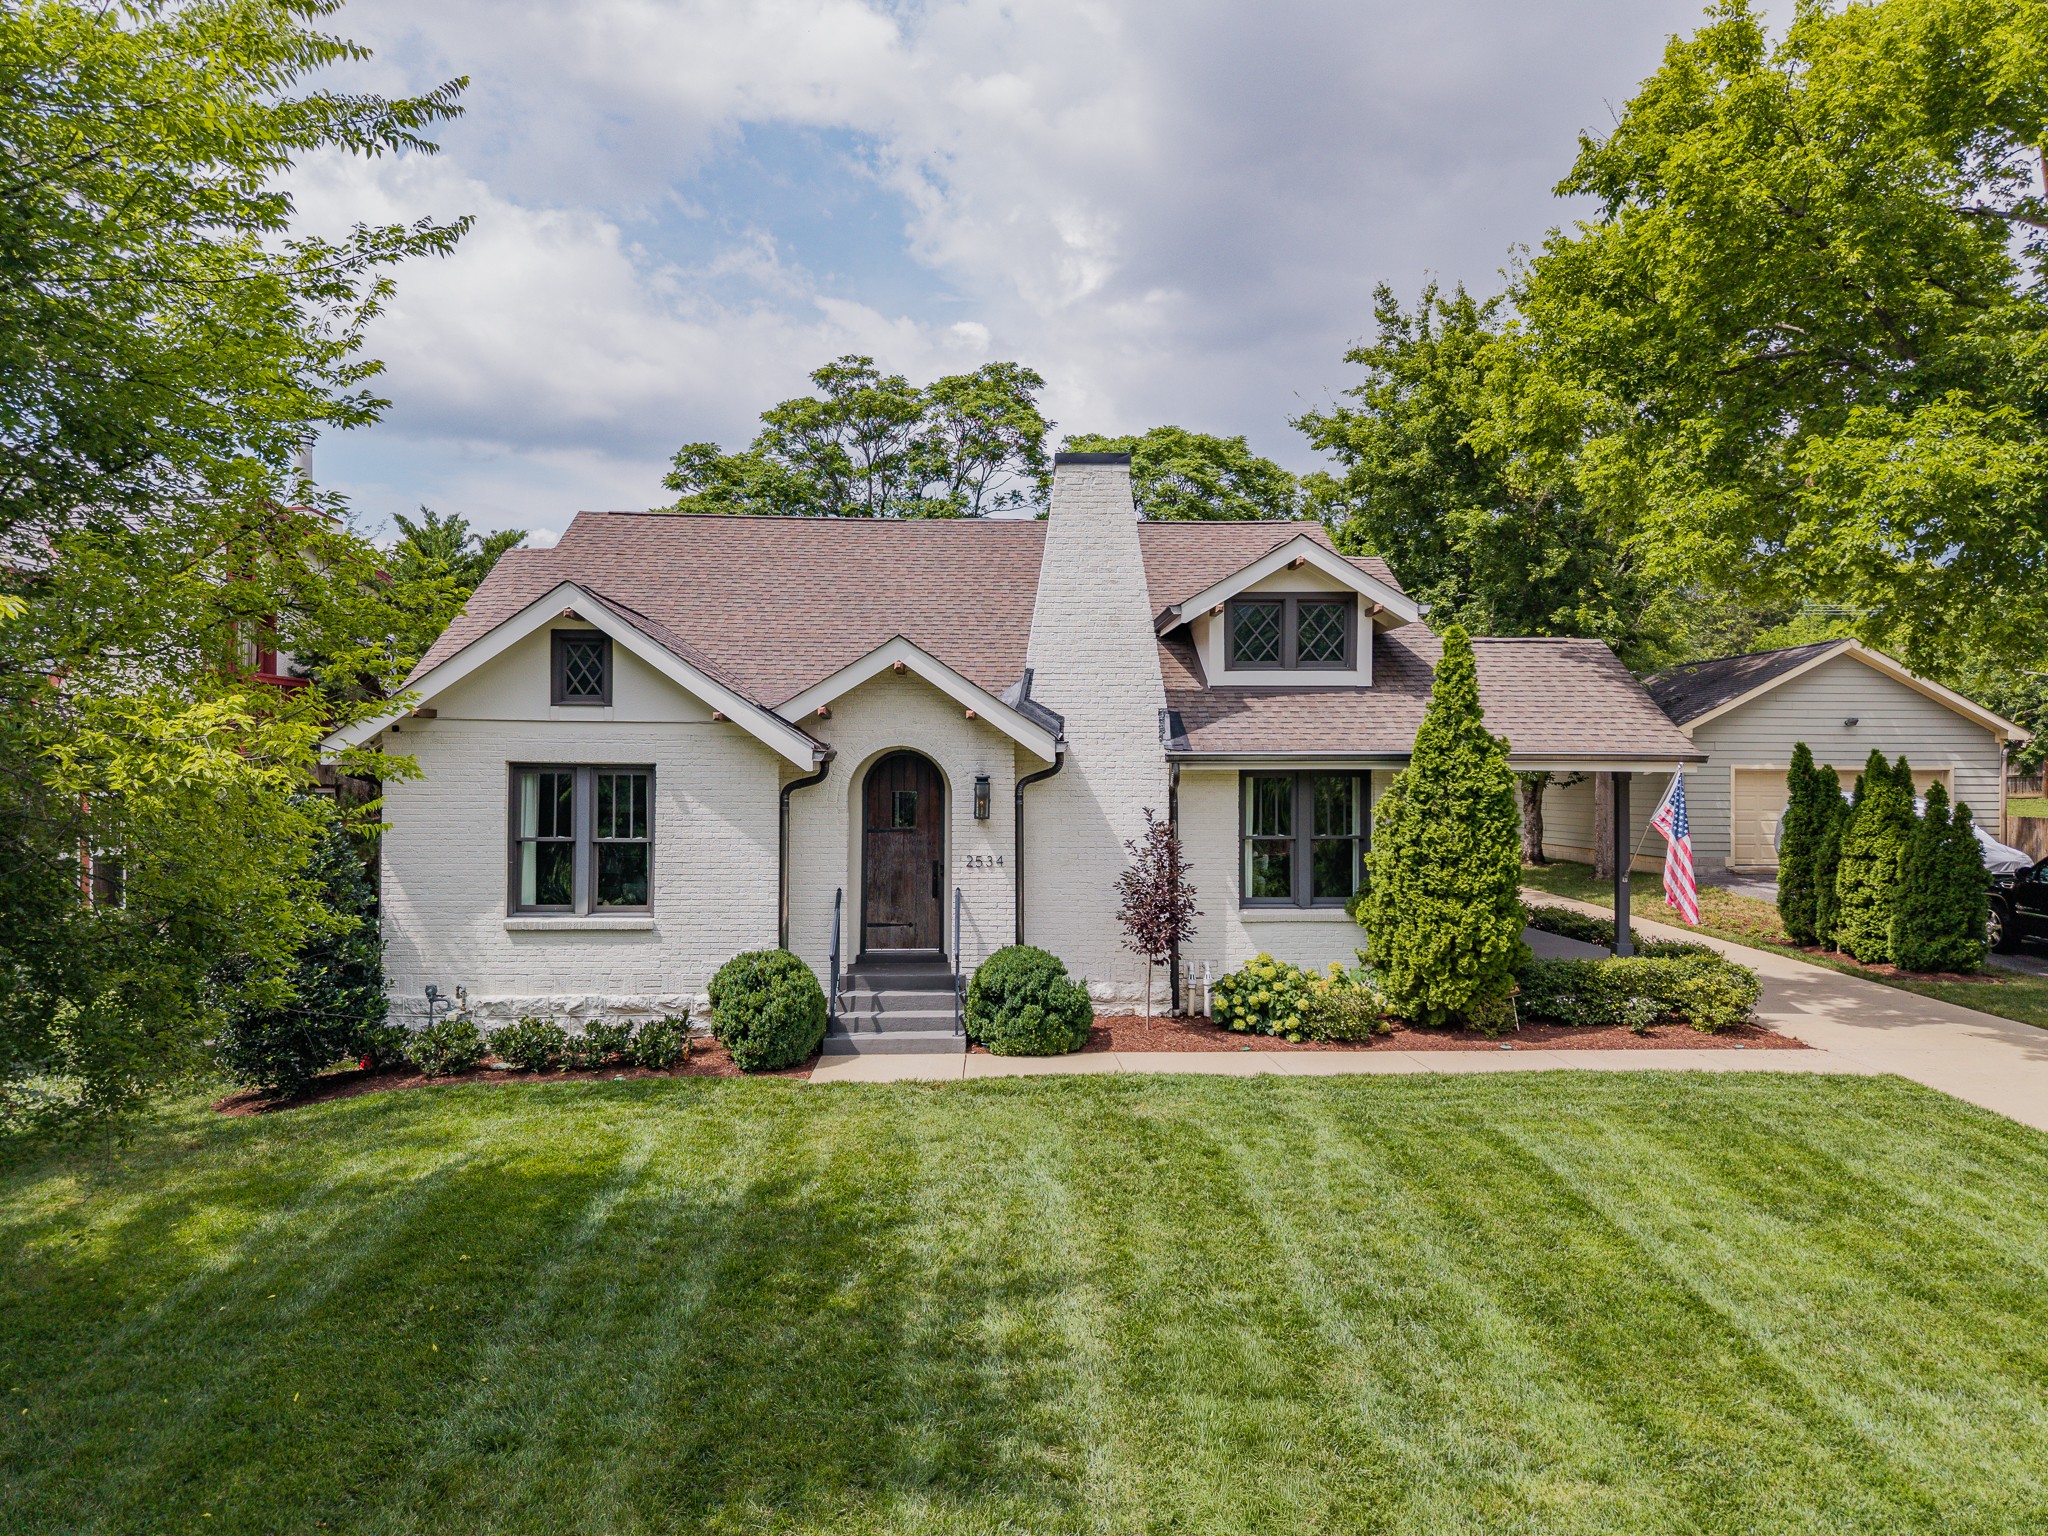
2534 Ashwood Ave, Nashville, TN 37212
Hillsboro-Belmont · Davidson County
Key Facts
Description
Exceptional Hillsboro-Belmont residence offering timeless architecture, thoughtful renovation, and elevated design throughout. The open-concept floor plan is perfectly suited for entertaining, anchored by a stunning chef's kitchen with Sub-Zero and Thermador appliances. The main-level primary suite serves as a private retreat with a spa-quality bath, soaking tub, oversized walk-in shower, and expansive custom closet. Spacious secondary bedrooms. A screened porch extends the living space outdoors, overlooking the beautifully landscaped backyard. Completing the home is a rare detached two-car garage with potential of converting to a DADU —an uncommon amenity in this coveted location just moments from the best of Hillsboro Village and 12 South.
Property Information
Property Type
Residential
Sub-Type
Single Family Residence
Year Built
1930
Stories
2
Living Area
4,054 sq ft
Lot Size
0.27 acres
Lot Dimensions
75 X 160
Garage Spaces
2
Parking Spaces
2
MLS® Listing#
3259751
Property Features
- Appliances:
- Gas Oven, Gas Range, Dishwasher, Disposal, Refrigerator
- Cooling:
- Central Air, Electric
- Heating:
- Central
- Flooring:
- Carpet, Wood, Marble, Tile
- Fireplace:
- Family Room, Living Room
- Basement:
- Crawl Space, Partial
- Parking:
- Detached
- Patio:
- Patio, Covered, Screened
- Construction:
- Brick
- Roof:
- Shingle
- Utilities:
- Electricity Available, Water Available
- Sewer:
- Public Sewer
- Water Source:
- Public
Rooms
- 18x14
- 14x14
- 16x21
- Bedroom 122x15
- Bedroom 217x14
- Bedroom 317x15
- Bedroom 417x17
- Dining Room14x14
- Kitchen15x11
- Living Room19x24
- Master Bathroom
Schools
- Elementary:
- Eakin Elementary
- Middle:
- West End Middle School
- High:
- Hillsboro Comp High School
Financial Details
HOA
None
Annual Taxes
$10,658
Parcel Number
10415004800
Directions
South on 21st Ave. Right on Ashwood. Home on right.
Affordability Calculator
$450,000
Estimated monthly payment
$11,975/mo
Principal $1,800,000 · Est. interest $2,511,160 over 30 yrs
Location
- 2534 Ashwood Ave, Nashville, TN 37212
Points of Interest in Nashville, TN
Showing the Nashville area map.
Nearby Schools
St Bernard Academy
School · 0.3 mi away
Eakin Elementary School
Elementary · 0.4 mi away
Harris-Hillman School
School · 0.5 mi away
Linden Waldorf School
Elementary · 0.7 mi away
Nashville Chinese School
School · 0.8 mi away
The Wond'Ry
School · 0.9 mi away
Mama Lere Hearing School
School · 1.0 mi away
Susan Gray School
School · 1.1 mi away
Christ the King School
Elementary · 1.1 mi away
Green Hills Kindercare
School · 1.2 mi away
University School of Nashville
School · 1.2 mi away
Woodmont Christian Preschool
School · 1.2 mi away
Waverly-Belmont Elementary School
Elementary · 1.3 mi away
Calvary Young Childrens School
School · 1.4 mi away
Primrose Schools
Elementary · 1.4 mi away
Montgomery Bell Academy
School · 1.5 mi away
Carter Lawrence Elementary School
Elementary · 1.6 mi away
St Cecilia Academy
School · 1.7 mi away
Ensworth School-Red Gables Campus
Elementary · 1.7 mi away
Park Avenue Elementary School
Elementary · 1.8 mi away
Commute Calculator
Moving Cost Estimate
EXIT Agents in Nashville



Listing Courtesy: Compass - 6154008078
Last Updated: 2026-06-22