

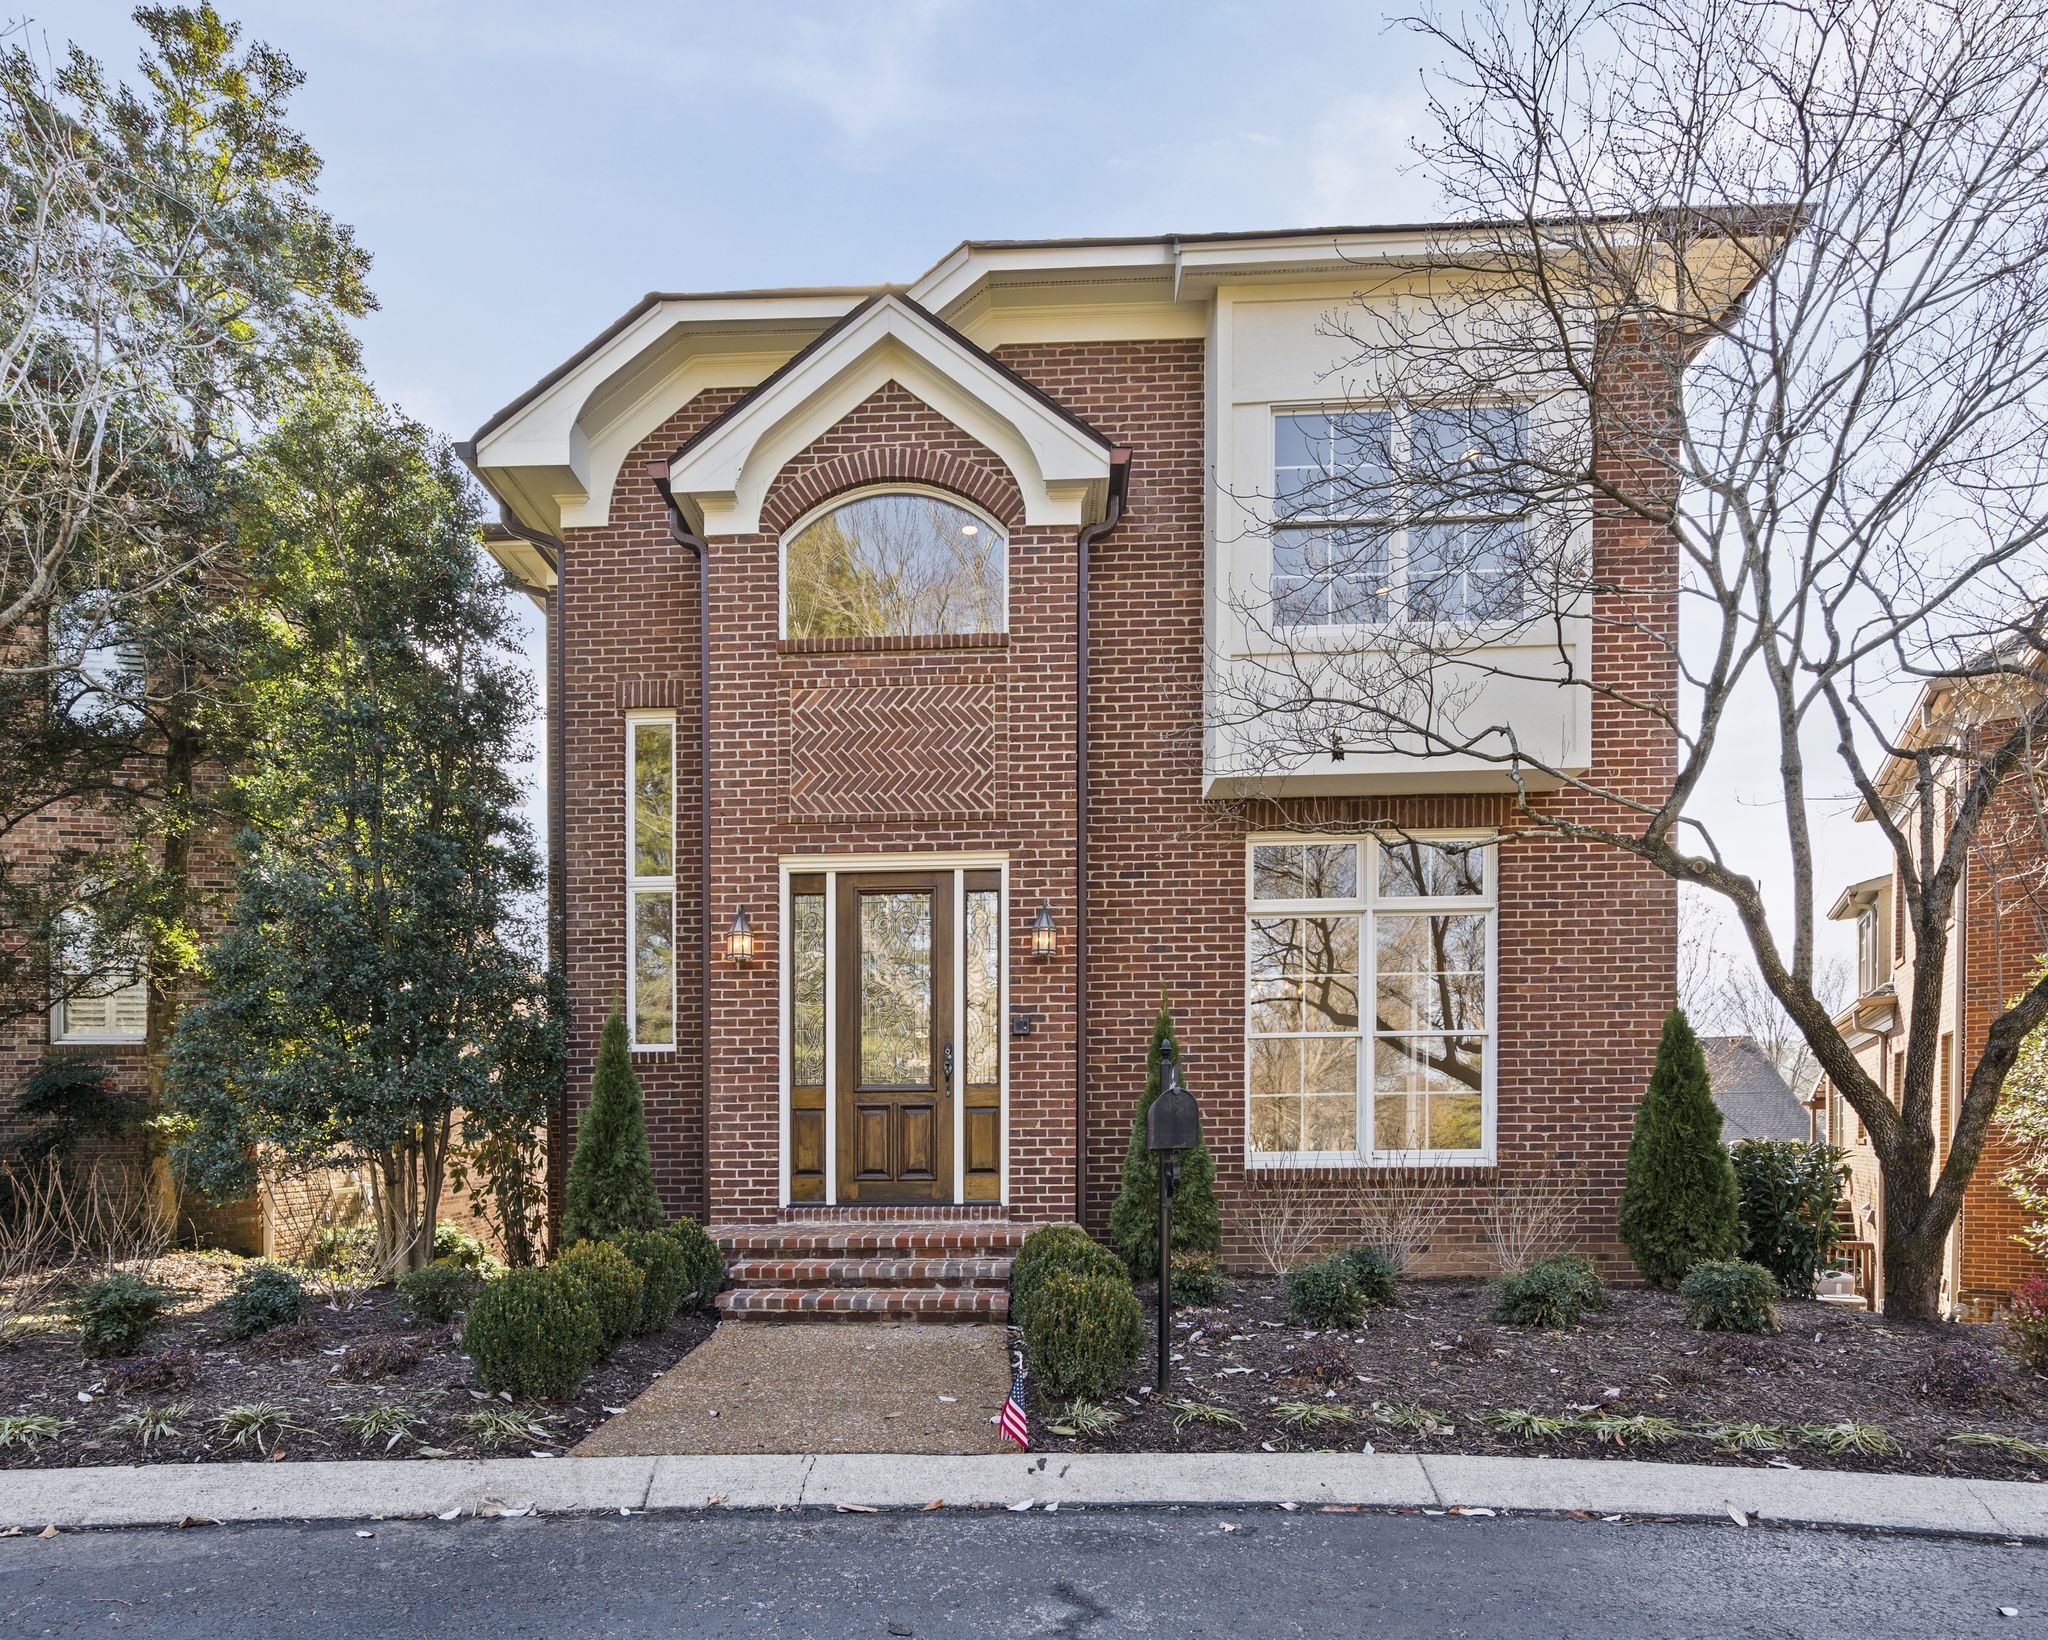
46 Green Vw, Nashville, TN 37205
Whitworth · Davidson County
Key Facts
Description
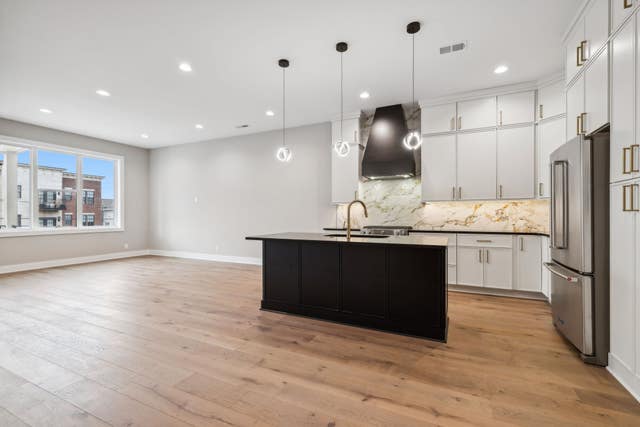
Huge Price reduction! Welcome to your forever home! Nestled in a serene gated community, this stunning 5-bedroom, 4-bath retreat is a perfect blend of luxury and comfort. With ample space for family and friends, this home boasts large, airy rooms bathed in natural light, creating a warm and inviting atmosphere. It offers spacious bedrooms, each of the four/five bedrooms offers generous space, perfect for relaxation and restful nights.The expansive downstairs area is ideal for entertaining, family gatherings, or simply unwinding after a long day. Recently refreshed with new paint and stunning refinished floors, this home exudes a fresh, modern aesthetic. New carpet throughout the upstairs and lower level provide a soft, inviting touch that complements the elegant design.Step outside and relish the tranquility of your gated paradise, where you can enjoy evening strolls or weekend barbecues in a secure and friendly neighborhood. Don’t miss this incredible opportunity to make this beautiful house your home! Schedule your private showing today and step into a world of comfort, elegance, and endless possibilities.
Property Information
Property Type
Residential
Sub-Type
Single Family Residence
Year Built
1995
Stories
3
Living Area
4,967 sq ft
Lot Size
0.14 acres
Lot Dimensions
40 X 105
Garage Spaces
2
Parking Spaces
2
Days on Market
171
MLS® Listing#
3073541
Property Features
Interior
Exterior
Appliances
Cooling
Heating
Flooring
Fireplace
Basement
Parking
Patio
Construction
Utilities
Sewer
Water Source
Rooms
- 22x20
- 21x16
- 8x7
- Bedroom 118x17
- Bedroom 212x12
- Bedroom 314x13
- Bedroom 414x14
- Dining Room19x14
- Kitchen27x14
- Living Room14x12
- Master Bathroom
Schools
- Elementary:
- Eakin Elementary
- Middle:
- West End Middle School
- High:
- Hillsboro Comp High School
Financial Details
HOA
$445 / Monthly
Annual Taxes
$8,667
Parcel Number
104140G09400CO
Directions
From West End Ave. towards town take a right on Elmington Ave. then a right into Whitworth then left on Green View to the end of the horseshoe.
Affordability Calculator
$265,000
Estimated monthly payment
$7,052/mo
Principal $1,060,000 · Est. interest $1,478,794 over 30 yrs
Neighborhood Market Statistics
How this home compares to active listings in Nashville, TN
- $588,629
- Median Listing Price
- 51
- Median Days on Market
- 1,875
- Median Sq Ft
- $343
- Median Price / Sq Ft
- 3,498
- Active Listings
- This home’s price is 125% above the area median.
- Its price per sq ft is 22% below the area median.
Market statistics compiled from active EXIT Realty® and MLS listings in Nashville, TN.
Location
- 46 Green Vw, Nashville, TN 37205
Points of Interest in Nashville, TN
Showing the Nashville area map.
Nearby Schools
Nashville Chinese School
School · 0.6 mi away
Linden Waldorf School
Elementary · 0.7 mi away
Montgomery Bell Academy
School · 0.9 mi away
Eakin Elementary School
Elementary · 0.9 mi away
St Bernard Academy
School · 0.9 mi away
Harris-Hillman School
School · 1.1 mi away
Woodmont Christian Preschool
School · 1.1 mi away
Ensworth School-Red Gables Campus
Elementary · 1.1 mi away
St Cecilia Academy
School · 1.2 mi away
Calvary Young Childrens School
School · 1.2 mi away
Green Hills Kindercare
School · 1.3 mi away
Dominican Campus
School · 1.3 mi away
The Wond'Ry
School · 1.4 mi away
Christ the King School
Elementary · 1.4 mi away
Mama Lere Hearing School
School · 1.5 mi away
Susan Gray School
School · 1.7 mi away
University School of Nashville
School · 1.7 mi away
Park Avenue Elementary School
Elementary · 1.7 mi away
Sylvan Park Elementary School
Elementary · 1.8 mi away
Julia Green Elementary School
Elementary · 1.8 mi away
Commute Calculator
Nearby Homes


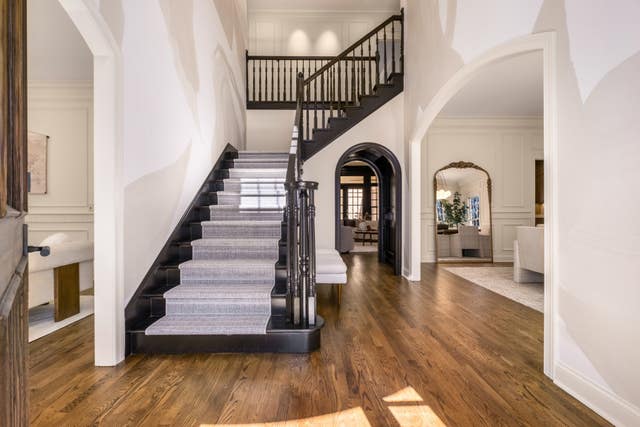
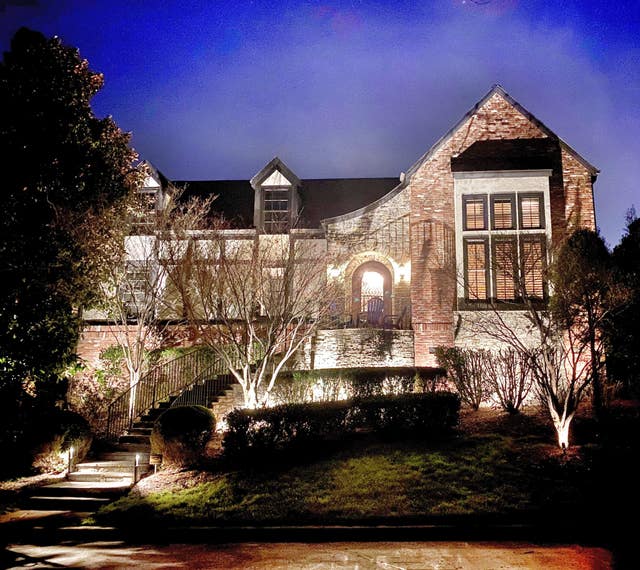
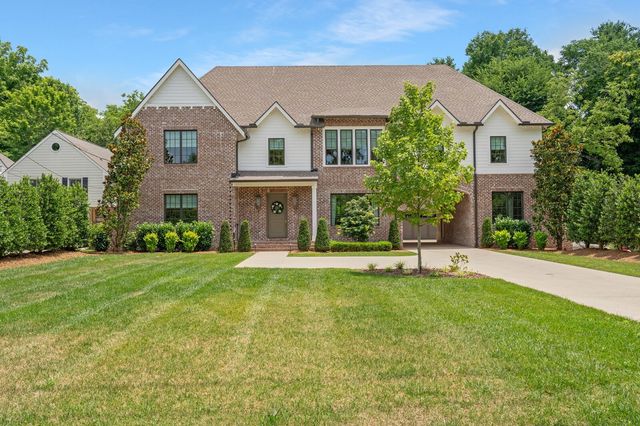
Similar Homes Nearby





Similar Home Values
Comparable nearby listings and their asking prices.
| Address | Price | Beds | Baths | Sq Ft |
|---|---|---|---|---|
| 900 Woodmont Blvd, Nashville, TN | $929,000 | 3 | 3 | 2,415 |
| 3207C Long Blvd, Nashville, TN | $929,000 | 4 | 5 | 3,051 |
| 3207B Long Blvd, Nashville, TN | $929,000 | 4 | 5 | 3,051 |
| 5916B Maxon Ave, Nashville, TN | $929,900 | 4 | 4 | 2,961 |
| 1407 Napoleon St, Nashville, TN | $929,999 | 4 | 4 | 1,844 |
| 1430 12th Ave S, Nashville, TN | $930,000 | 4 | 4 | 1,533 |
Moving Cost Estimate
EXIT Agents in Nashville



Listing Courtesy: Fridrich & Clark Realty - 6153973573
Last Updated: 2026-01-05