

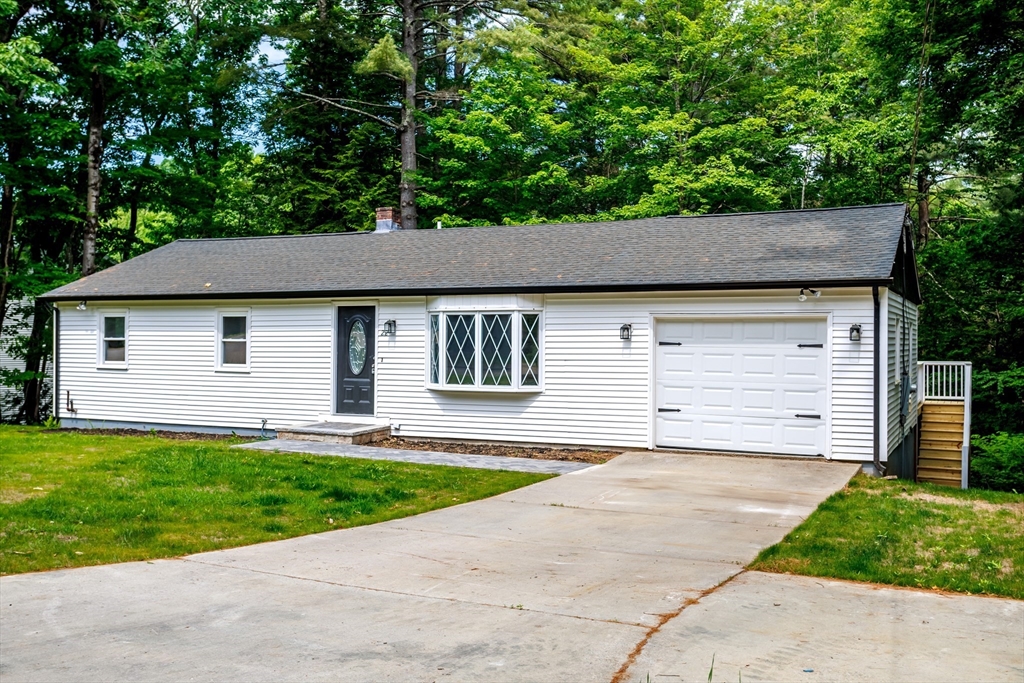
22 Albert Dr, Templeton, MA 01468
Worcester County
Key Facts
Description
22 Albert Dr Templeton. Beautifully remodeled 3-bedroom, 2-bath ranch nestled on a quiet dead-end street in a desirable neighborhood. A thoughtfully designed open layout offers sightlines from the front family room through the house for back yard views. The family room flows into the kitchen & spacious great room with cathedral ceilings, gleaming hardwood floors throughout, & views of the wooded 1+ acre lot. A slider leads to a large deck overlooking the private backyard. The stunning NEW kitchen features quartz countertops, NEW stainless appliances, & a convenient pot filler. The primary bedroom includes an updated en-suite bath. A 2nd full bath & first-floor laundry add convenience. Attached 1-car garage with epoxy floor. Major updates include a NEW roof, NEW wiring, & NEW plumbing. The walkout basement features high ceilings & an attractive epoxy floor, offering excellent potential for future finished space, home gym, office, or recreation room. 1st showings at 1st open house.
Property Information
Property Type
Residential
Sub-Type
Single Family Residence
Style
Ranch
Year Built
1977
Living Area
1,260 sq ft
Lot Size
1.01 acres
Garage Spaces
1
Parking Spaces
5
Zoning
RA1
Days on Market
20
MLS® Listing#
73535264
Property Features
- Interior:
- Master Downstairs, Cathedral Ceiling(s), Open Floorplan, Recessed Lighting
- Appliances:
- Electric Water Heater, Water Heater, Range, Dishwasher, Microwave, Refrigerator
- Cooling:
- None
- Heating:
- Baseboard, Oil
- Flooring:
- Hardwood
- Basement:
- Full, Walk-Out Access, Interior Entry, Concrete
- Parking:
- Paved, Attached, Off Street, Garage
- Laundry:
- Main Level, Electric Dryer Hookup, Washer Hookup
- Patio:
- Deck, Patio
- Lot Features:
- Wooded, Cleared, Gentle Sloping, Level
- Construction:
- Frame
- Foundation:
- Concrete Perimeter
- Roof:
- Shingle
- Community:
- Golf
- Sewer:
- Private Sewer
- Water Source:
- Public
Rooms
- Bedroom 2Main
- Bedroom 3Main
- Family RoomMain
- KitchenMain
- Living RoomMain
- Master BedroomMain
Schools
- Elementary:
- Templeton Elementary
- Middle:
- Narragansett Middle School
- High:
- Narragansett High School
HOA & Tax
- HOA:
- None
- Annual Tax:
- $3,902 (2026)
- Assessed Value:
- $328,700
- Parcel #:
- M:000508 B:0031 L:0010,3988572
Directions
GPS
Affordability Calculator
$85,000
Estimated monthly payment
$2,262/mo
Principal $340,000 · Est. interest $474,330 over 30 yrs
Neighborhood Market Statistics
How this home compares to active listings in Templeton, MA
- $620,000
- Median Listing Price
- 50
- Median Days on Market
- 2,379
- Median Sq Ft
- $253
- Median Price / Sq Ft
- 15
- Active Listings
- This home’s price is 31% below the area median.
- Its price per sq ft is 34% above the area median.
Market statistics compiled from active EXIT Realty® and MLS listings in Templeton, MA.
Location
- 22 Albert Dr, Templeton, MA 01468
Walk Score
Nearby Schools
Narragansett Regional School District Templeton/Phillipston, Ma
School · 1.2 mi away
Narragansett School District
School · 1.3 mi away
Narragansett Middle
Elementary · 1.3 mi away
Narragansett Regional High School
Secondary · 1.3 mi away
Bethany Christian Nursery School
School · 1.9 mi away
Baldwinville Elementary School
Elementary · 2.0 mi away
Templeton Elementary School
Elementary · 2.2 mi away
Waterford Street
School · 2.5 mi away
Holy Family Academy
School · 2.7 mi away
Sacred Heart of Jesus School
School · 3.1 mi away
Helen Mae Sauter Elementary School
Elementary · 3.5 mi away
Gardner Elementary School
Elementary · 3.5 mi away
Gardner High School
Secondary · 3.6 mi away
Gardner Middle School
Secondary · 3.7 mi away
Gardner Elementary School
Elementary · 4.0 mi away
Prospect Primary School
Elementary · 4.1 mi away
Gardner Academy for Learning and Technology
School · 4.1 mi away
Wachusett Hills Christian School
School · 5.5 mi away
The Winchendon School
School · 6.4 mi away
Overlook Middle School
Secondary · 6.5 mi away
Commute Calculator
Nearby Homes



Similar Homes Nearby


Moving Cost Estimate
EXIT Agents in Templeton


Listing Courtesy: EXIT New Options Real Estate - 9783453948