

175 State Rd, Templeton, MA 01436
Worcester County
Key Facts
Description
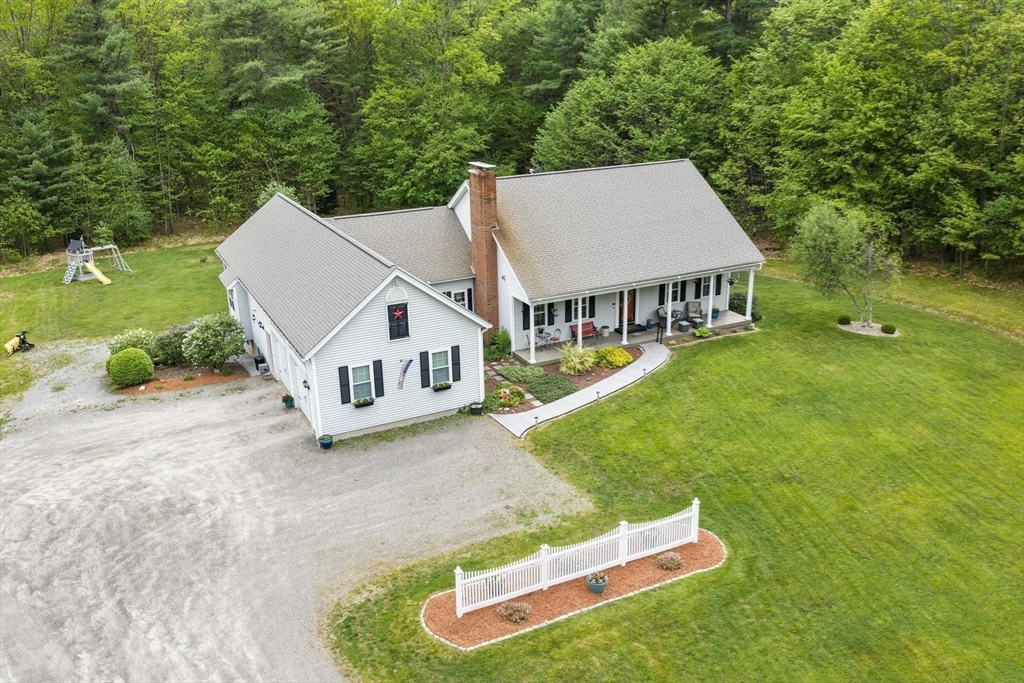
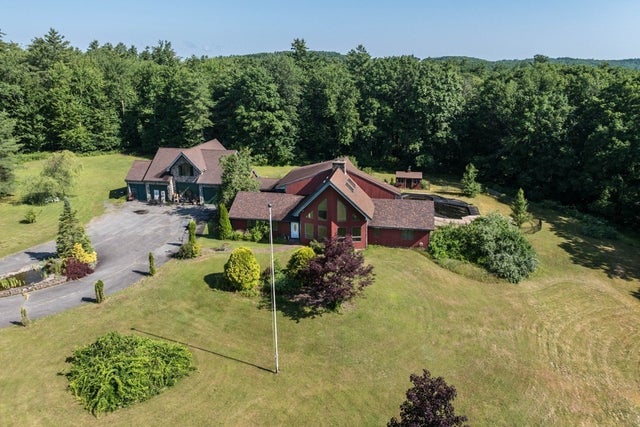
Meticulously maintained, custom built, one owner Cape set back on 12+ private acres with an incredible floor plan offering single level living with 3 bedrooms and 2 full baths all on the main level! The winding composite walkway and 42' front porch welcomes you home as you enter into your formal LR w/gas fp & hdwd firs. A spacious kitchen w/corian counters, SS appliances, breakfast bar, dining area w/built in hutch plus access via French doors to your enclosed porch w/skylights and exterior access to your back deck overlooking a field of dreams! 1st flr Laundry Rm & Primary suite w/9ft ceilings, WI shower, claw foot tub, 2 WI closets, & dual vanity. Two more bedrooms w/Jack n Jill bath finish off the main level. Upstairs you'll find your 4th bedroom, plus an opportunity to add a 5th! The LL walk out is jaw dropping with another living area, half bath, spa room w/6 person Sundance hot tub, changing rm, workshop space, plus TWO HUGE unfinished spaces begging to be finished!
Property Information
Property Type
Residential
Sub-Type
Single Family Residence
Style
Cape
Year Built
2003
Living Area
3,915 sq ft
Lot Size
12.98 acres
Garage Spaces
2
Parking Spaces
32
Zoning
Res Agri 1
Days on Market
50
MLS® Listing#
73524664
Property Features
- Interior:
- Ceiling Fan(s), Master Downstairs
- Appliances:
- Range, Dishwasher, Disposal, Microwave, Refrigerator
- Cooling:
- Window Unit(s), Ceiling Fan(s)
- Heating:
- Baseboard, Oil, Zoned
- Flooring:
- Vinyl, Carpet
- Fireplace:
- Living Room
- Basement:
- Full, Partially Finished, Walk-Out Access, Interior Entry, Concrete
- Parking:
- Attached, Garage Door Opener, Storage, Off Street, Unpaved, Garage
- Laundry:
- Electric Dryer Hookup, Washer Hookup
- Patio:
- Porch, Deck, Enclosed
- Lot Features:
- Wooded, Cleared
- Construction:
- Frame
- Foundation:
- Concrete Perimeter
- Roof:
- Shingle
- Windows:
- Skylight(s), Insulated Windows
- Security:
- Security System
- Sewer:
- Public Sewer
- Water Source:
- Private
Rooms
- Bathroom 1First
- Bathroom 2First
- Bathroom 3First
- Bedroom 2First
- Bedroom 3First
- Bedroom 4Second
- Dining RoomFirst
- Family RoomBasement
- KitchenFirst
- Living RoomFirst
- Master BedroomFirst
Schools
- Middle:
- Narragansett
- High:
- Narragansett
HOA & Tax
- HOA:
- None
- Annual Tax:
- $6,793 (2025)
- Assessed Value:
- $560,500
- Parcel #:
- 3988621
Directions
State Rd is Rt 68 - Otter River/Baldwinville
Affordability Calculator
$175,000
Estimated monthly payment
$4,657/mo
Principal $700,000 · Est. interest $976,562 over 30 yrs
Neighborhood Market Statistics
How this home compares to active listings in Templeton, MA
- $620,000
- Median Listing Price
- 50
- Median Days on Market
- 2,379
- Median Sq Ft
- $253
- Median Price / Sq Ft
- 15
- Active Listings
- This home’s price is 41% above the area median.
- Its price per sq ft is 11% below the area median.
Market statistics compiled from active EXIT Realty® and MLS listings in Templeton, MA.
Location
- 175 State Rd, Templeton, MA 01436
Walk Score
Nearby Schools
Baldwinville Elementary School
Elementary · 0.9 mi away
Narragansett Regional School District Templeton/Phillipston, Ma
School · 0.9 mi away
Narragansett School District
School · 1.1 mi away
Narragansett Middle
Elementary · 1.1 mi away
Narragansett Regional High School
Secondary · 1.1 mi away
Bethany Christian Nursery School
School · 2.4 mi away
Templeton Elementary School
Elementary · 3.1 mi away
Waterford Street
School · 3.4 mi away
Holy Family Academy
School · 3.5 mi away
Sacred Heart of Jesus School
School · 3.8 mi away
Helen Mae Sauter Elementary School
Elementary · 4.2 mi away
Gardner High School
Secondary · 4.2 mi away
Gardner Elementary School
Elementary · 4.2 mi away
Gardner Middle School
Secondary · 4.3 mi away
Gardner Elementary School
Elementary · 4.6 mi away
Prospect Primary School
Elementary · 5.0 mi away
Gardner Academy for Learning and Technology
School · 5.0 mi away
The Winchendon School
School · 5.4 mi away
Marvin School
School · 5.5 mi away
The Village School
Elementary · 5.6 mi away
Commute Calculator
Nearby Homes


Similar Homes Nearby


Moving Cost Estimate
EXIT Agents in Templeton


Listing Courtesy: Central Mass Real Estate - 8775379997
Presented by: Heather Carbone