

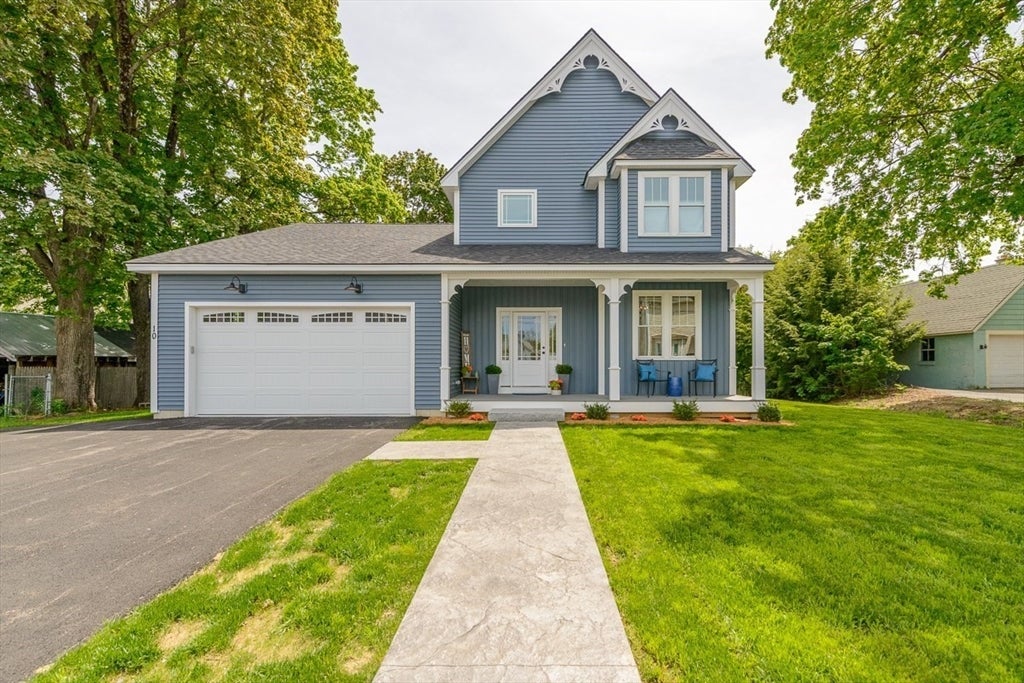
10 Pleasant St, Templeton, MA 01468
Worcester County
Key Facts
Description
Seller offers a $6,500 CLOSING COST CREDIT. First Floor Living. Thoughtfully designed and upgraded New Construction Home,complete and Move-in Ready. Ideal for multigenerational living,this property features a 1st floor primary suite and dedicated office w/ pocket doors that could serve as additional 1st floor bedroom. Main level offers 9ft ceilings,crown molding,oak hardwood floors,all illuminated by abundant natural light and recessed lighting. Open-concept layout includes spacious living and dining area plus a kitchen equipped with center island,dual-tone shaker cabinets,quartz countertops,Energy Star appliances. Dedicated laundry room and powder room w/tile flooring complete the first floor. Second floor features open family room situated between three lg bedrooms. This home offers a beautiful blend of timeless style and modern comfort,with high-end finishes exceeding typical builder-grade construction. Welcoming farmer's porch,stamped concrete walkway,16x20 rear patio,granite steps
Property Information
Property Type
Residential
Sub-Type
Single Family Residence
Style
Colonial / Farmhouse
Year Built
2025
Living Area
2,379 sq ft
Lot Size
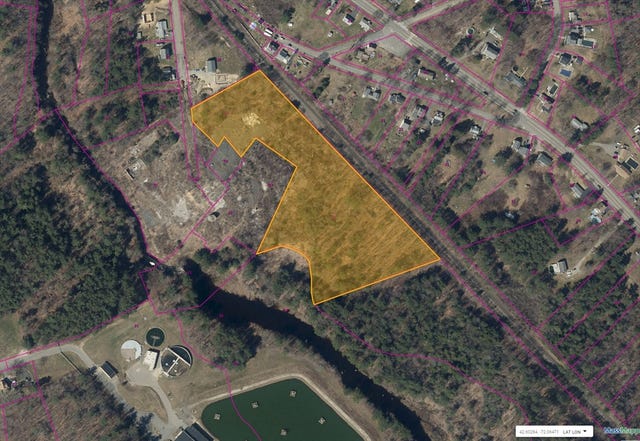
0.28 acres
Garage Spaces
2
Parking Spaces
6
Zoning
Res
Days on Market
236
MLS® Listing#
73452599
Property Features
- Interior:
- Master Downstairs
- Appliances:
- Electric Water Heater, Microwave, ENERGY STAR Qualified Refrigerator, ENERGY STAR Qualified Dishwasher, Range
- Cooling:
- Central Air, Heat Pump, ENERGY STAR Qualified Equipment, Zoned
- Heating:
- Heat Pump, Central, Forced Air, Electric, ENERGY STAR Qualified Equipment, Zoned
- Flooring:
- Wood, Tile, Carpet, Hardwood
- Basement:
- Full, Sump Pump
- Parking:
- Paved, Attached, Off Street, Garage
- Laundry:
- Electric Dryer Hookup, Washer Hookup
- Patio:
- Porch, Patio
- Lot Features:
- Cleared
- Construction:
- Frame
- Foundation:
- Concrete Perimeter
- Roof:
- Shingle
- Windows:
- Insulated Windows, Screens
- Community:
- Golf
- Sewer:
- Public Sewer
- Water Source:
- Public
Rooms
- Bathroom 1First
- Bathroom 2First
- Bathroom 3Second
- Bedroom 2Second
- Bedroom 3Second
- Bedroom 4Second
- Dining RoomFirst
- Family RoomSecond
- KitchenFirst
- Living RoomFirst
- Master BedroomFirst
- OfficeFirst
HOA & Tax
- HOA:
- None
- Parcel #:
- M:0104 B:00132 L:00000,3985404
Directions
Use GPS
Affordability Calculator
$130,000
Estimated monthly payment
$3,460/mo
Principal $520,000 · Est. interest $725,446 over 30 yrs
Neighborhood Market Statistics
How this home compares to active listings in Templeton, MA
- $620,000
- Median Listing Price
- 50
- Median Days on Market
- 2,379
- Median Sq Ft
- $253
- Median Price / Sq Ft
- 15
- Active Listings
- This home’s price is 5% above the area median.
- Its price per sq ft is 8% above the area median.
Market statistics compiled from active EXIT Realty® and MLS listings in Templeton, MA.
Location
- 10 Pleasant St, Templeton, MA 01468
Walk Score
Nearby Schools
Narragansett School District
School · 0.9 mi away
Narragansett Middle
Elementary · 0.9 mi away
Narragansett Regional High School
Secondary · 0.9 mi away
Narragansett Regional School District Templeton/Phillipston, Ma
School · 0.9 mi away
Baldwinville Elementary School
Elementary · 1.8 mi away
Templeton Elementary School
Elementary · 1.9 mi away
Bethany Christian Nursery School
School · 2.3 mi away
Waterford Street
School · 2.9 mi away
Holy Family Academy
School · 3.1 mi away
Sacred Heart of Jesus School
School · 3.5 mi away
Helen Mae Sauter Elementary School
Elementary · 3.9 mi away
Gardner Elementary School
Elementary · 3.9 mi away
Gardner High School
Secondary · 4.1 mi away
Gardner Middle School
Secondary · 4.2 mi away
Gardner Elementary School
Elementary · 4.4 mi away
Prospect Primary School
Elementary · 4.4 mi away
Gardner Academy for Learning and Technology
School · 4.4 mi away
Wachusett Hills Christian School
School · 5.9 mi away
The Village School
Elementary · 6.4 mi away
The Winchendon School
School · 6.6 mi away
Commute Calculator
Nearby Homes


Similar Homes Nearby



Moving Cost Estimate
EXIT Agents in Templeton


Listing Courtesy: Keller Williams Realty - Merrimack - 9784338800
Presented by: Blood Team