

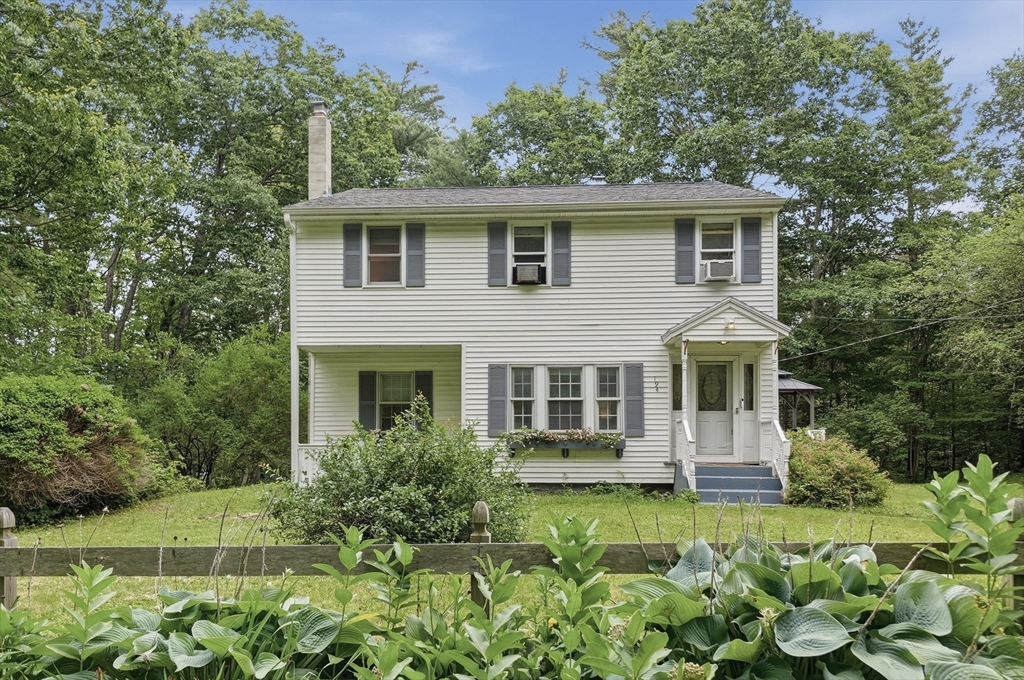
194 Turner Lane, Templeton, MA 01468
Worcester County
Key Facts
Description
Welcome home! A beautiful entryway with a glass panel door welcomes you into the open-concept formal dining room, complete with built-in shelves and storage, which flows seamlessly into the adjacent living room—both boasting gorgeous hardwood floors. Follow the hardwoods into the spacious eat-in kitchen, fully equipped with a gas range and recessed lighting plus a "smart" refrigerator! Head to the second floor to find three spacious bedrooms offering ample closet space and a full bath with second floor laundry. Off the kitchen, a lovely screened-in porch leads to your back deck, overlooking an expansive backyard. Nestled on 1.19 acres of serene woods, this property offers the perfect backdrop to relax and enjoy the peaceful sounds of nature. Updates include new oil tank (~2022), attic & basement insulation (~2024), chimney liner and cap (~2022). Move-in ready and waiting for you!
Property Information
Property Type
Residential
Sub-Type
Single Family Residence
Style
Colonial
Year Built
1952
Living Area
1,940 sq ft
Lot Size
1.19 acres
Parking Spaces
4
Zoning
RA2
Days on Market
14
MLS® Listing#
73542922
Property Features
- Interior:
- Walk-In Closet(s), Ceiling Fan(s)
- Exterior:
- Rain Gutters, Storage
- Appliances:
- Tankless Water Heater, Range, Dishwasher, Refrigerator, Washer, Dryer
- Cooling:
- None
- Heating:
- Baseboard, Oil
- Flooring:
- Tile, Vinyl, Carpet, Hardwood
- Basement:
- Full, Walk-Out Access, Interior Entry, Sump Pump, Concrete, Unfinished
- Parking:
- Paved
- Laundry:
- Electric Dryer Hookup, Washer Hookup
- Patio:
- Screened, Deck, Porch
- Lot Features:
- Wooded
- Construction:
- Frame
- Foundation:
- Concrete Perimeter
- Roof:
- Shingle
- Windows:
- Insulated Windows
- Other Structures:
- Storage
- Sewer:
- Private Sewer
- Water Source:
- Private
Rooms
- Bathroom 110x14First
- Bathroom 213x11Second
- Bedroom 212x16Second
- Bedroom 316x11Second
- Dining RoomFirst
- Kitchen19x11First
- Living Room30x17First
- Master Bedroom17x17Second
HOA & Tax
- HOA:
- None
- Annual Tax:
- $4,966 (2026)
- Assessed Value:
- $418,400
- Parcel #:
- M:000512 B:0083 L:0000,3987874
Directions
South Main Street or Pail Factory Road to Turner Lane
Affordability Calculator
$97,980
Estimated monthly payment
$2,607/mo
Principal $391,920 · Est. interest $546,763 over 30 yrs
Neighborhood Market Statistics
How this home compares to active listings in Templeton, MA
- $620,000
- Median Listing Price
- 50
- Median Days on Market
- 2,379
- Median Sq Ft
- $253
- Median Price / Sq Ft
- 15
- Active Listings
- This home’s price is 21% below the area median.
- Its price per sq ft is right around the area median.
Market statistics compiled from active EXIT Realty® and MLS listings in Templeton, MA.
Location
- 194 Turner Lane, Templeton, MA 01468
Walk Score
Nearby Schools
Waterford Street
School · 2.1 mi away
Templeton Elementary School
Elementary · 2.1 mi away
Holy Family Academy
School · 2.3 mi away
Prospect Primary School
Elementary · 2.5 mi away
Gardner Academy for Learning and Technology
School · 2.5 mi away
Sacred Heart of Jesus School
School · 2.8 mi away
Bethany Christian Nursery School
School · 2.9 mi away
Gardner Elementary School
Elementary · 2.9 mi away
Helen Mae Sauter Elementary School
Elementary · 3.0 mi away
Gardner High School
Secondary · 3.5 mi away
Gardner Elementary School
Elementary · 3.5 mi away
Gardner Middle School
Secondary · 3.7 mi away
Narragansett School District
School · 3.8 mi away
Narragansett Middle
Elementary · 3.8 mi away
Narragansett Regional High School
Secondary · 3.8 mi away
Narragansett Regional School District Templeton/Phillipston, Ma
School · 3.8 mi away
Wachusett Hills Christian School
School · 4.4 mi away
Baldwinville Elementary School
Elementary · 4.7 mi away
Hubbardston Center
Elementary · 5.1 mi away
Champions at Hubbardston Center School
School · 5.1 mi away
Commute Calculator
Nearby Homes


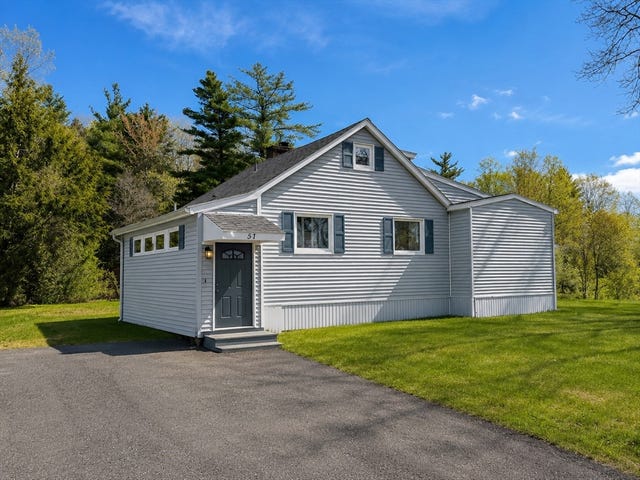


Similar Homes Nearby


Moving Cost Estimate
EXIT Agents in Templeton


Listing Courtesy: Lamacchia Realty, Inc. - 9785343400
Presented by: Leslie Storrs Tondreau