

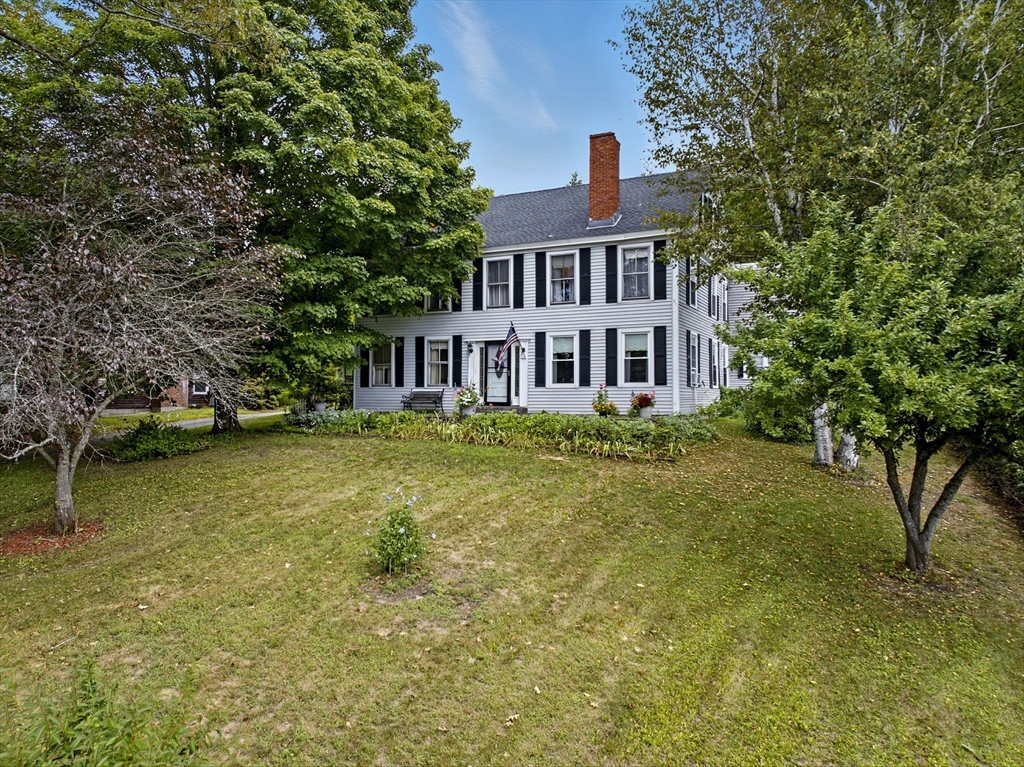
5 Circle St, Templeton, MA 01436
Worcester County
Key Facts
Description
Welcome home to this charming, iconic property situated atop one of Baldwinville’s central hills! Lovingly maintained for many years, this stately home is now ready to bless new owners. Set back from the road with mature trees and beautiful gardens, it offers the best of privacy along with easy access to Baldwinville’s abundant amenities. This lovely residence is graced with a formal entryway, fireplaced living and dining rooms on either side, along with a spacious kitchen and breakfast nook, pantry, and 1st floor full bath and laundry. Expansive primary bedroom and 4 additional bedrooms along with full bath complete the upstairs. Added to all of this is an attached 2-bedroom apartment! Perfect opportunity for an in-law suite or extra rental income! Other bonuses include new boiler (2023), new roof (2022), and new electrical panel (2023). Make this elegant home yours and bring it to the next level!
Property Information
Property Type
Residential Income
Sub-Type
Multi Family
Year Built
1930
Stories
5
Living Area
3,787 sq ft
Lot Size
0.60 acres
Parking Spaces
4
Zoning
Village
Days on Market
321
MLS® Listing#
73422932
Property Features
- Interior:
- Ceiling Fan(s), Pantry, Storage
- Exterior:
- Garden
- Appliances:
- Range, Dishwasher
- Cooling:
- Ceiling Fan(s)
- Heating:
- Electric, Hot Water
- Flooring:
- Tile, Vinyl, Carpet
- Fireplace:
- Wood Burning
- Basement:
- Full, Interior Entry, Dirt Floor, Concrete
- Parking:
- Off Street
- Patio:
- Enclosed, Patio
- Lot Features:
- Gentle Sloping
- Construction:
- Frame
- Foundation:
- Concrete Perimeter, Stone
- Roof:
- Shingle
- Windows:
- Bay Window(s)
- Community:
- Tennis Court(s), Park, Golf
- Sewer:
- Public Sewer
- Water Source:
- Public
Schools
- Elementary:
- Templeton Elementary
- Middle:
- Narragansett Middle School
- High:
- Narragansett High School
HOA & Tax
- Annual Tax:
- $5,019 (2025)
- Assessed Value:
- $414,100
- Parcel #:
- M:0104 B:00261 L:00000,3985522
Directions
Set back at the junction of Rt. 68 & Rt 202.
Affordability Calculator
$84,000
Estimated monthly payment
$2,235/mo
Principal $336,000 · Est. interest $468,750 over 30 yrs
Neighborhood Market Statistics
How this home compares to active listings in Templeton, MA
- $620,000
- Median Listing Price
- 50
- Median Days on Market
- 2,379
- Median Sq Ft
- $253
- Median Price / Sq Ft
- 15
- Active Listings
- This home’s price is 32% below the area median.
- Its price per sq ft is 56% below the area median.
Market statistics compiled from active EXIT Realty® and MLS listings in Templeton, MA.
Location
- 5 Circle St, Templeton, MA 01436
Nearby Schools
Baldwinville Elementary School
Elementary · 0.2 mi away
Narragansett Regional School District Templeton/Phillipston, Ma
School · 1.2 mi away
Narragansett School District
School · 1.3 mi away
Narragansett Middle
Elementary · 1.3 mi away
Narragansett Regional High School
Secondary · 1.3 mi away
Bethany Christian Nursery School
School · 3.3 mi away
Templeton Elementary School
Elementary · 3.7 mi away
Waterford Street
School · 4.3 mi away
Holy Family Academy
School · 4.5 mi away
The Village School
Elementary · 4.7 mi away
Sacred Heart of Jesus School
School · 4.7 mi away
The Winchendon School
School · 5.0 mi away
Marvin School
School · 5.1 mi away
Gardner High School
Secondary · 5.1 mi away
Gardner Middle School
Secondary · 5.1 mi away
Helen Mae Sauter Elementary School
Elementary · 5.1 mi away
Gardner Elementary School
Elementary · 5.2 mi away
Gardner Elementary School
Elementary · 5.5 mi away
Winchendon Public School
School · 5.6 mi away
Toy Town Elementary
Elementary · 5.6 mi away
Commute Calculator
Nearby Homes


Moving Cost Estimate
EXIT Agents in Templeton


Listing Courtesy: Morin Real Estate - 9782970961
Presented by: Alejandra Rossi