

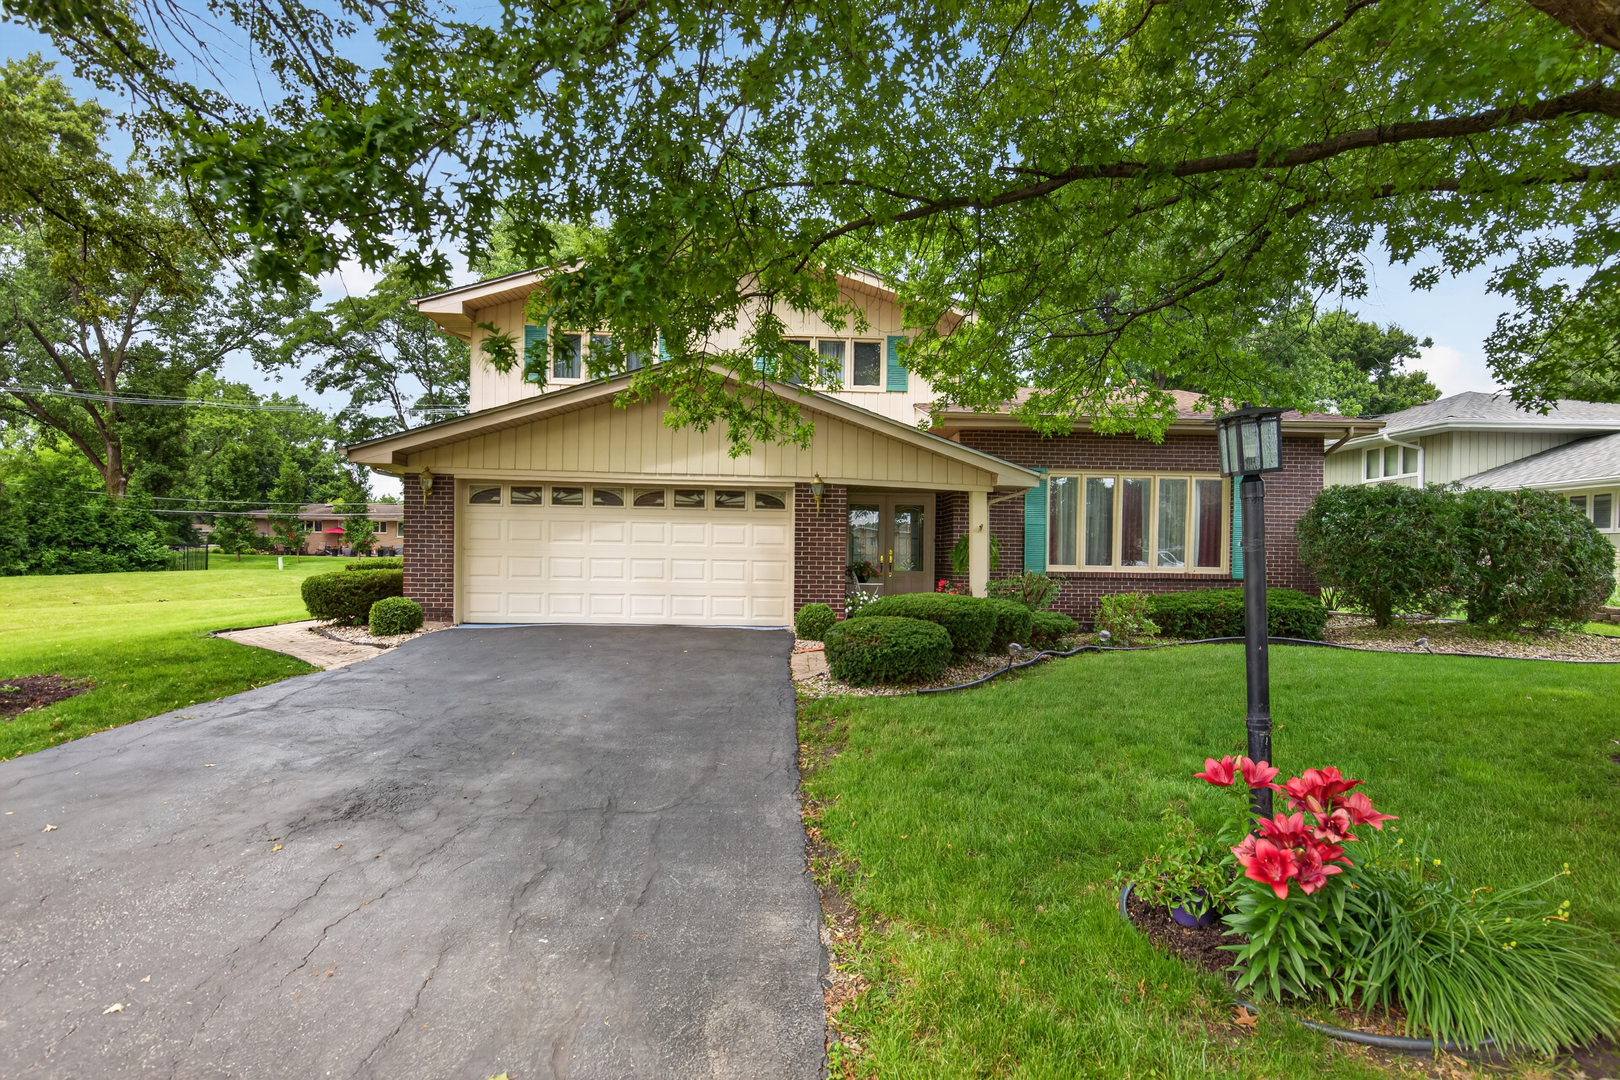
13030 S Cypress Lane, Palos Heights, IL 60463
Cook County
Key Facts
Description
Beautifully maintained 4-bedroom, 2.5-bath home in the highly desirable Palos Pines subdivision with top-rated schools! , adjacent to a village-owned vacant lot next door, providing more privacy. Filled with natural light, this home features hardwood floors throughout the main and second levels, white doors and trim, recessed lighting, spacious living and dining rooms, and a finished basement. The remodeled kitchen offers abundant cabinetry with crown molding, granite countertops, backsplash, stainless steel appliances, and a breakfast area. Relax year-round in the large sunroom overlooking the private backyard with a spacious deck and mature trees. The impressive primary suite features a cathedral ceiling with skylights, a sitting area, double vanity, separate shower, Jacuzzi tub, and skylit bathroom. All four bedrooms are located upstairs. Additional highlights include an attached 2-car garage, a roof less than 2 years old with gutter protection. A wonderful combination of space, condition, and location!
Property Information
Property Type
Residential
Sub-Type
Single Family Residence
Year Built
1970
Living Area
3,300 sq ft
Lot Size
0.26 acres
Lot Dimensions
11250
Garage Spaces
2
Parking Spaces
2
Ownership
Fee Simple
Days on Market
9
MLS® Listing#
12693900
Property Features
- Cooling:
- Central Air
- Heating:
- Natural Gas
- Basement:
- Finished, Partial
- Parking:
- Attached, Garage
- Construction:
- Brick, Frame
- Sewer:
- Public Sewer
Rooms
- 15X18Main
- Bedroom 212X12Second
- Bedroom 313X12Second
- Bedroom 413X12Second
- Dining Room9X10Main
- Family Room16X18Main
- Kitchen14X18Main
- Laundry7X8Main
- Living Room12X14Main
- Master Bedroom23X16Second
Schools
- Elementary:
- Palos East Elementary School
- Middle:
- Palos South Middle School
- High:
- Amos Alonzo Stagg High School
- District:
- Amos Alonzo Stagg High School
HOA & Tax
- Annual Tax:
- $10,365 (2024)
- Parcel #:
- 23361150020000
Directions
131st east of SW Hwy or LaGrange Rd to Cypress Lane, north to the property address on the west side of the street
Affordability Calculator
$119,800
Estimated monthly payment
$3,188/mo
Principal $479,200 · Est. interest $668,527 over 30 yrs
Location
- 13030 S Cypress Lane, Palos Heights, IL 60463
Walk Score
Nearby Schools
Palos East Elementary School
Elementary · 0.5 mi away
Palos South Middle School
Secondary · 0.6 mi away
St Alexander School
School · 1.0 mi away
Trusting Hearts Learning Center
School · 1.0 mi away
Independence Junior High School
Secondary · 1.4 mi away
Navajo Heights School
Elementary · 1.4 mi away
Prairie Elementary School
Elementary · 1.6 mi away
Chicago Christian High School
Secondary · 1.8 mi away
Alan B Shepard High School
Secondary · 1.8 mi away
Palos Park Public Schools
School · 1.9 mi away
Indian Hill
Elementary · 2.2 mi away
Palos Heights School District 128
School · 2.2 mi away
Carl Sandburg High School
Secondary · 2.4 mi away
Koraes Elementary School
Elementary · 2.5 mi away
Worth Junior High School
Secondary · 2.6 mi away
Worthwoods Elementary School
Elementary · 2.6 mi away
Worth Elementary School
Elementary · 2.6 mi away
Worth School District 127
School · 2.8 mi away
Transition
School · 2.9 mi away
Jerling Junior High School
Secondary · 3.0 mi away
Commute Calculator
Nearby Homes



Similar Homes Nearby


Moving Cost Estimate
EXIT Agents in Palos Heights


Listing Courtesy: HomeSmart Realty Group - 7083200002
Last Updated: 2026-07-08