

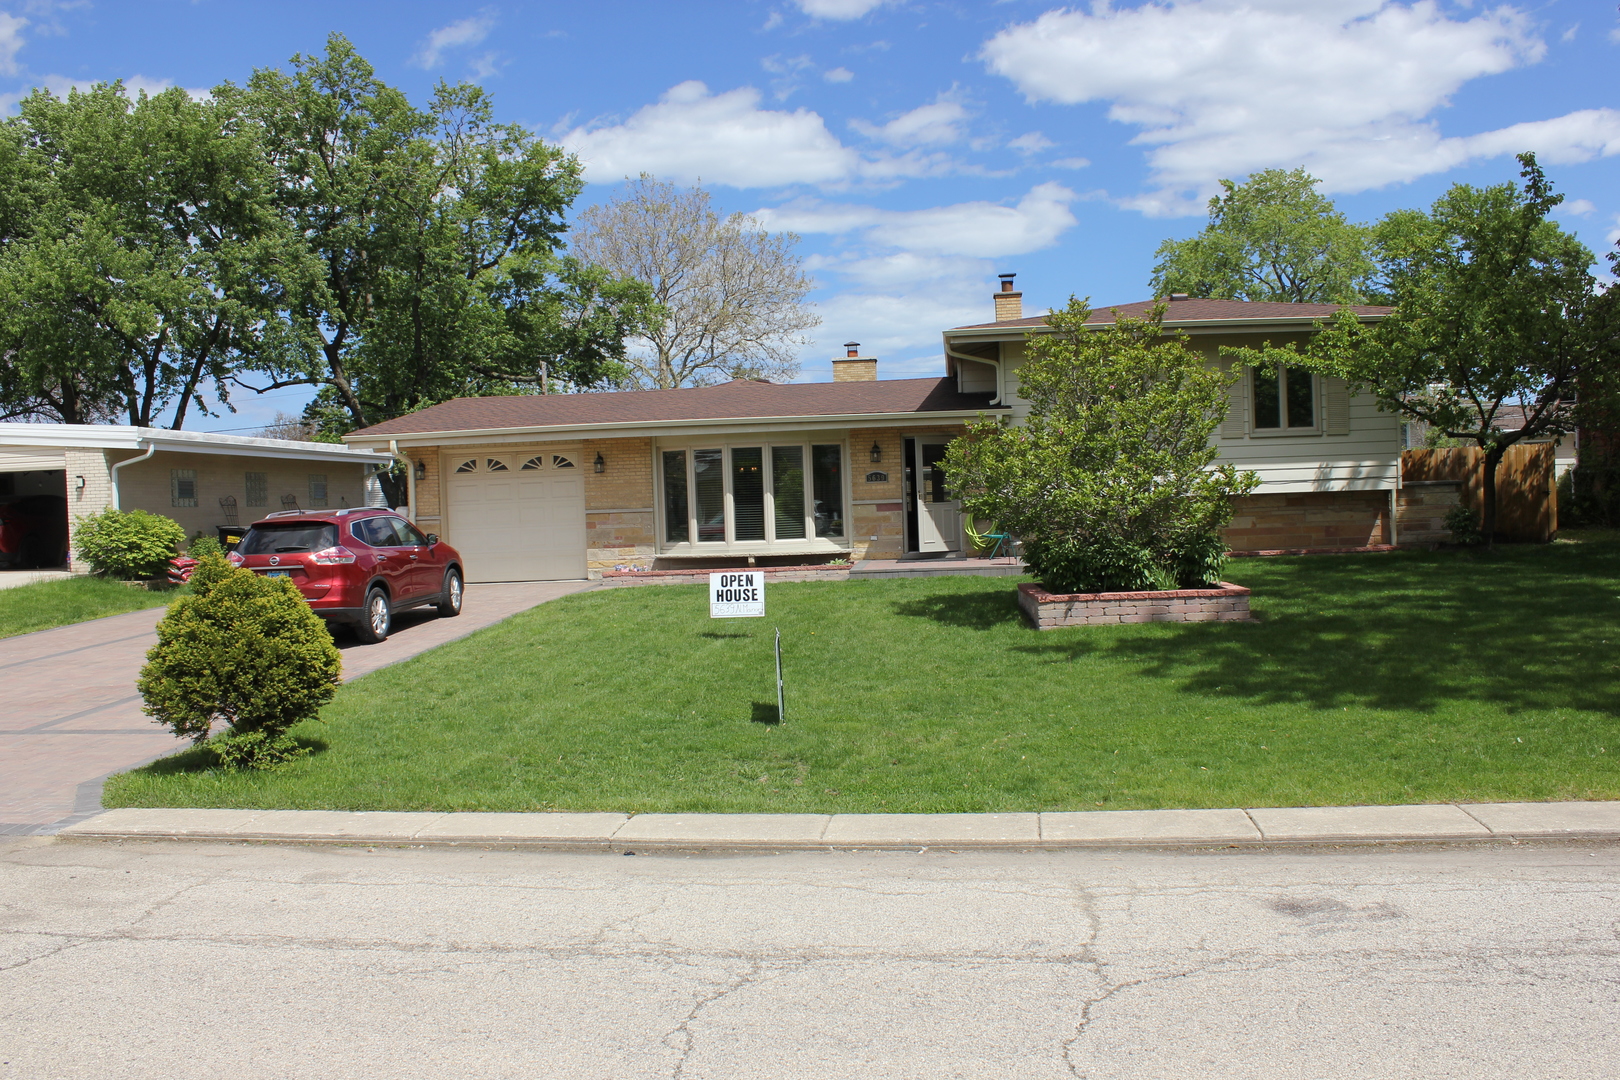
5639 N Manor Lane, Norwood Park Township, IL 60631
Cook County
Key Facts
Description
Welcome to this spacious bi-level home nestled in the desirable Norwood Park Township, perfect for growing and large families alike. Step inside to discover a generously sized living room bathed in natural light from the bay window, seamlessly flowing into the dining area, providing ample space for family gatherings. Boasting four bedrooms, including a convenient first-floor bedroom and three bathrooms, this home ensures comfort and convenience for everyone. The updated kitchen is a chef's delight with granite countertops, a breakfast bar, island, and stainless steel appliances, opening into a huge main floor family room featuring a cozy wood-burning fireplace and glass doors leading to a patio and private fenced yard, ideal for outdoor fun and relaxation. The lower level offers additional space with a recreation room, bathroom, and laundry room, along with exterior access. Ample storage abounds with a cement crawl space and closets throughout. Park with ease in the one-car attached garage and wide new brick spacious driveway. Recent updates including: new brick driveway, new fence, newer roof, siding, and gutters ensure worry-free living. Embrace the perfect blend of comfort, functionality, and modern living in this inviting family home.
Property Information
Property Type
Residential
Sub-Type
Single Family Residence
Style
Bi-Level
Year Built
1959
Living Area
2,500 sq ft
Lot Dimensions
88.40X102.08
Garage Spaces
1
Parking Spaces
1
Ownership
Fee Simple
Days on Market
7
MLS® Listing#
12697763
Property Features
- Appliances:
- Range, Dishwasher, Refrigerator, Washer, Dryer, Disposal, Range Hood
- Cooling:
- Central Air
- Heating:
- Natural Gas, Forced Air
- Fireplace:
- Family Room, Wood Burning
- Basement:
- Finished, Exterior Entry, Walk-Out Access
- Parking:
- Garage Door Opener, Attached, Garage, Driveway
- Laundry:
- Laundry Closet
- Patio:
- Patio
- Fencing:
- Fenced
- Construction:
- Brick
- Foundation:
- Concrete Perimeter
- Roof:
- Asphalt
- Windows:
- Skylight(s)
- Sewer:
- Public Sewer
Rooms
- 21X14Lower
- Bedroom 214X13Second
- Bedroom 314X10Second
- Bedroom 411X10Main
- Dining Room13X10Main
- Family Room21X21Main
- Kitchen13X13Main
- Laundry10X10Lower
- Living Room20X15Main
- Master Bedroom16X10Second
Schools
- Elementary:
- Pennoyer Elementary School
- Middle:
- Pennoyer Elementary School
- High:
- Maine South High School
- District:
- Maine South High School
HOA & Tax
- Annual Tax:
- $10,024 (2024)
- Parcel #:
- 12024240060000
Directions
Bryn Mawr West of Canfield to Manor Lane North to Address
Affordability Calculator
$119,800
Estimated monthly payment
$3,188/mo
Principal $479,200 · Est. interest $668,527 over 30 yrs
Location
- 5639 N Manor Lane, Norwood Park Township, IL 60631
Walk Score
Nearby Schools
St Paul Lutheran School
School · 0.3 mi away
St Eugene School
Secondary · 0.6 mi away
Pennoyer School District 79
Elementary · 0.7 mi away
Brickton Montessori School
Secondary · 0.7 mi away
Mary, SEAT of Wisdom School
School · 0.8 mi away
Dirksen Elementary School
Elementary · 0.8 mi away
Oriole Park School
Elementary · 1.0 mi away
Resurrection High School
Secondary · 1.0 mi away
Theodore Roosevelt Elementary School
Elementary · 1.1 mi away
Immaculate Conception School
School · 1.1 mi away
J Leigh Elementary School
Elementary · 1.2 mi away
Norridge School District 80
School · 1.2 mi away
Edison Park Elementary School
Elementary · 1.2 mi away
Kosciuszko T School of Polish Language
School · 1.3 mi away
Sugar Plum Tree Preschool
School · 1.4 mi away
St Monica Academy
School · 1.5 mi away
Norwood Park Elementary School
Elementary · 1.5 mi away
Maine Township High School District 207
Secondary · 1.6 mi away
Ridgewood High School
Secondary · 1.7 mi away
Maine South High School
Secondary · 1.7 mi away
Commute Calculator
Nearby Homes




Similar Homes Nearby

Moving Cost Estimate
EXIT Agents in Norwood Park Township


Listing Courtesy: EHomes Realty, Ltd - 7733925741
Last Updated: 2026-07-07