

431 Cardiff PLACE, Sarnia, ON N7S4C7
Key Facts
Description
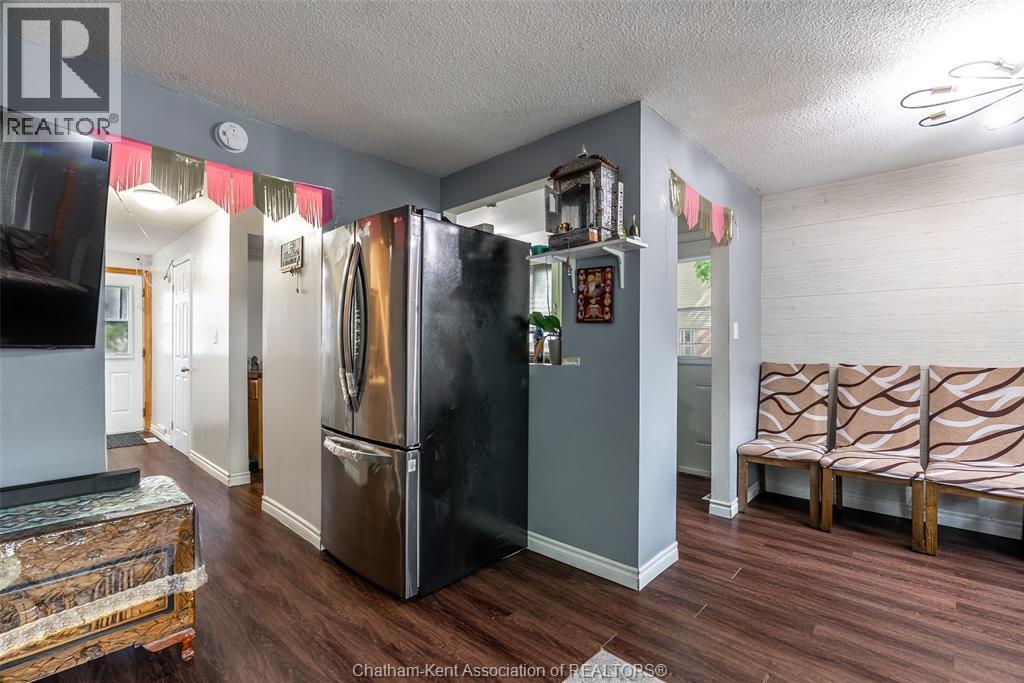
Welcome to 431 Cardiff Place! Perfect for growing families or investors. This large multi-level townhouse features four bedrooms on the upstairs level, one on the main level, and a self-contained granny suite in the basement (ideal for extended family or rental income) Massive outdoor space with mature trees is perfect for entertaining, activities or relaxing. Conveniently located near parks, schools, shopping, and dining, as well as having easy access to public transit. Townhouse is in close proximity of Lambton College, making it highly attractive to students. Nearby YMCA offers programs for all ages, including fitness facilities, swimming, and community activities. Oversized refrigerator temporarily being used, new refrigerator ordered to fit kitchen opening, to be installed prior to closing. Please allow 24hr notice of showing, as granny suite is currently rented till the end of July. (id:31684)
Property Information
Property Type
Residential
Sub-Type
Single Family Residence
Year Built
1976
Ownership
Freehold
Listing #
26014139
Property Features
- Cooling:
- Central Air
- Heating:
- Natural Gas
- Flooring:
- Vinyl, Laminate
- Fencing:
- Fenced
Rooms
- Bathroom 1Measurements not availableSecond
- Bathroom 2Measurements not availableBasement
- Bathroom 3Measurements not availableMain
- Bedroom 19 ft X 9 ftSecond
- Bedroom 29 ft X 9 ftSecond
- Bedroom 312 ft X 9 ft ,6 inSecond
- Bedroom 413 ft X 9 ftSecond
- Bedroom 5Measurements not availableBasement
- Dining Room9 ft ,6 in X 9 ftMain
- Kitchen13 ft X 9 ftMain
- KitchenMeasurements not availableBasement
- Laundry10 ft X 5 ftBasement
- Living Room13 ft ,8 in X 11 ft ,5 inMain
- Office9 ft X 6 ftMain
Affordability Calculator
$65,980
Estimated monthly payment
$1,756/mo
Principal $263,920 · Est. interest $368,192 over 30 yrs
Neighborhood Market Statistics
How this home compares to active listings in Sarnia, ON
- CA$430,882
- Median Listing Price
- 30
- Median Days on Market
- 1,639
- Median Sq Ft
- CA$342
- Median Price / Sq Ft
- 197
- Active Listings
- This home’s price is 23% below the area median.
Market statistics compiled from active EXIT Realty® and MLS listings in Sarnia, ON.
Location
- 431 Cardiff PLACE, Sarnia, ON N7S4C7
Walk Score
Nearby Schools
Lansdowne Public School
School · 0.7 km away
Holy Trinity Catholic School
School · 1.1 km away
Queen Elizabeth II School
School · 1.2 km away
St Matthew Catholic School
School · 1.8 km away
High Park Public School
School · 2.0 km away
Sarnia Christian School
School · 2.0 km away
St Patrick's Catholic High School
Secondary · 2.4 km away
P.E. McGibbon Public School
School · 2.5 km away
Hanna Memorial Public School
School · 2.6 km away
King's Kids Nursery School
School · 2.7 km away
Ecole Secondaire Franco-Jeunesse
Secondary · 3.1 km away
Rosedale School
School · 3.3 km away
St Patrick's Catholic High School
Secondary · 3.4 km away
Hanna Memorial Public School
School · 3.5 km away
St Anne Catholic School
Elementary · 3.6 km away
Northern Collegiate Institute
Secondary · 3.7 km away
Ecole Elementaire les Rapides
Elementary · 3.7 km away
Alexander MacKenzie Secondary School
Secondary · 3.8 km away
Miss Helen's Place
Elementary · 3.9 km away
Ecole St-Thomas-D'Aquin School
Elementary · 4.0 km away
Commute Calculator
Nearby Homes



Similar Homes Nearby



Moving Cost Estimate
EXIT Agents in Sarnia



Listing Courtesy: NEST REALTY INC.
Data Terms of Use
This website is operated by NEST REALTY INC., a brokerage who is a member of The Canadian Real Estate Association (CREA). The content on this website is owned or controlled by CREA. By accessing this website, the user agrees to be bound by these terms of use as amended from time to time, and agrees that these terms of use constitute a binding contract between the user, NEST REALTY INC., and CREA.
Copyright
The content on this website is protected by copyright and other laws, and is intended solely for the private, non-commercial use by individuals. Any other reproduction, distribution or use of the content, in whole or in part, is specifically prohibited. Prohibited uses include commercial use, “screen scraping”, “database scraping”, and any other activity intended to collect, store, reorganize or manipulate the content of this website.
Trademarks
REALTOR®, REALTORS®, and the REALTOR® logo are certification marks that are owned by REALTOR® Canada Inc. and licensed exclusively to The Canadian Real Estate Association (CREA). These certification marks identify real estate professionals who are members of CREA and who must abide by CREA’s By-Laws, Rules, and the REALTOR® Code. The MLS® trademark and the MLS® logo are owned by CREA and identify the professional real estate services provided by members of CREA.
Liability and Warranty Disclaimer
The information contained on this website is based in whole or in part on information that is provided by members of CREA, who are responsible for its accuracy. CREA reproduces and distributes this information as a service for its members, and assumes no responsibility for its completeness or accuracy.
Amendments
NEST REALTY INC. may at any time amend these Terms of Use by updating this posting. All users of this site are bound by these amendments should they wish to continue accessing the website, and should therefore periodically visit this page to review any and all such amendments.