

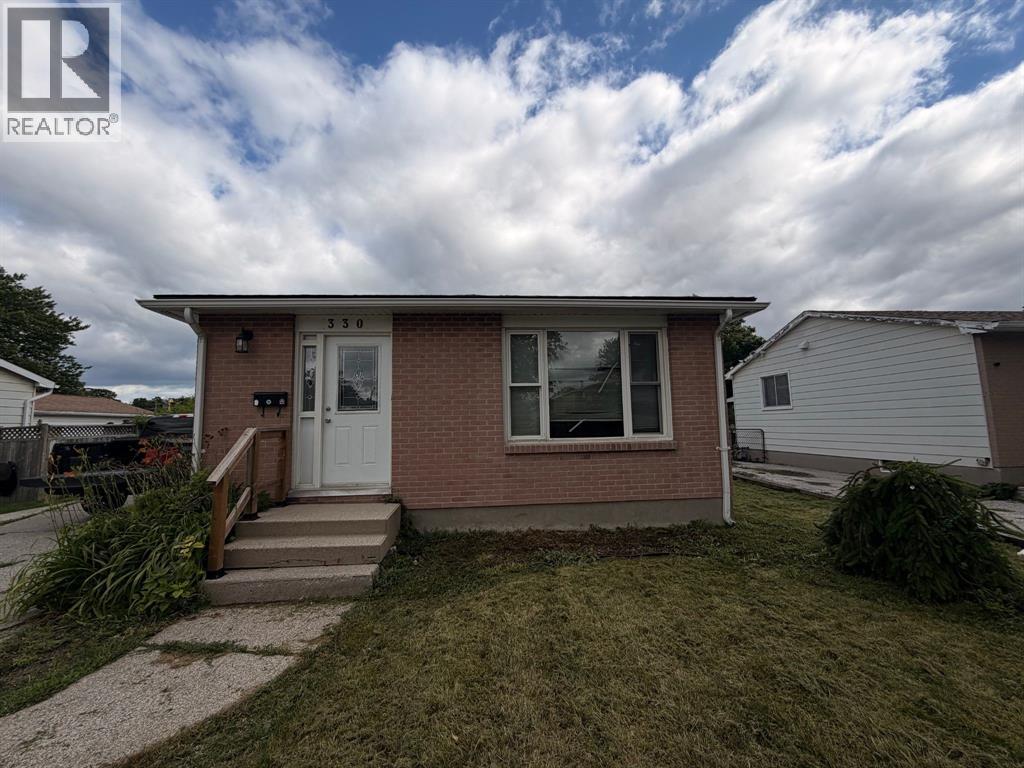
330 Somerset CRESCENT, Sarnia, ON N7S4G1
Key Facts
Description
Welcome to 330 Somerset Crescent—a versatile bungalow offering strong income potential and flexible living options. Currently generating $4,000/month in rental income, this property is an excellent opportunity for investors or those looking to offset their mortgage.With separate upper and lower living spaces, it’s well-suited for multi-generational living or owner occupancy with additional income. Both units are currently tenanted, with the upper unit potentially becoming available—creating added flexibility for future use. Whether you’re expanding your portfolio or searching for a home that works for your lifestyle and finances, this property delivers on both fronts. (id:31684)
Property Information
Property Type
Residential
Sub-Type
Single Family Residence
Style
Bungalow
Year Built
1975
Ownership
Freehold
Listing #
26014517
Property Features
- Cooling:
- Central Air
- Heating:
- Forced Air, Natural Gas
- Flooring:
- Ceramic Tile, Vinyl, Laminate
- Parking:
- Detached
Rooms
- 14 x 10Main
- Bathroom 1Measurements not availableLower
- Bathroom 2Measurements not availableMain
- Bedroom 17 x 4Lower
- Bedroom 28 x 10Lower
- Bedroom 310 x 8Lower
- Bedroom 410 x 9Main
- Bedroom 511 x 8Main
- Dining Room12 x 10Main
- Kitchen15 x 9Lower
- Kitchen12 x 10Main
- Living Room17 x 12Main
Affordability Calculator
$83,980
Estimated monthly payment
$2,235/mo
Principal $335,920 · Est. interest $468,638 over 30 yrs
Neighborhood Market Statistics
How this home compares to active listings in Sarnia, ON
- CA$430,882
- Median Listing Price
- 30
- Median Days on Market
- 1,639
- Median Sq Ft
- CA$342
- Median Price / Sq Ft
- 197
- Active Listings
- This home’s price is 3% below the area median.
Market statistics compiled from active EXIT Realty® and MLS listings in Sarnia, ON.
Location
- 330 Somerset CRESCENT, Sarnia, ON N7S4G1
Walk Score
Nearby Schools
Lansdowne Public School
School · 0.4 km away
Holy Trinity Catholic School
School · 0.9 km away
Queen Elizabeth II School
School · 1.0 km away
St Matthew Catholic School
School · 1.6 km away
High Park Public School
School · 1.9 km away
P.E. McGibbon Public School
School · 2.2 km away
Sarnia Christian School
School · 2.2 km away
St Patrick's Catholic High School
Secondary · 2.2 km away
Hanna Memorial Public School
School · 2.3 km away
King's Kids Nursery School
School · 3.0 km away
Hanna Memorial Public School
School · 3.2 km away
Rosedale School
School · 3.3 km away
Ecole Secondaire Franco-Jeunesse
Secondary · 3.3 km away
Miss Helen's Place
Elementary · 3.6 km away
St Patrick's Catholic High School
Secondary · 3.6 km away
Northern Collegiate Institute
Secondary · 3.7 km away
Ecole Elementaire les Rapides
Elementary · 3.8 km away
St Anne Catholic School
Elementary · 3.8 km away
Alexander MacKenzie Secondary School
Secondary · 3.9 km away
Ecole St-Thomas-D'Aquin School
Elementary · 4.0 km away
Commute Calculator
Nearby Homes


Similar Homes Nearby


Moving Cost Estimate
EXIT Agents in Sarnia



Listing Courtesy: EXIT Realty Community
Data Terms of Use
This website is operated by EXIT Realty Community, a brokerage who is a member of The Canadian Real Estate Association (CREA). The content on this website is owned or controlled by CREA. By accessing this website, the user agrees to be bound by these terms of use as amended from time to time, and agrees that these terms of use constitute a binding contract between the user, EXIT Realty Community, and CREA.
Copyright
The content on this website is protected by copyright and other laws, and is intended solely for the private, non-commercial use by individuals. Any other reproduction, distribution or use of the content, in whole or in part, is specifically prohibited. Prohibited uses include commercial use, “screen scraping”, “database scraping”, and any other activity intended to collect, store, reorganize or manipulate the content of this website.
Trademarks
REALTOR®, REALTORS®, and the REALTOR® logo are certification marks that are owned by REALTOR® Canada Inc. and licensed exclusively to The Canadian Real Estate Association (CREA). These certification marks identify real estate professionals who are members of CREA and who must abide by CREA’s By-Laws, Rules, and the REALTOR® Code. The MLS® trademark and the MLS® logo are owned by CREA and identify the professional real estate services provided by members of CREA.
Liability and Warranty Disclaimer
The information contained on this website is based in whole or in part on information that is provided by members of CREA, who are responsible for its accuracy. CREA reproduces and distributes this information as a service for its members, and assumes no responsibility for its completeness or accuracy.
Amendments
EXIT Realty Community may at any time amend these Terms of Use by updating this posting. All users of this site are bound by these amendments should they wish to continue accessing the website, and should therefore periodically visit this page to review any and all such amendments.