

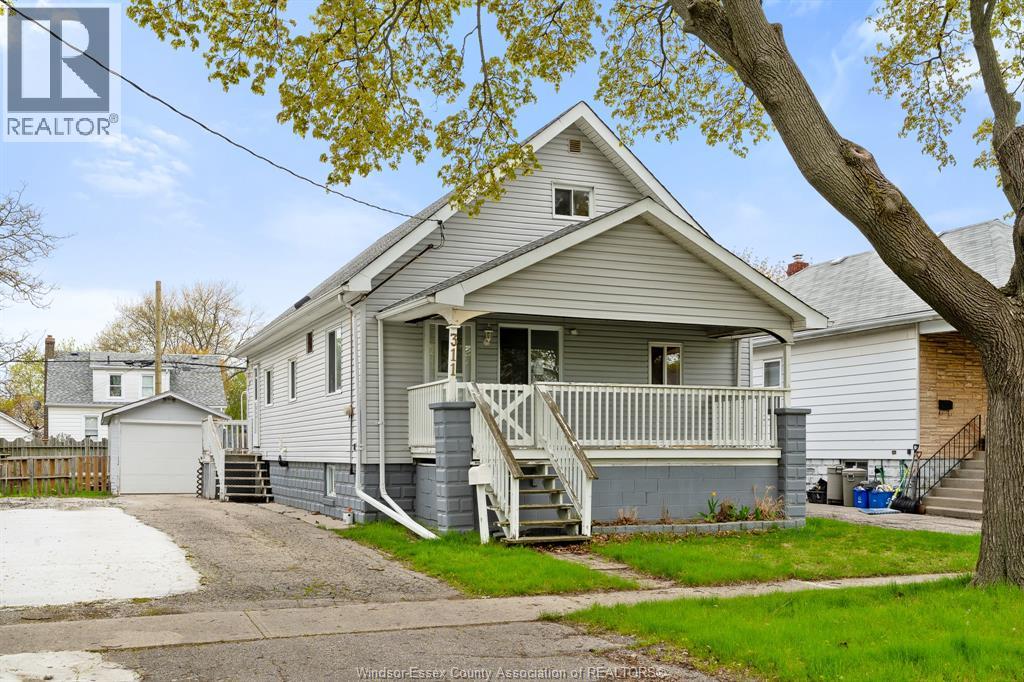
311 CONRAD STREET, Sarnia, ON N7T3K4
Key Facts
Description
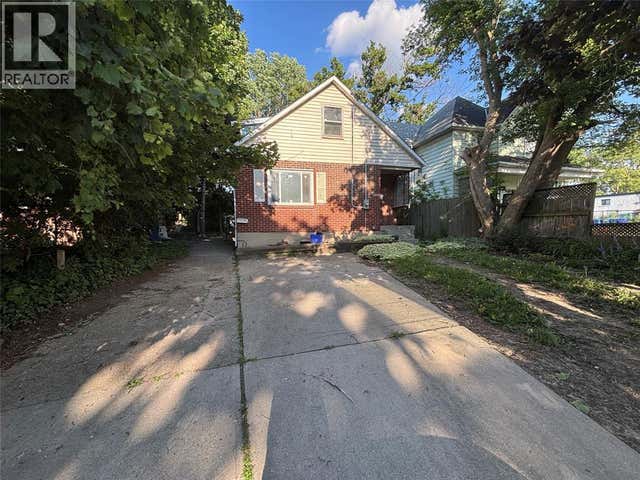
Welcome to 311 Conrad street, a fantastic opportunity in Sarnia's south-central neighbourhood offering exceptional value and everyday convenience. situated on a quiet, well-kept street, this home benefits from a friendly, community-oriented atmosphere that appeals to families and first-time buyers alike. featuring 5 bedrooms and 1 bathroom, the property offers a functional layout with plenty of space for growing families or multi-generational living. The large basement with a grade-level entrance provides excellent potential for a second unit or in-law suite, adding flexibility and income possibilities. The location is ideal for those with children, with schools within easy walking distance. Commuters will appreciate quick access to highway 402, making travel seamless. Daily amenities, shopping, and services are just minutes away, while nearby parks and community centres offer great recreational options. Enjoy a balance of quiet residential living with close proximity to downtown Sarnia and the waterfront. (id:31684)
Property Information
Property Type
Residential
Sub-Type
Single Family Residence
Listing #
26012988
Property Features
- Cooling:
- Central Air
- Heating:
- Forced Air, Natural Gas
- Flooring:
- Hardwood
- Parking:
- Detached
- Fencing:
- Fenced
Rooms
- Bathroom 1Measurements not availableMain
- Bedroom 112.2 x 14.2Second
- Bedroom 212.8 x 13.1Second
- Bedroom 38.10 x 7.4Main
- Bedroom 415.1 x 19.4Main
- Bedroom 510.4 x 10.4Main
- Kitchen12.2 x 15Main
- LaundryMeasurements not availableBasement
- Living Room10.4 x 13Main
Affordability Calculator
$71,980
Estimated monthly payment
$1,916/mo
Principal $287,920 · Est. interest $401,674 over 30 yrs
Neighborhood Market Statistics
How this home compares to active listings in Sarnia, ON
- CA$430,882
- Median Listing Price
- 30
- Median Days on Market
- 1,639
- Median Sq Ft
- CA$342
- Median Price / Sq Ft
- 197
- Active Listings
- This home’s price is 16% below the area median.
Market statistics compiled from active EXIT Realty® and MLS listings in Sarnia, ON.
Location
- 311 CONRAD STREET, Sarnia, ON N7T3K4
Walk Score
Nearby Schools
P.E. McGibbon Public School
School · 0.5 km away
Hanna Memorial Public School
School · 1.4 km away
St Matthew Catholic School
School · 1.5 km away
St Patrick's Catholic High School
Secondary · 1.6 km away
Miss Helen's Place
Elementary · 1.7 km away
Holy Trinity Catholic School
School · 1.8 km away
Hanna Memorial Public School
School · 1.8 km away
Queen Elizabeth II School
School · 1.9 km away
Lansdowne Public School
School · 1.9 km away
High Park Public School
School · 2.7 km away
East Shore Leadership Academy
School · 2.8 km away
Woodrow Wilson Elementary School
Elementary · 3.0 km away
Blue Water Middle College
School · 3.2 km away
Sarnia Christian School
School · 3.6 km away
Rosedale School
School · 3.7 km away
Bridgeview Public School
School · 3.9 km away
Northern Collegiate Institute
Secondary · 4.1 km away
Point Edward Early Learning Centre
School · 4.2 km away
Ecole St-Thomas-D'Aquin School
Elementary · 4.3 km away
Roosevelt Elementary School
Elementary · 4.5 km away
Commute Calculator
Nearby Homes

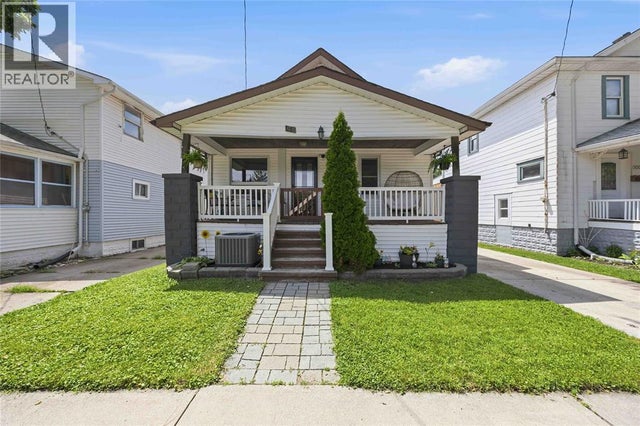
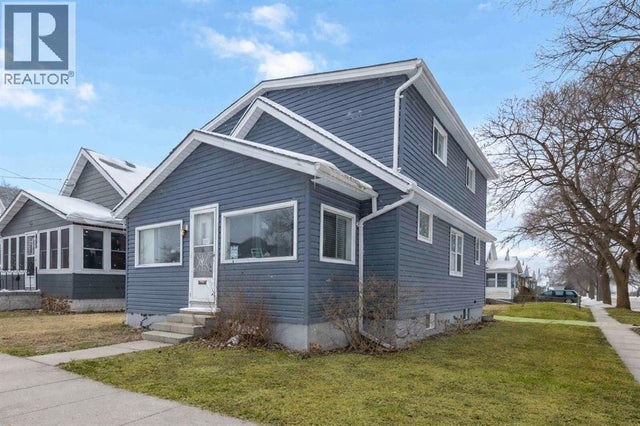


Similar Homes Nearby


Moving Cost Estimate
EXIT Agents in Sarnia



Listing Courtesy: REMAX CARE REALTY
Data Terms of Use
This website is operated by REMAX CARE REALTY, a brokerage who is a member of The Canadian Real Estate Association (CREA). The content on this website is owned or controlled by CREA. By accessing this website, the user agrees to be bound by these terms of use as amended from time to time, and agrees that these terms of use constitute a binding contract between the user, REMAX CARE REALTY, and CREA.
Copyright
The content on this website is protected by copyright and other laws, and is intended solely for the private, non-commercial use by individuals. Any other reproduction, distribution or use of the content, in whole or in part, is specifically prohibited. Prohibited uses include commercial use, “screen scraping”, “database scraping”, and any other activity intended to collect, store, reorganize or manipulate the content of this website.
Trademarks
REALTOR®, REALTORS®, and the REALTOR® logo are certification marks that are owned by REALTOR® Canada Inc. and licensed exclusively to The Canadian Real Estate Association (CREA). These certification marks identify real estate professionals who are members of CREA and who must abide by CREA’s By-Laws, Rules, and the REALTOR® Code. The MLS® trademark and the MLS® logo are owned by CREA and identify the professional real estate services provided by members of CREA.
Liability and Warranty Disclaimer
The information contained on this website is based in whole or in part on information that is provided by members of CREA, who are responsible for its accuracy. CREA reproduces and distributes this information as a service for its members, and assumes no responsibility for its completeness or accuracy.
Amendments
REMAX CARE REALTY may at any time amend these Terms of Use by updating this posting. All users of this site are bound by these amendments should they wish to continue accessing the website, and should therefore periodically visit this page to review any and all such amendments.