

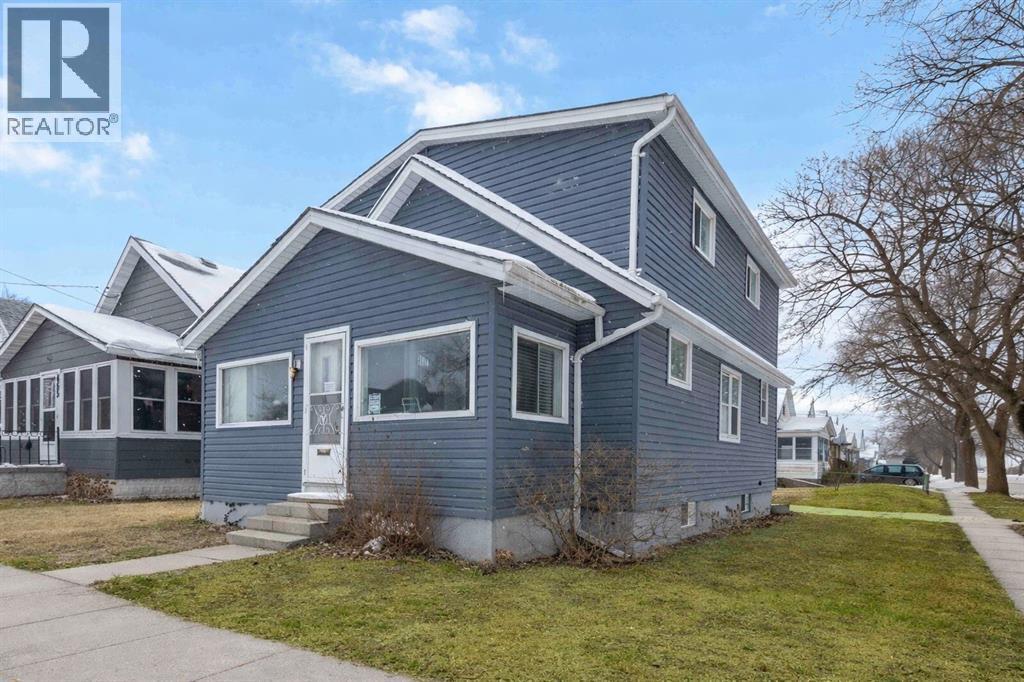
463 CONFEDERATION STREET, Sarnia, ON N7T2B5
Key Facts
Description
Welcome to this spacious and character-filled 1¾ storey home, situated on a large corner lot! Offering 5 bedrooms above grade, this property delivers exceptional flexibility for growing families, multi-generational living, buyers seeking additional space for a home office, guests, or income potential. Featuring an updated kitchen and main floor bathroom, this home seamlessly blends modern functionality with charm and character. Significant mechanical upgrades provide peace of mind, including updated electrical, plumbing, and space-saving combination boiler, eliminating the need for a separate hot water tank. The generous layout and bedroom count also offer added flexibility for a variety of living arrangements. Whether accommodating extended family, creating dedicated work-from-home spaces, or utilizing a portion of the home for supplemental income, the options are versatile. The functional floor plan supports shared living comfortably, with room for the whole family. The detached garage adds valuable storage, while the corner lot offers increased yard space and accessibility. With ample living space, key updates already completed, and versatile use options, 463 Confederation represents a unique opportunity for homeowners and investors alike looking to secure a well maintained property with both charm and income potential. HWT IS A RENTAL. (id:31684)
Property Information
Property Type
Residential
Sub-Type
Single Family Residence
Year Built
1930
Ownership
Freehold
Listing #
26010108
Property Features
- Heating:
- Fireplace Insert, Electric, Natural Gas, Hot Water
- Flooring:
- Hardwood, Vinyl
- Fireplace:
- Insert
- Parking:
- Detached
Rooms
- Measurements not availableBasement
- 17.6 x 6.6Main
- Bathroom 1Measurements not availableBasement
- Bathroom 2Measurements not availableMain
- Bedroom 1Measurements not availableSecond
- Bedroom 214.8 x 12.7Second
- Bedroom 314.8 x 12.7Second
- Bedroom 49.6 x 8.11Main
- Bedroom 58.11 x 9.7Main
- Family Room11.6 x 11.6Second
- Kitchen4.5 x 6.4Main
- Kitchen9.4 x 8.9Main
- Utility RoomMeasurements not availableBasement
Affordability Calculator
$72,980
Estimated monthly payment
$1,942/mo
Principal $291,920 · Est. interest $407,254 over 30 yrs
Neighborhood Market Statistics
How this home compares to active listings in Sarnia, ON
- CA$430,882
- Median Listing Price
- 30
- Median Days on Market
- 1,639
- Median Sq Ft
- CA$342
- Median Price / Sq Ft
- 197
- Active Listings
- This home’s price is 15% below the area median.
Market statistics compiled from active EXIT Realty® and MLS listings in Sarnia, ON.
Location
- 463 CONFEDERATION STREET, Sarnia, ON N7T2B5
Walk Score
Nearby Schools
P.E. McGibbon Public School
School · 0.8 km away
Hanna Memorial Public School
School · 1.7 km away
Miss Helen's Place
Elementary · 1.7 km away
St Matthew Catholic School
School · 1.8 km away
St Patrick's Catholic High School
Secondary · 1.9 km away
Hanna Memorial Public School
School · 2.0 km away
Holy Trinity Catholic School
School · 2.1 km away
Lansdowne Public School
School · 2.2 km away
Queen Elizabeth II School
School · 2.3 km away
East Shore Leadership Academy
School · 2.6 km away
Woodrow Wilson Elementary School
Elementary · 2.8 km away
High Park Public School
School · 3.0 km away
Blue Water Middle College
School · 3.1 km away
Sarnia Christian School
School · 3.9 km away
Rosedale School
School · 4.1 km away
Bridgeview Public School
School · 4.1 km away
Roosevelt Elementary School
Elementary · 4.2 km away
Point Edward Early Learning Centre
School · 4.3 km away
Northern Collegiate Institute
Secondary · 4.4 km away
Harrison Center
Secondary · 4.4 km away
Commute Calculator
Nearby Homes


Similar Homes Nearby


Moving Cost Estimate
EXIT Agents in Sarnia



Listing Courtesy: Coldwell Banker Southwest Realty
Data Terms of Use
This website is operated by Coldwell Banker Southwest Realty, a brokerage who is a member of The Canadian Real Estate Association (CREA). The content on this website is owned or controlled by CREA. By accessing this website, the user agrees to be bound by these terms of use as amended from time to time, and agrees that these terms of use constitute a binding contract between the user, Coldwell Banker Southwest Realty, and CREA.
Copyright
The content on this website is protected by copyright and other laws, and is intended solely for the private, non-commercial use by individuals. Any other reproduction, distribution or use of the content, in whole or in part, is specifically prohibited. Prohibited uses include commercial use, “screen scraping”, “database scraping”, and any other activity intended to collect, store, reorganize or manipulate the content of this website.
Trademarks
REALTOR®, REALTORS®, and the REALTOR® logo are certification marks that are owned by REALTOR® Canada Inc. and licensed exclusively to The Canadian Real Estate Association (CREA). These certification marks identify real estate professionals who are members of CREA and who must abide by CREA’s By-Laws, Rules, and the REALTOR® Code. The MLS® trademark and the MLS® logo are owned by CREA and identify the professional real estate services provided by members of CREA.
Liability and Warranty Disclaimer
The information contained on this website is based in whole or in part on information that is provided by members of CREA, who are responsible for its accuracy. CREA reproduces and distributes this information as a service for its members, and assumes no responsibility for its completeness or accuracy.
Amendments
Coldwell Banker Southwest Realty may at any time amend these Terms of Use by updating this posting. All users of this site are bound by these amendments should they wish to continue accessing the website, and should therefore periodically visit this page to review any and all such amendments.