

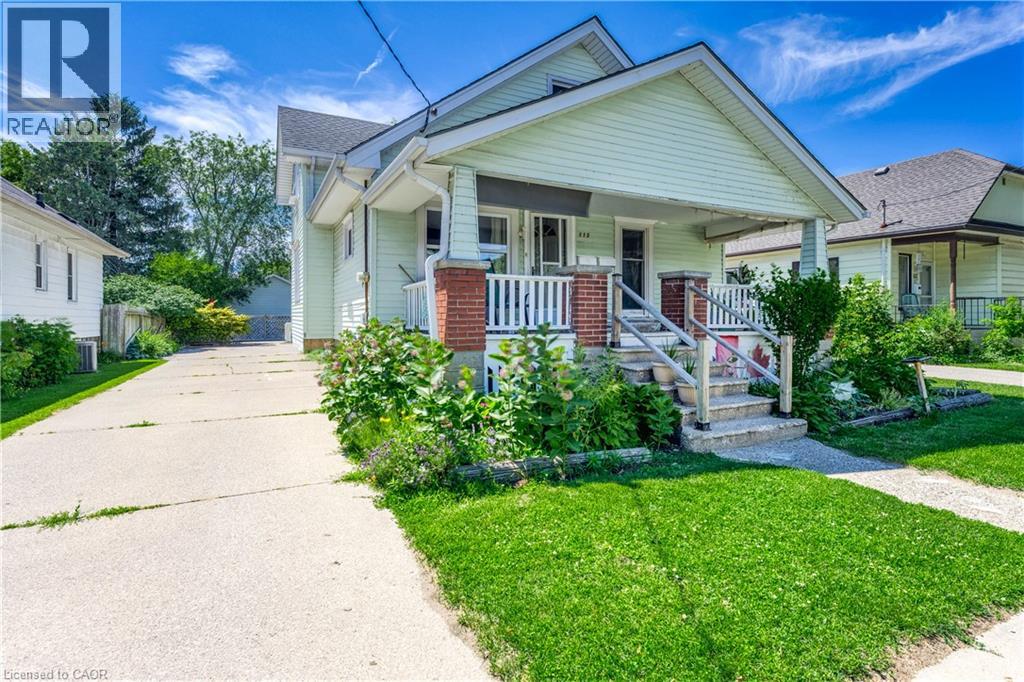
115 COLLINGWOOD Street, Sarnia, ON N7T6M8
Sarnia
Key Facts
Description
Centrally located and freshly updated, this turnkey 2,209 SF duplex offers easy access to shopping, transit, and entertainment, with a desirable unit mix: a fully renovated 1-bedroom upper unit and a spacious 4-bedroom main floor unit. The upper unit is delivered vacant and move-in ready, extensively renovated in 2025 with a new kitchen, bathroom, flooring, appliances, and energy-efficient heat pump — ideal for immediate occupancy, formerly leasing for $1,495 monthly. The 4-bedroom main floor unit is tenanted all-inclusive at $1,217 per month, providing income from day one, with potential to optimize over time. The existing tenant has expressed interest in staying, offering continuity for buyers who prefer an occupied unit. A strong value-add opportunity for investors, or owner-occupiers looking to unlock additional value. (id:31684)
Property Information
Property Type
Residential Income
Sub-Type
Multi Family
Living Area
2,209 sq ft
Parking Spaces
6
Ownership
Freehold
Listing #
40843306
Property Features
- Cooling:
- Ductless
- Heating:
- Forced Air
- Construction:
- Frame
- Sewer:
- Public Sewer
Affordability Calculator
$73,800
Estimated monthly payment
$1,964/mo
Principal $295,200 · Est. interest $411,830 over 30 yrs
Neighborhood Market Statistics
How this home compares to active listings in Sarnia, ON
- CA$430,882
- Median Listing Price
- 30
- Median Days on Market
- 1,639
- Median Sq Ft
- CA$342
- Median Price / Sq Ft
- 197
- Active Listings
- This home’s price is 14% below the area median.
- Its price per sq ft is 51% below the area median.
Market statistics compiled from active EXIT Realty® and MLS listings in Sarnia, ON.
Location
- 115 COLLINGWOOD Street, Sarnia, ON N7T6M8
Nearby Schools
Hanna Memorial Public School
School · 0.6 km away
Hanna Memorial Public School
School · 0.8 km away
St Patrick's Catholic High School
Secondary · 0.8 km away
Miss Helen's Place
Elementary · 1.3 km away
St Matthew Catholic School
School · 1.4 km away
P.E. McGibbon Public School
School · 1.7 km away
High Park Public School
School · 1.8 km away
Queen Elizabeth II School
School · 2.0 km away
Bridgeview Public School
School · 2.1 km away
Rosedale School
School · 2.1 km away
Holy Trinity Catholic School
School · 2.1 km away
Northern Collegiate Institute
Secondary · 2.4 km away
Point Edward Early Learning Centre
School · 2.4 km away
Ecole St-Thomas-D'Aquin School
Elementary · 2.5 km away
Lansdowne Public School
School · 2.7 km away
Blue Water Middle College
School · 2.7 km away
Sarnia Christian School
School · 2.7 km away
Sacred Heart Catholic School
School · 2.8 km away
Errol Road Public School
School · 2.9 km away
Ecole Elementaire les Rapides
Elementary · 3.0 km away
Commute Calculator
Nearby Homes
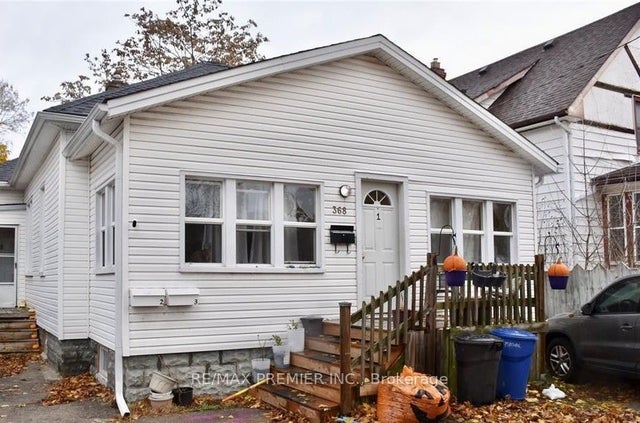
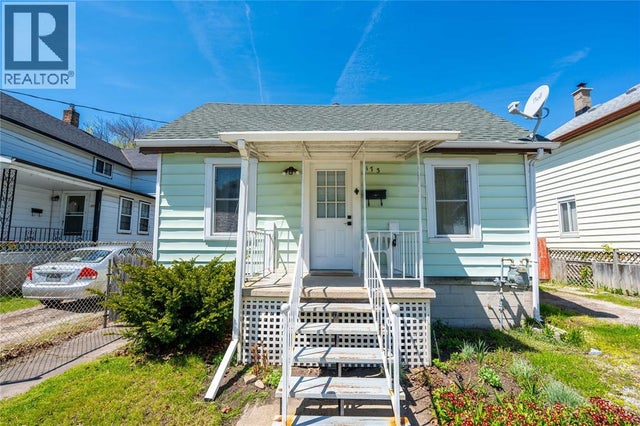

Similar Homes Nearby


Moving Cost Estimate
EXIT Agents in Sarnia



Listing Courtesy: Royal LePage Wolle Realty
Data Terms of Use
This website is operated by Royal LePage Wolle Realty, a brokerage who is a member of The Canadian Real Estate Association (CREA). The content on this website is owned or controlled by CREA. By accessing this website, the user agrees to be bound by these terms of use as amended from time to time, and agrees that these terms of use constitute a binding contract between the user, Royal LePage Wolle Realty, and CREA.
Copyright
The content on this website is protected by copyright and other laws, and is intended solely for the private, non-commercial use by individuals. Any other reproduction, distribution or use of the content, in whole or in part, is specifically prohibited. Prohibited uses include commercial use, “screen scraping”, “database scraping”, and any other activity intended to collect, store, reorganize or manipulate the content of this website.
Trademarks
REALTOR®, REALTORS®, and the REALTOR® logo are certification marks that are owned by REALTOR® Canada Inc. and licensed exclusively to The Canadian Real Estate Association (CREA). These certification marks identify real estate professionals who are members of CREA and who must abide by CREA’s By-Laws, Rules, and the REALTOR® Code. The MLS® trademark and the MLS® logo are owned by CREA and identify the professional real estate services provided by members of CREA.
Liability and Warranty Disclaimer
The information contained on this website is based in whole or in part on information that is provided by members of CREA, who are responsible for its accuracy. CREA reproduces and distributes this information as a service for its members, and assumes no responsibility for its completeness or accuracy.
Amendments
Royal LePage Wolle Realty may at any time amend these Terms of Use by updating this posting. All users of this site are bound by these amendments should they wish to continue accessing the website, and should therefore periodically visit this page to review any and all such amendments.