


204 - 105 ROWENA DRIVE Unit 204, Toronto (Parkwoods-Donalda), ON M3A1R2
Parkwoods-Donalda
Key Facts
Description
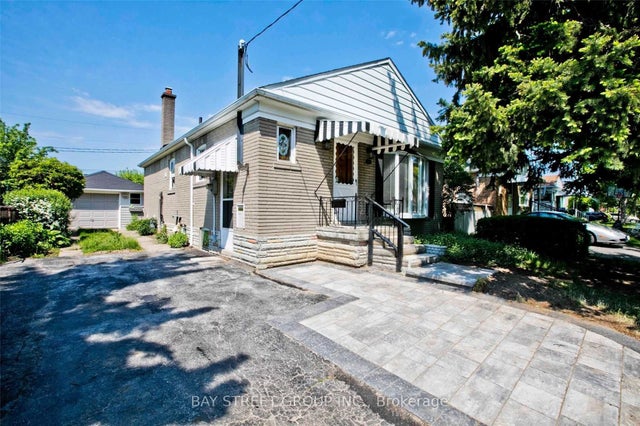
Welcome home to 105 Rowena! This recently updated, bright and sunlit 2 bedroom home offers an inviting and open living space perfect for anyone! Nestled away from the street and right next to Rowena Park, it is the ideal location to be away from the busy city life without compromising convenience with a TTC stop right at your doorstep. Also being steps away from Victoria Park Terrace, parks, shops, restaurants, schools, and so much more, this is the everything you could ask for! (id:31684)
Property Information
Property Type
Residential Lease
Sub-Type
Condominium
Parking Spaces
1
Ownership
Condominium/Strata
Listing #
C13022320
Property Features
- Cooling:
- None
- Heating:
- Natural Gas
- Flooring:
- Tile
- Parking:
- Detached
Rooms
- Bedroom 23.712 m X 2.754 m
- Bedroom 24.443 m X 3.333 m
- Dining Room2.431 m X 3.268 m
- Kitchen3.564 m X 2.266 m
- Living Room3.612 m X 6.89 m
Affordability Calculator
$60,000
Estimated monthly payment
$1,597/mo
Principal $240,000 · Est. interest $334,821 over 30 yrs
Neighborhood Market Statistics
How this home compares to active listings in Toronto, ON
- CA$786,362
- Median Listing Price
- 48
- Median Days on Market
- 950
- Median Sq Ft
- CA$821
- Median Price / Sq Ft
- 19,842
- Active Listings
Market statistics compiled from active EXIT Realty® and MLS listings in Toronto, ON.
Location
- 204 - 105 ROWENA DRIVE Unit 204, Toronto (Parkwoods-Donalda), ON M3A1R2
Walk Score
Nearby Schools
Senator O'Connor College School
Secondary School · 0.2 km away
Broadlands Public School
Elementary · 0.6 km away
Annunciation Catholic School
School · 0.6 km away
Maryvale Public School
School · 0.7 km away
Scarborough Maryvale YMCA Child Care Centre
School · 0.7 km away
St. Kevin School
School · 0.7 km away
Ranchdale P.S.
Elementary · 0.7 km away
Galaxy Toppers
School · 0.8 km away
Victoria Park Collegiate Institute
Secondary · 0.8 km away
Citi College of Canadian Careers
Secondary School · 1.0 km away
Curlew Montessori School
Elementary · 1.0 km away
Ellesmere Montessori School
Elementary · 1.0 km away
Milne Valley Middle School
School · 1.1 km away
Buchanan Public School
School · 1.2 km away
Cassandra Public School
Elementary · 1.2 km away
Crestwood Preparatory College
Primary School · 1.3 km away
Our Lady of Wisdom Catholic School
Elementary · 1.4 km away
St Isaac Jogues Catholic School
School · 1.4 km away
Wexford Public School
School · 1.4 km away
Seerah Mission School
School · 1.5 km away
Commute Calculator
Nearby Homes


Similar Homes Nearby



Moving Cost Estimate
EXIT Agents in Toronto (Parkwoods-Donalda)



Listing Courtesy: PSR
Data Terms of Use
This website is operated by PSR, a brokerage who is a member of The Canadian Real Estate Association (CREA). The content on this website is owned or controlled by CREA. By accessing this website, the user agrees to be bound by these terms of use as amended from time to time, and agrees that these terms of use constitute a binding contract between the user, PSR, and CREA.
Copyright
The content on this website is protected by copyright and other laws, and is intended solely for the private, non-commercial use by individuals. Any other reproduction, distribution or use of the content, in whole or in part, is specifically prohibited. Prohibited uses include commercial use, “screen scraping”, “database scraping”, and any other activity intended to collect, store, reorganize or manipulate the content of this website.
Trademarks
REALTOR®, REALTORS®, and the REALTOR® logo are certification marks that are owned by REALTOR® Canada Inc. and licensed exclusively to The Canadian Real Estate Association (CREA). These certification marks identify real estate professionals who are members of CREA and who must abide by CREA’s By-Laws, Rules, and the REALTOR® Code. The MLS® trademark and the MLS® logo are owned by CREA and identify the professional real estate services provided by members of CREA.
Liability and Warranty Disclaimer
The information contained on this website is based in whole or in part on information that is provided by members of CREA, who are responsible for its accuracy. CREA reproduces and distributes this information as a service for its members, and assumes no responsibility for its completeness or accuracy.
Amendments
PSR may at any time amend these Terms of Use by updating this posting. All users of this site are bound by these amendments should they wish to continue accessing the website, and should therefore periodically visit this page to review any and all such amendments.