

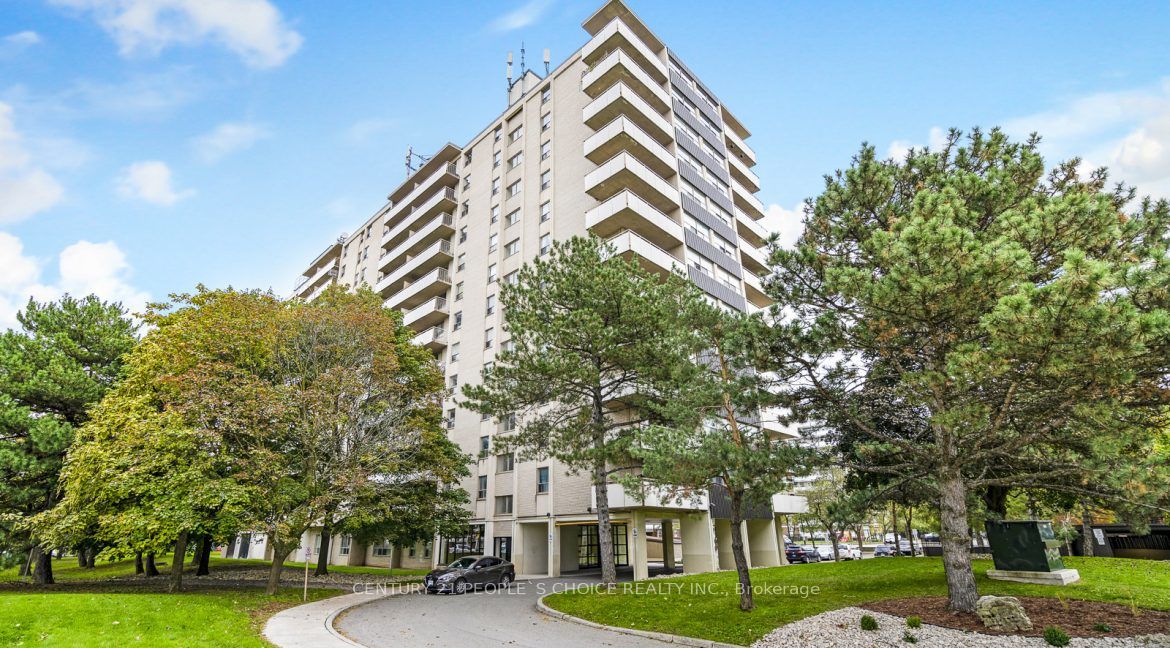
21 Welsford Gardens 207, Toronto, ON M3A 2P6
Toronto County
Key Facts
Description
Bright & spacious renovated 1BR apartment in a family friendly rental building. Renovations include a new kitchen & bathroom and an open concept living room with lots of sunlight! Professionally managed building with attentive maintenance staff to ensure your home is always in great condition. Located in a beautiful neighborhood, close to Parks, Schools, Shopping and much more! This area has a diverse population that includes families, young professionals and seniors. Easy access to highways!
Property Information
Property Type
Residential Lease
Sub-Type
Condominium
Style
Apartment
Stories
2
MLS® Listing#
C13529530
Property Features
- Exterior:
- Balcony
- Cooling:
- None
- Basement:
- None
- Parking:
- Private
- Laundry:
- Common Area
- Construction:
- Brick, Concrete
HOA & Tax
- HOA:
- 0
- Parcel #:
- 101070089
Directions
Lawrence/ Victoria Park
Affordability Calculator
$380
Estimated monthly payment
$10/mo
Principal $1,519 · Est. interest $2,119 over 30 yrs
Neighborhood Market Statistics
How this home compares to active listings in Toronto, ON
- CA$786,362
- Median Listing Price
- 48
- Median Days on Market
- 950
- Median Sq Ft
- CA$821
- Median Price / Sq Ft
- 19,842
- Active Listings
- This home’s price is 100% below the area median.
Market statistics compiled from active EXIT Realty® and MLS listings in Toronto, ON.
Location
- 21 Welsford Gardens 207, Toronto, ON M3A 2P6
Walk Score
Nearby Schools
Senator O'Connor College School
Secondary School · 0.2 km away
Annunciation Catholic School
School · 0.5 km away
Ranchdale P.S.
Elementary · 0.6 km away
Victoria Park Collegiate Institute
Secondary · 0.6 km away
Galaxy Toppers
School · 0.7 km away
Maryvale Public School
School · 0.7 km away
Scarborough Maryvale YMCA Child Care Centre
School · 0.7 km away
Broadlands Public School
Elementary · 0.7 km away
St. Kevin School
School · 0.8 km away
Ellesmere Montessori School
Elementary · 1.0 km away
Milne Valley Middle School
School · 1.0 km away
Crestwood Preparatory College
Primary School · 1.1 km away
Curlew Montessori School
Elementary · 1.1 km away
Citi College of Canadian Careers
Secondary School · 1.1 km away
Cassandra Public School
Elementary · 1.1 km away
St Isaac Jogues Catholic School
School · 1.2 km away
Our Lady of Wisdom Catholic School
Elementary · 1.3 km away
Buchanan Public School
School · 1.3 km away
Terraview-Willowfield PS
Elementary · 1.4 km away
Roywood Public School
Elementary · 1.5 km away


