40 Greylawn Crescent, Toronto, ON M1R 2V6
Toronto County
Key Facts
Description
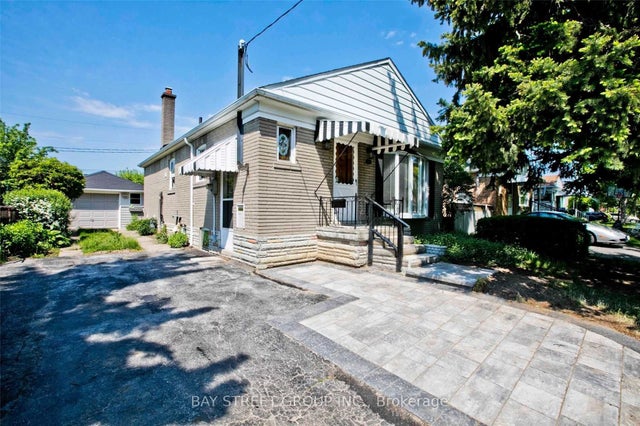
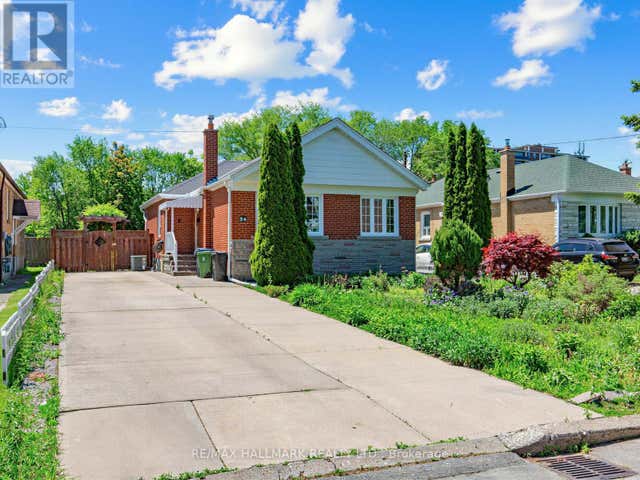
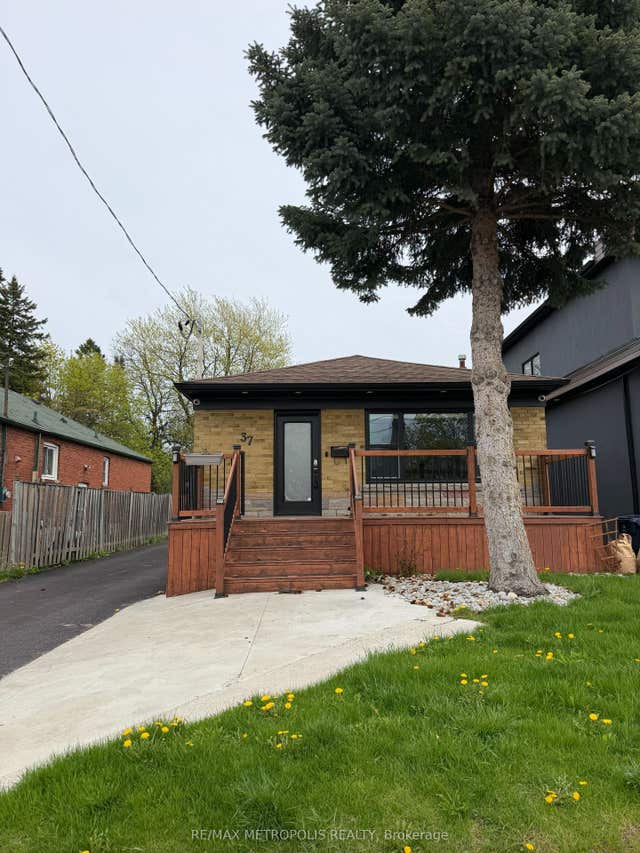
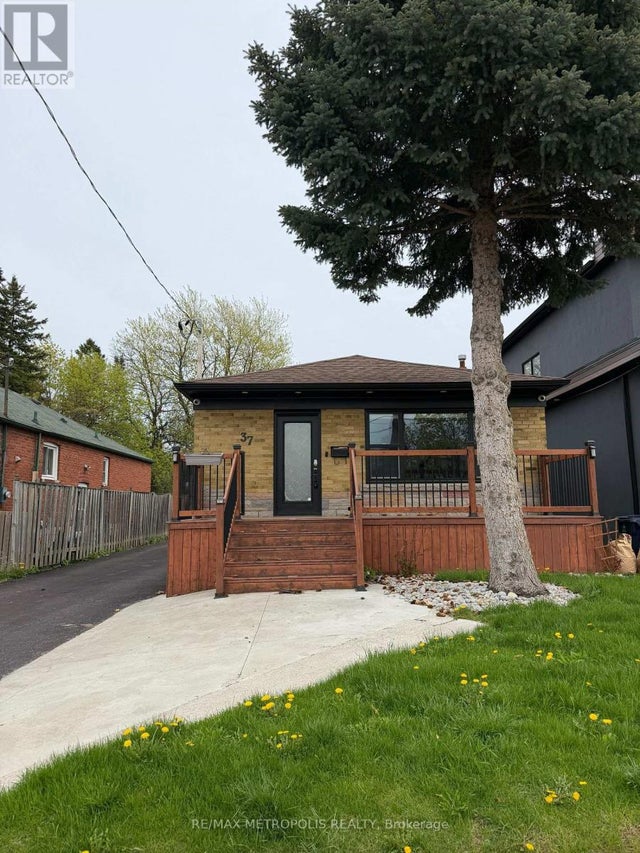
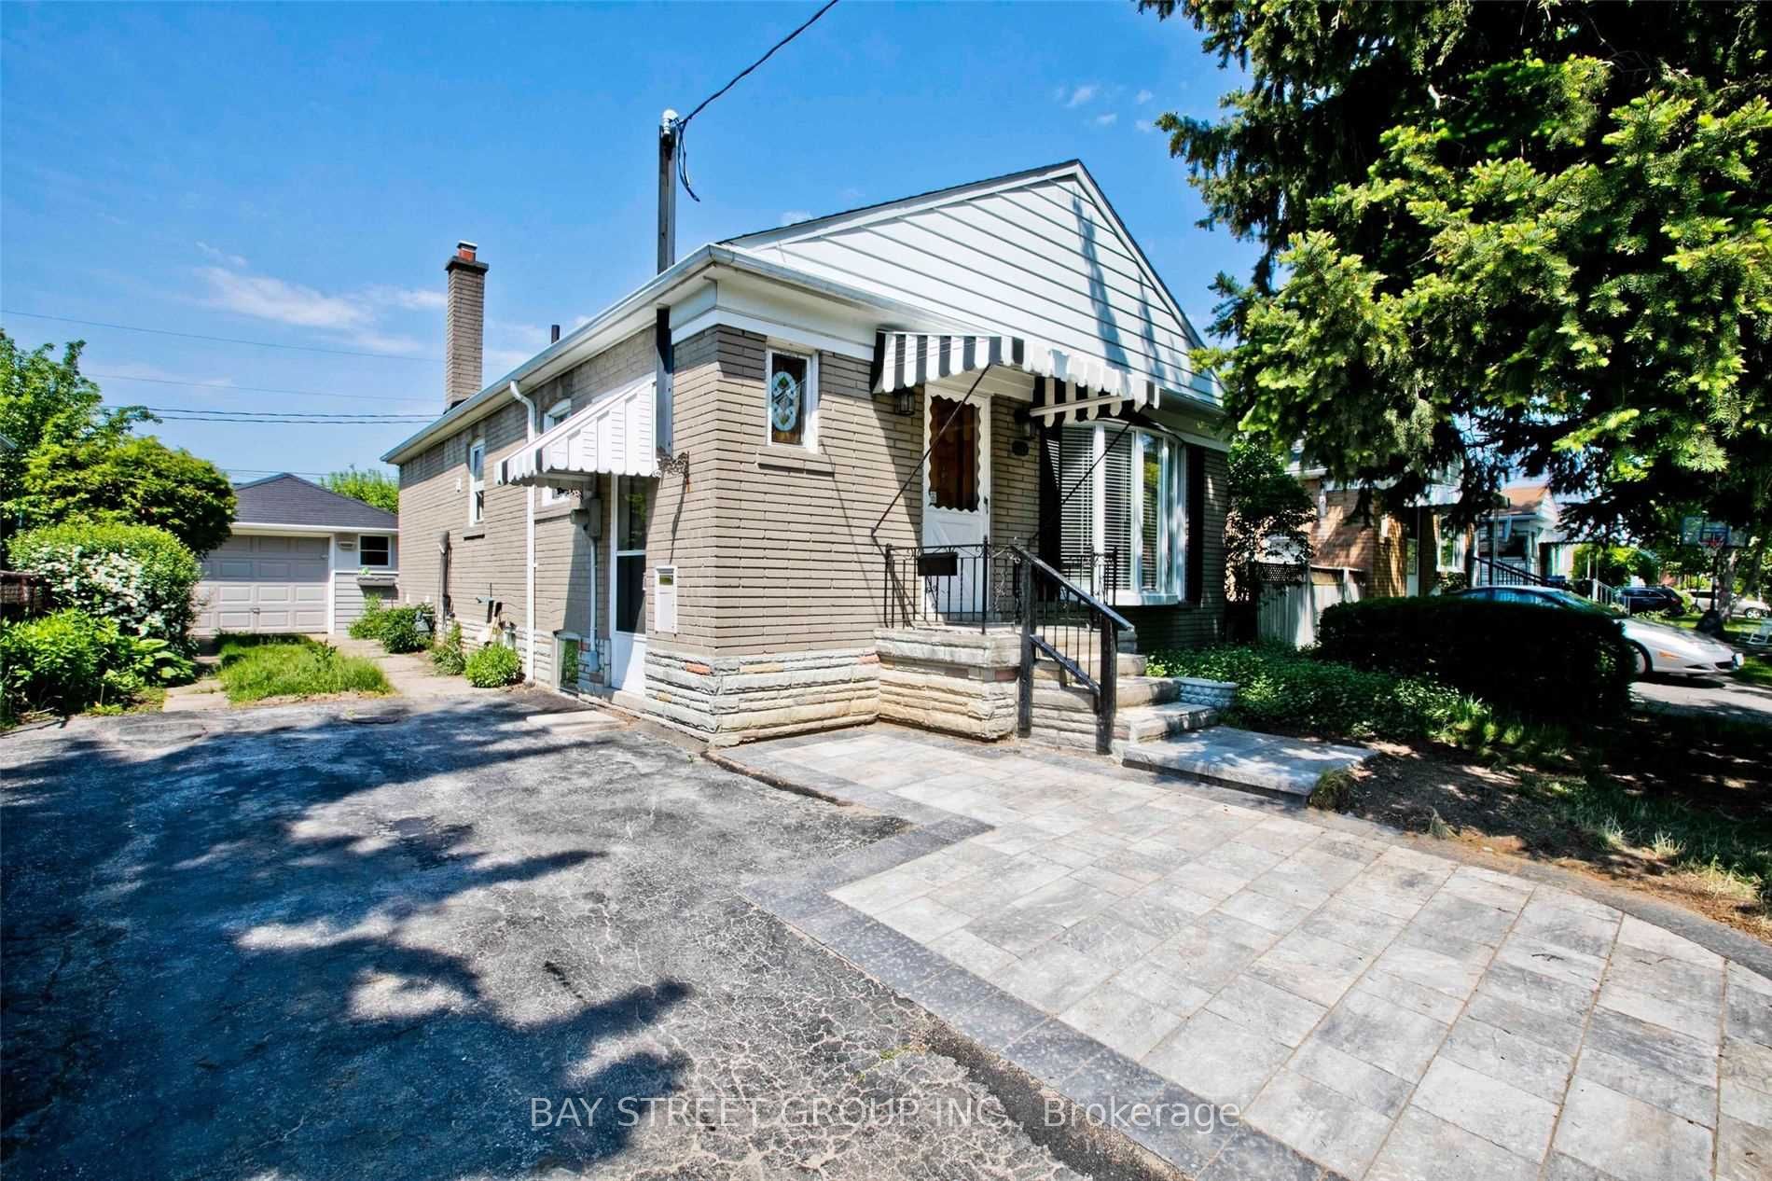
Don't Miss It! Great Location! Quiet Neighborhood! Separate Entrance To This Rarely Find Sweet Lower Unit With One & Half Bath! Spacious Living/Dining Room, Two Bright Bddrooms, Freshly Painted, Newly Renovated Kitchen & Full Bath, Private Laundry; Walk To Ttc, School, Park, Shopping Plaza, Etc. Minutes To 401 & Dvp. Tenants Pay Tenant Insurance & 40% Utilities, One Parking.
Property Information
Property Type
Residential Lease
Sub-Type
Single Family Residence
Style
Bungalow
Lot Dimensions
45.0x112.0
Parking Spaces
1
MLS® Listing#
E13089998
Property Features
- Cooling:
- Central Air
- Heating:
- Natural Gas, Forced Air
- Basement:
- Apartment
- Pool:
- None
- Laundry:
- Inside
- Roof:
- Asphalt
HOA & Tax
- Parcel #:
- 063230287
Directions
victoria park ave
Affordability Calculator
$330
Estimated monthly payment
$9/mo
Principal $1,320 · Est. interest $1,842 over 30 yrs
Neighborhood Market Statistics
How this home compares to active listings in Toronto, ON
- CA$786,362
- Median Listing Price
- 48
- Median Days on Market
- 950
- Median Sq Ft
- CA$821
- Median Price / Sq Ft
- 19,842
- Active Listings
- This home’s price is 100% below the area median.
Market statistics compiled from active EXIT Realty® and MLS listings in Toronto, ON.
Location
- 40 Greylawn Crescent, Toronto, ON M1R 2V6
Nearby Schools
St. Kevin School
School · 0.5 km away
Senator O'Connor College School
Secondary School · 0.5 km away
Maryvale Public School
School · 0.6 km away
Scarborough Maryvale YMCA Child Care Centre
School · 0.6 km away
Broadlands Public School
Elementary · 0.6 km away
Annunciation Catholic School
School · 0.8 km away
Galaxy Toppers
School · 0.9 km away
Citi College of Canadian Careers
Secondary School · 0.9 km away
Buchanan Public School
School · 1.0 km away
Ranchdale P.S.
Elementary · 1.0 km away
Ellesmere Montessori School
Elementary · 1.0 km away
Curlew Montessori School
Elementary · 1.0 km away
Victoria Park Collegiate Institute
Secondary · 1.0 km away
Milne Valley Middle School
School · 1.3 km away
Wexford Public School
School · 1.3 km away
Our Lady of Wisdom Catholic School
Elementary · 1.3 km away
Manhattan Park
Elementary · 1.4 km away
Cassandra Public School
Elementary · 1.4 km away
Crestwood Preparatory College
Primary School · 1.4 km away
Seerah Mission School
School · 1.5 km away