

37 - 152 CONCESSION ROAD 11 ROAD W Unit 37, Trent Hills (Hastings), ON K0L1Y0
Hastings
Key Facts
Description
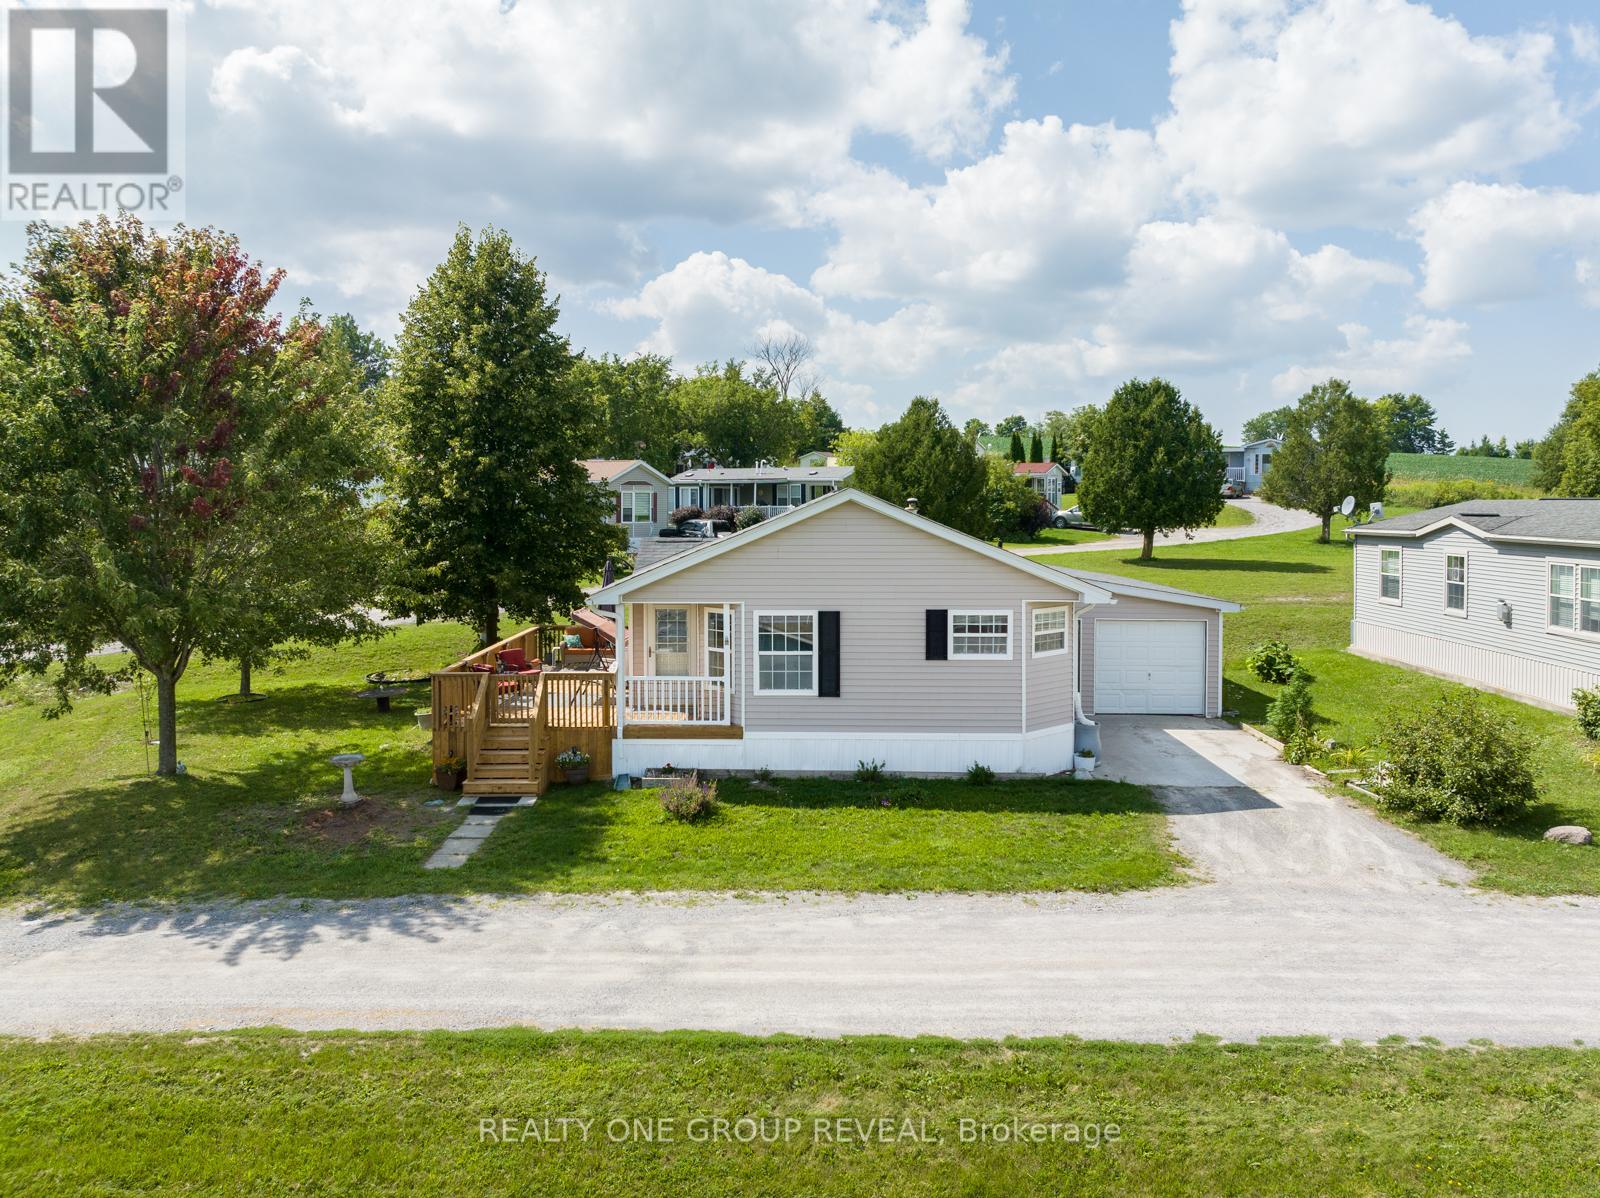
Wake Up To Water Views And Year Round Comfort In One Of The Largest Homes In Valleyview Retirement Estates. This Spacious, Beautifully Maintained Property Offers The Perfect Blend Of Relaxation, Community, And Low Maintenance Living. Enjoy Your Morning Coffee In The Eat In Kitchen Or Out On The 10X28 Deck While Taking In The Stunning Scenery. The Bright, Open Layout Is Designed For Easy Living, With A Primary Suite Featuring A Walk In Closet And Private Ensuite. Ample Storage Throughout Makes Downsizing Simple Without Sacrificing Space Or Comfort. This Friendly Community Features A Clubhouse Open May Through October, With Euchre, Bingo, Darts, Karaoke And More, The Perfect Place To Meet Neighbours And Enjoy An Active Social Life. The Attached Extra Long Garage With Workbenches Is Ideal For Hobbies, DIY Projects, Or Extra Storage. Recent Upgrades Include: New Hot Water Tank, Water Softener And Furnace (2023), New Flooring In The Living Room, Dining Room, Hallways And Bedrooms (2024), Plus Updated Kitchen And Ensuite Faucets And New Light Fixtures (2024), Continuous Paint Refresh (2023-2025). This Is A Rare Opportunity To Own A Turn Key Home With Water Views In A Sought After Retirement Community, Move In And Start Enjoying The Lifestyle You Deserve! (id:31684)
Property Information
Property Type
Residential
Sub-Type
Single Family Residence
Style
Bungalow
Parking Spaces
3
Ownership
Leasehold/Leased Land
Listing #
X13499300
Property Features
- Cooling:
- Central Air
- Heating:
- Forced Air, Propane
- Parking:
- Attached
- Sewer:
- Septic Tank
Rooms
- 3.1 m X 2.3 mMain
- 1.1 m X 2.6 mMain
- Bathroom 12.5 m X 1.6 mMain
- Bathroom 21.9 m X 2.4 mMain
- Bedroom 22.7 m X 3.7 mMain
- Dining Room3.3 m X 3.7 mMain
- Kitchen3.7 m X 3 mMain
- Living Room3.7 m X 5.4 mMain
- Master Bedroom3.7 m X 4.2 mMain
Affordability Calculator
$62,980
Estimated monthly payment
$1,676/mo
Principal $251,920 · Est. interest $351,451 over 30 yrs
Neighborhood Market Statistics
How this home compares to active listings in Trent Hills, ON
- CA$833,654
- Median Listing Price
- 36
- Median Days on Market
- 1,300
- Median Sq Ft
- CA$554
- Median Price / Sq Ft
- 1,634
- Active Listings
- This home’s price is 62% below the area median.
Market statistics compiled from active EXIT Realty® and MLS listings in Trent Hills, ON.
Similar Homes Nearby


Moving Cost Estimate

Listing Courtesy: REALTY ONE GROUP REVEAL
Data Terms of Use
This website is operated by REALTY ONE GROUP REVEAL, a brokerage who is a member of The Canadian Real Estate Association (CREA). The content on this website is owned or controlled by CREA. By accessing this website, the user agrees to be bound by these terms of use as amended from time to time, and agrees that these terms of use constitute a binding contract between the user, REALTY ONE GROUP REVEAL, and CREA.
Copyright
The content on this website is protected by copyright and other laws, and is intended solely for the private, non-commercial use by individuals. Any other reproduction, distribution or use of the content, in whole or in part, is specifically prohibited. Prohibited uses include commercial use, “screen scraping”, “database scraping”, and any other activity intended to collect, store, reorganize or manipulate the content of this website.
Trademarks
REALTOR®, REALTORS®, and the REALTOR® logo are certification marks that are owned by REALTOR® Canada Inc. and licensed exclusively to The Canadian Real Estate Association (CREA). These certification marks identify real estate professionals who are members of CREA and who must abide by CREA’s By-Laws, Rules, and the REALTOR® Code. The MLS® trademark and the MLS® logo are owned by CREA and identify the professional real estate services provided by members of CREA.
Liability and Warranty Disclaimer
The information contained on this website is based in whole or in part on information that is provided by members of CREA, who are responsible for its accuracy. CREA reproduces and distributes this information as a service for its members, and assumes no responsibility for its completeness or accuracy.
Amendments
REALTY ONE GROUP REVEAL may at any time amend these Terms of Use by updating this posting. All users of this site are bound by these amendments should they wish to continue accessing the website, and should therefore periodically visit this page to review any and all such amendments.