

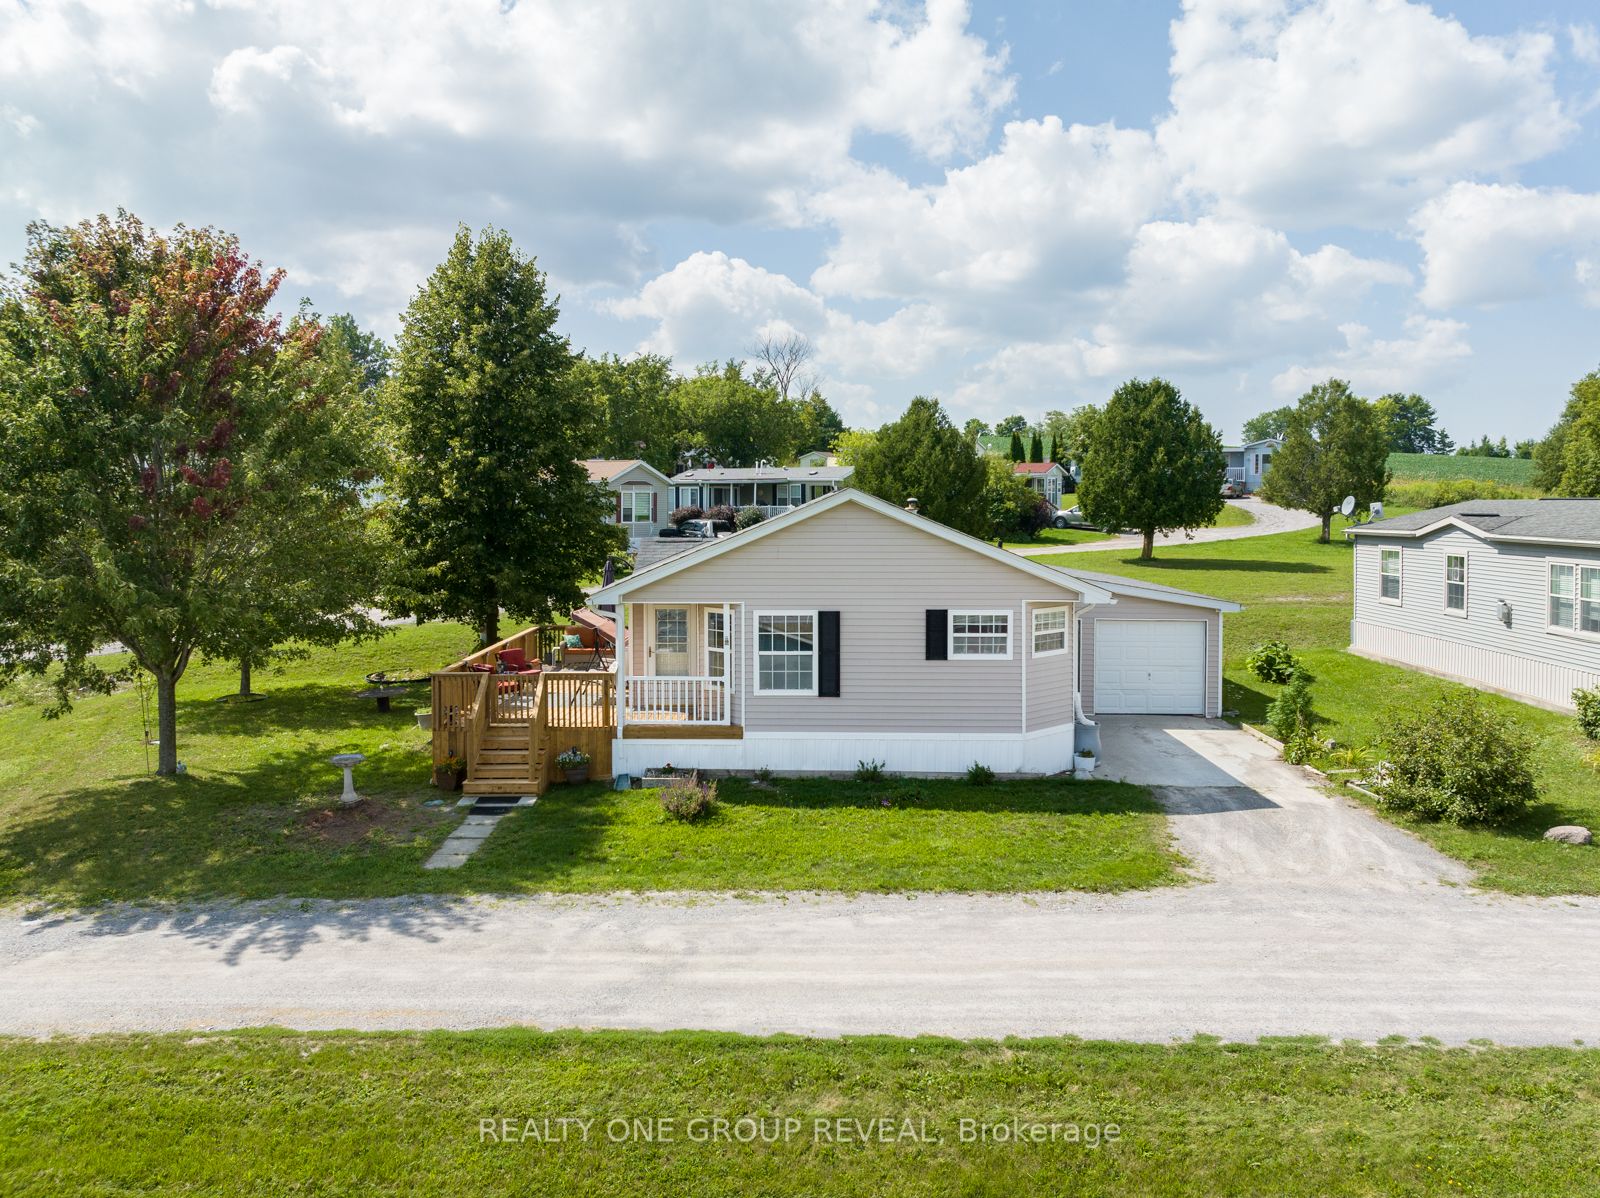
152 Concession Road 11 Road W 37, Trent Hills, ON K0L 1Y0
Northumberland County
Key Facts
Description
Wake Up To Water Views And Year Round Comfort In One Of The Largest Homes In Valleyview Retirement Estates. This Spacious, Beautifully Maintained Property Offers The Perfect Blend Of Relaxation, Community, And Low Maintenance Living. Enjoy Your Morning Coffee In The Eat In Kitchen Or Out On The 10X28 Deck While Taking In The Stunning Scenery. The Bright, Open Layout Is Designed For Easy Living, With A Primary Suite Featuring A Walk In Closet And Private Ensuite. Ample Storage Throughout Makes Downsizing Simple Without Sacrificing Space Or Comfort. This Friendly Community Features A Clubhouse Open May Through October, With Euchre, Bingo, Darts, Karaoke And More, The Perfect Place To Meet Neighbours And Enjoy An Active Social Life. The Attached Extra Long Garage With Workbenches Is Ideal For Hobbies, DIY Projects, Or Extra Storage. Recent Upgrades Include: New Hot Water Tank, Water Softener And Furnace (2023), New Flooring In The Living Room, Dining Room, Hallways And Bedrooms (2024), Plus Updated Kitchen And Ensuite Faucets And New Light Fixtures (2024), Continuous Paint Refresh (2023-2025). This Is A Rare Opportunity To Own A Turn Key Home With Water Views In A Sought After Retirement Community, Move In And Start Enjoying The Lifestyle You Deserve!
Property Information
Property Type
Residential
Style
Bungalow
Lot Dimensions
0.0x0.0
Parking Spaces
3
MLS® Listing#
X13499300
Property Features
Interior
Appliances
Cooling
Heating
Fireplace
Basement
Pool
Parking
Patio
Construction
Roof
Utilities
Sewer
Rooms
- 1.1 x 2.6Main
- 3.1 x 2.3Main
- Bathroom1.9 x 2.4Main
- Bathroom2.5 x 1.6Main
- Bedroom 22.7 x 3.7Main
- Dining Room3.3 x 3.7Main
- Kitchen3.7 x 3.0Main
- Living Room3.7 x 5.4Main
- Master Bedroom3.7 x 4.2Main
Financial Details
Annual Taxes
CA$984
Tax year 2025
Directions
Take the second driveway into the park. Make your second right onto Kyle. First house on the left.
Affordability Calculator
$62,980
Estimated monthly payment
$1,676/mo
Principal $251,920 · Est. interest $351,451 over 30 yrs
Location
- 152 Concession Road 11 Road W 37, Trent Hills, ON K0L 1Y0
Getting Around
Points of Interest in Trent Hills, ON
Showing the Trent Hills area map.
Nearby Schools
Hastings Public School
School · 3.1 km away
Norwood District Public School
School · 10.2 km away
St. Paul Catholic Elementary School
Elementary · 10.3 km away
Norwood District High School
Secondary · 10.6 km away
Percy Centennial Public School
School · 10.6 km away
St Mary's Elementary School-Campbellford
Elementary · 11.0 km away
Campbellford District High School
Secondary · 11.1 km away
Hillcrest Public School
School · 11.1 km away
Roseneath Centennial Public School
School · 15.4 km away
Havelock-Belmont Public School
School · 16.4 km away
Northumberland Hills Public School
School · 21.8 km away
Warsaw Public School
School · 22.6 km away
Stockdale Public School
School · 25.8 km away
Kawartha Montessori School
Elementary · 26.7 km away
Frankford Public School
School · 28.2 km away
Monsignor O'Donoghue Elementary School
Elementary · 28.9 km away
Rhema Christian School
School · 28.9 km away
Spring Valley Public School
School · 29.4 km away
Marmora Public School
School · 29.8 km away
Armour Heights Public School
School · 29.9 km away
Commute Calculator
Nearby Homes


Similar Homes Nearby


Similar Home Values
Comparable nearby listings and their asking prices.
| Address | Price | Beds | Baths | Sq Ft |
|---|---|---|---|---|
| 52 Fire Route 39 N/A Lot 2, Trent Lakes, ON | CA$220,441 | 2 | 1 | — |
| 67 CEDAR LANE, Trent Hills, ON | CA$239,900 | 2 | 1 | — |
| 65 Cedar Lane, Trent Hills, ON | CA$239,900 | 3 | 2 | — |
| 65 CEDAR LANE, Trent Hills, ON | CA$239,900 | 3 | 2 | — |
| 67 Cedar Lane, Trent Hills, ON | CA$239,900 | 2 | 1 | — |
| 1005 Learners Lane, Minden Hills, ON | CA$245,000 | 2 | 1 | — |


