46-152 Concession Road 11 W N/A, Trent Hills, ON K0L 1Y0
Northumberland County
Key Facts
Description
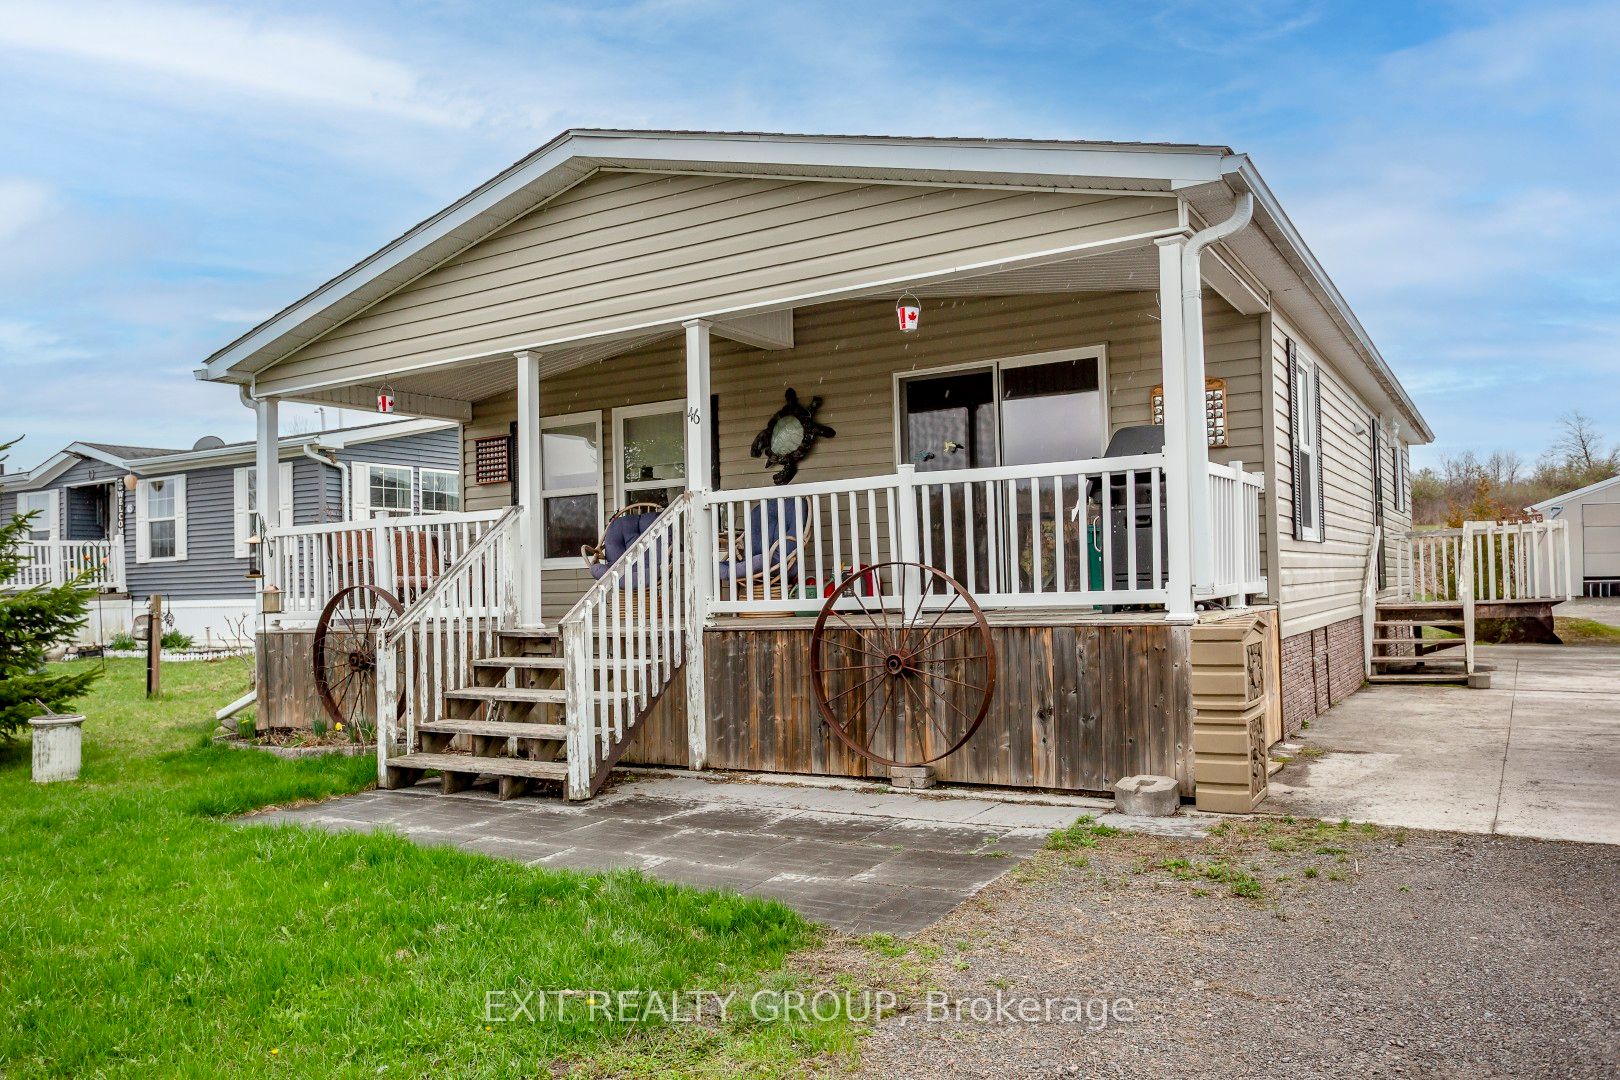
Perched on a scenic hill overlooking the lake, this beautifully maintained modular home offers peaceful views and comfortable living in a welcoming adult community. Enjoy your morning coffee or unwind in the evening on the covered deck, perfect for relaxing in any weather. Inside, you'll find a bright, open-concept layout that seamlessly connects the living room and kitchen - ideal for entertaining while staying connected with family and guests. The spacious kitchen features a large island with seating for four, a built-in sink, abundant coffee-coloured cabinetry, and sleek stainless-steel appliances. A practical mudroom includes a stackable washer and dryer, with convenient access to the nearby bathroom - perfect after working outdoors. This space also connects directly to the main hallway leading to the bedrooms. The primary bedroom offers a walk-through closet and a private 4-piece ensuite, creating a comfortable retreat at the end of the day. Additional features include central air conditioning for those warm summer months, a large shed for all your outdoor storage needs, and a solid cement pad with piers for added stability. If you're looking for a peaceful place to settle down and enjoy easy living with beautiful surroundings, this could be the perfect place to call home.
Property Information
Property Type
Residential
Style
Bungalow
Lot Dimensions
0.0x0.0
Parking Spaces
3
MLS® Listing#
X13071146
Property Features
- Appliances:
- Water Heater
- Cooling:
- Central Air
- Heating:
- Propane, Forced Air
- Basement:
- Crawl Space
- Pool:
- None
- Lot Features:
- On Golf Course
- Construction:
- Vinyl Siding
- Foundation:
- Slab
- Roof:
- Shingle
- Security:
- Smoke Detector(s), Carbon Monoxide Detector(s)
- Other Structures:
- Shed(s)
- Sewer:
- Septic Tank
- Water Source:
- Shared Well
Rooms
- 2.84 x 1.52
- Bathroom2.84 x 1.46
- Bathroom2.89 x 2.74
- Bedroom 23.27 x 2.61
- Dining Room3.85 x 2.1
- Kitchen3.94 x 3.51
- Living Room5.02 x 3.81
- Master Bedroom3.84 x 3.51
HOA & Tax
- Annual Tax:
- CA$1,126 (2025)
Directions
County Rd 25 or County Rd 45 to 152 Concession Rd 11 West to # 46.
Affordability Calculator
$61,000
Estimated monthly payment
$1,623/mo
Principal $244,000 · Est. interest $340,402 over 30 yrs
Neighborhood Market Statistics
How this home compares to active listings in Trent Hills, ON
- CA$833,654
- Median Listing Price
- 36
- Median Days on Market
- 1,300
- Median Sq Ft
- CA$554
- Median Price / Sq Ft
- 1,634
- Active Listings
- This home’s price is 63% below the area median.
Market statistics compiled from active EXIT Realty® and MLS listings in Trent Hills, ON.