

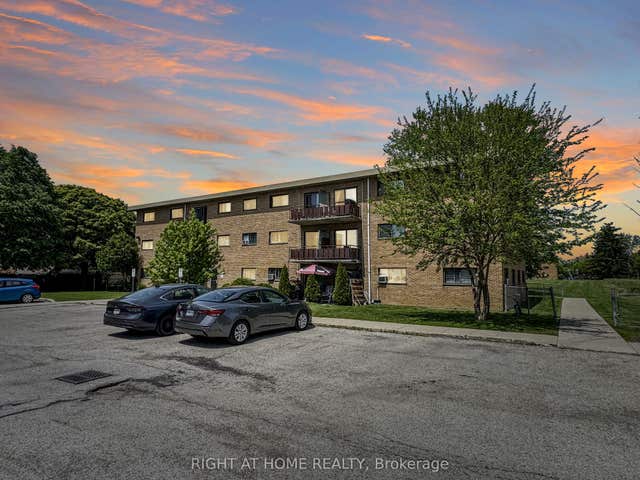
100 - 690 LITTLE GREY STREET Unit 100, London East (East L), ON N5Z4M9
East L
Key Facts
Description
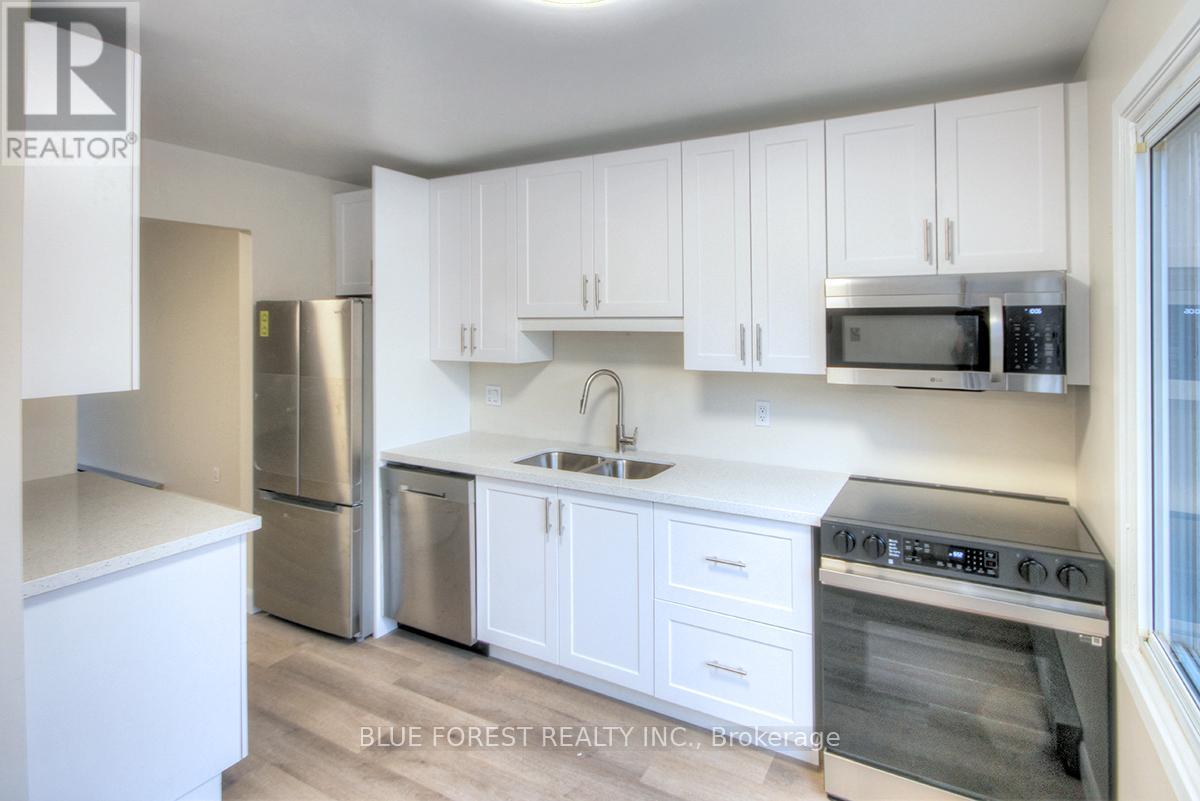
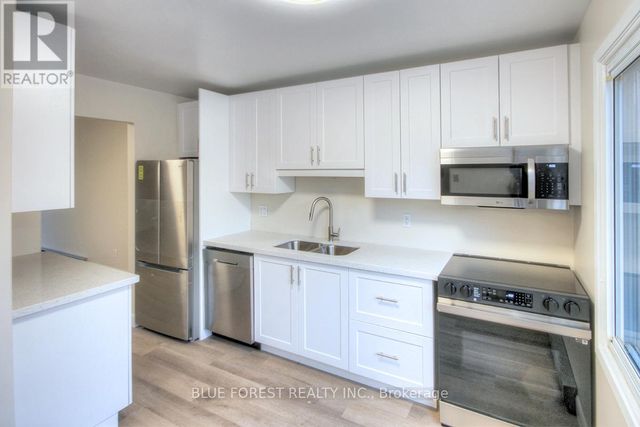
Welcome to your next chapter. This beautifully renovated three-bedroom condominium blends modern comfort with timeless style, thoughtfully refreshed from top to bottom. Completed in November 2025, the transformation showcases a fully redesigned kitchen anchored by brand-new appliances-including a dishwasher, microwave, refrigerator, stove, and dryer-with a recently updated washing machine for added convenience. Every detail has been considered: an elegant new two-piece bath and a serene four-piece main bath, all-new flooring for a seamless flow, and fresh carpeting on the stairs to soften each step. Move-in ready and meticulously finished, this home is an outstanding opportunity for first-time buyers and savvy investors alike. Timefor a fresh start to experience the difference. (id:31684)
Property Information
Property Type
Residential
Sub-Type
Condominium
Parking Spaces
1
Ownership
Condominium/Strata
Listing #
X13527442
Property Features
- Cooling:
- None
- Heating:
- Baseboard, Electric
Rooms
- 2.337 m X 2.032 mMain
- 3.785 m X 2.489 mLower
- Bathroom 11.524 m X 2.438 mSecond
- Bathroom 21.291 m X 1.27 mMain
- Bedroom 15.463 m X 2.87 mSecond
- Bedroom 24.267 m X 2.667 mSecond
- Bedroom 32.616 m X 2.921 mSecond
- Family Room5.309 m X 5.182 mLower
- Kitchen3.962 m X 3.05 mMain
- Laundry3.962 m X 2.692 mLower
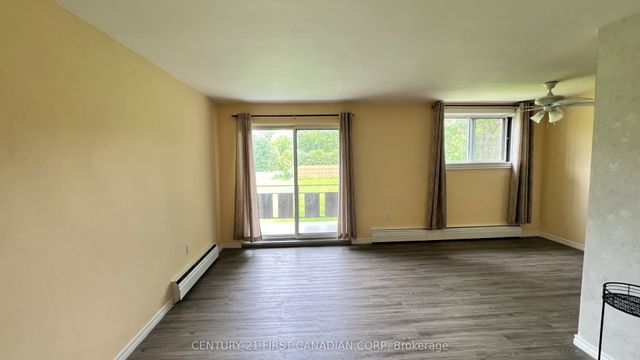
- Living Room5.486 m X 5.182 mMain
HOA & Tax
- HOA:
- CA$300/Monthly
Affordability Calculator
$62,000
Estimated monthly payment
$1,650/mo
Principal $248,000 · Est. interest $345,982 over 30 yrs
Neighborhood Market Statistics
How this home compares to active listings in London East, ON
- CA$686,076
- Median Listing Price
- 52
- Median Days on Market
- 1,500
- Median Sq Ft
- CA$474
- Median Price / Sq Ft
- 6,966
- Active Listings
- This home’s price is 55% below the area median.
Market statistics compiled from active EXIT Realty® and MLS listings in London East, ON.
Location
- 100 - 690 LITTLE GREY STREET Unit 100, London East (East L), ON N5Z4M9
Nearby Schools
Aberdeen Public School
School · 0.3 km away
St Mary Choir Catholic School
School · 0.7 km away
Thames Secondary School
Secondary · 0.7 km away
Lester B Pearson School for the Arts
School · 0.8 km away
H.B. Beal Secondary School
Secondary · 0.9 km away
Trafalgar Public School
School · 1.1 km away
London Bridge
School · 1.2 km away
Catholic Central High School
Secondary · 1.2 km away
Wheable Centre for Adult Education
Secondary · 1.3 km away
Chelsea Green Children's Centre Inc
School · 1.5 km away
Lord Roberts Public School
School · 1.5 km away
Princess Elizabeth School
School · 1.6 km away
Holy Rosary Catholic School
School · 1.7 km away
Grand Avenue Childrens Centre
School · 1.8 km away
London Bridge
School · 1.8 km away
Westervelt College - London
Secondary School · 1.8 km away
London International Academy
School · 1.9 km away
London Bridge
School · 2.0 km away
Centre for Lifeling Learning
School · 2.1 km away
Ealing Public School
School · 2.1 km away
Commute Calculator
Nearby Homes




Similar Homes Nearby



Moving Cost Estimate
EXIT Agents in London East (East L)



Listing Courtesy: BLUE FOREST REALTY INC.
Data Terms of Use
This website is operated by BLUE FOREST REALTY INC., a brokerage who is a member of The Canadian Real Estate Association (CREA). The content on this website is owned or controlled by CREA. By accessing this website, the user agrees to be bound by these terms of use as amended from time to time, and agrees that these terms of use constitute a binding contract between the user, BLUE FOREST REALTY INC., and CREA.
Copyright
The content on this website is protected by copyright and other laws, and is intended solely for the private, non-commercial use by individuals. Any other reproduction, distribution or use of the content, in whole or in part, is specifically prohibited. Prohibited uses include commercial use, “screen scraping”, “database scraping”, and any other activity intended to collect, store, reorganize or manipulate the content of this website.
Trademarks
REALTOR®, REALTORS®, and the REALTOR® logo are certification marks that are owned by REALTOR® Canada Inc. and licensed exclusively to The Canadian Real Estate Association (CREA). These certification marks identify real estate professionals who are members of CREA and who must abide by CREA’s By-Laws, Rules, and the REALTOR® Code. The MLS® trademark and the MLS® logo are owned by CREA and identify the professional real estate services provided by members of CREA.
Liability and Warranty Disclaimer
The information contained on this website is based in whole or in part on information that is provided by members of CREA, who are responsible for its accuracy. CREA reproduces and distributes this information as a service for its members, and assumes no responsibility for its completeness or accuracy.
Amendments
BLUE FOREST REALTY INC. may at any time amend these Terms of Use by updating this posting. All users of this site are bound by these amendments should they wish to continue accessing the website, and should therefore periodically visit this page to review any and all such amendments.