690 Little Grey Street 100, London East, ON N5Z 4M9
Middlesex County
Key Facts
Description
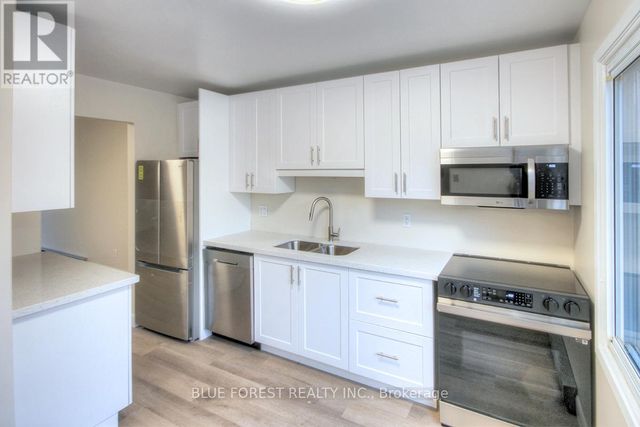
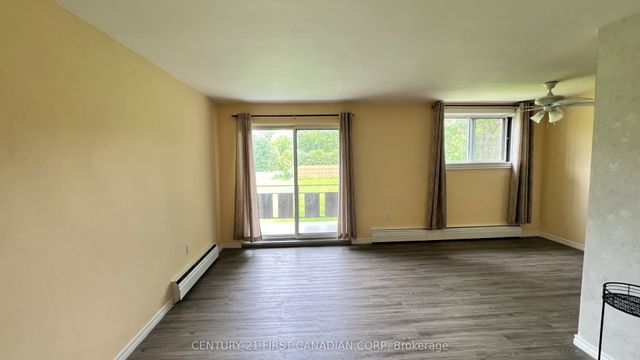
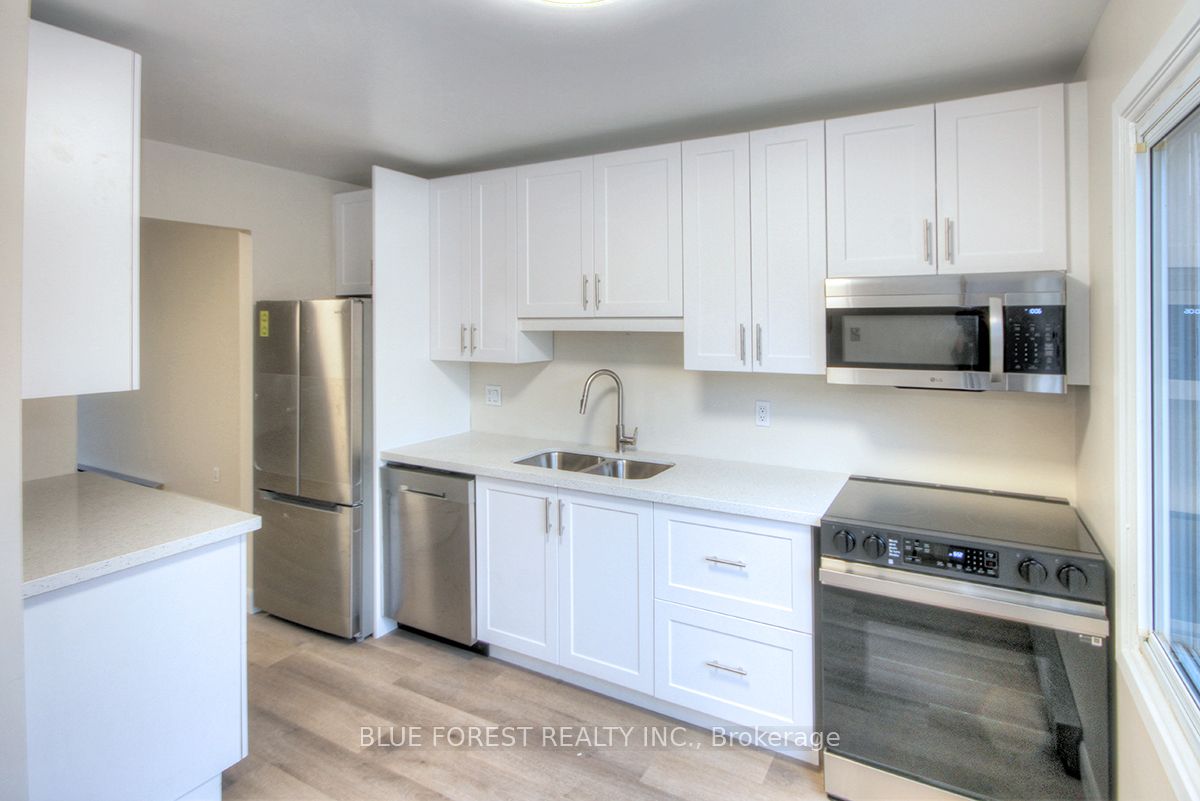
Welcome to your next chapter. This beautifully renovated three-bedroom condominium blends modern comfort with timeless style, thoughtfully refreshed from top to bottom. Completed in November 2025, the transformation showcases a fully redesigned kitchen anchored by brand-new appliances-including a dishwasher, microwave, refrigerator, stove, and dryer-with a recently updated washing machine for added convenience. Every detail has been considered: an elegant new two-piece bath and a serene four-piece main bath, all-new flooring for a seamless flow, and fresh carpeting on the stairs to soften each step. Move-in ready and meticulously finished, this home is an outstanding opportunity for first-time buyers and savvy investors alike. Timefor a fresh start to experience the difference.
Property Information
Property Type
Residential
Style
2-Storey
Stories
2
Parking Spaces
1
MLS® Listing#
X13527442
Property Features
- Interior:
- Storage
- Appliances:
- Water Heater
- Cooling:
- None
- Heating:
- Electric, Baseboard
- Basement:
- Full, Partially Finished
- Laundry:
- In Basement
- Patio:
- Patio
- Lot Features:
- Level
- Construction:
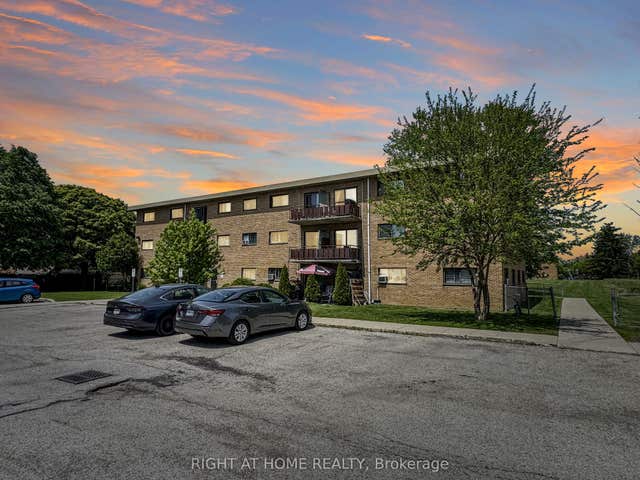
- Aluminum Siding, Brick
- Roof:
- Asphalt
Rooms
- 2.337 x 2.032Main
- 3.785 x 2.489Lower
- Bathroom1.524 x 2.438Second
- Bathroom1.291 x 1.27Main
- Bedroom5.463 x 2.87Second
- Bedroom 24.267 x 2.667Second
- Bedroom 32.616 x 2.921Second
- Family Room5.309 x 5.182Lower
- Kitchen3.962 x 3.05Main
- Laundry3.962 x 2.692Lower
- Living Room5.486 x 5.182Main
HOA & Tax
- HOA:
- LCC — CA$300
- Annual Tax:
- CA$1,676 (2025)
- Assessed Value:
- CA$1,000,000
- Parcel #:
- 088860045
Directions
Take Adelaide to Hamilton Rd. Go east on Hamilton and take the first left
Affordability Calculator
$62,000
Estimated monthly payment
$1,650/mo
Principal $248,000 · Est. interest $345,982 over 30 yrs
Neighborhood Market Statistics
How this home compares to active listings in London East, ON
- CA$686,076
- Median Listing Price
- 52
- Median Days on Market
- 1,500
- Median Sq Ft
- CA$474
- Median Price / Sq Ft
- 6,966
- Active Listings
- This home’s price is 55% below the area median.
Market statistics compiled from active EXIT Realty® and MLS listings in London East, ON.
Location
- 690 Little Grey Street 100, London East, ON N5Z 4M9
Nearby Schools
Aberdeen Public School
School · 0.3 km away
St Mary Choir Catholic School
School · 0.7 km away
Thames Secondary School
Secondary · 0.7 km away
Lester B Pearson School for the Arts
School · 0.8 km away
H.B. Beal Secondary School
Secondary · 0.9 km away
Trafalgar Public School
School · 1.1 km away
London Bridge
School · 1.2 km away
Catholic Central High School
Secondary · 1.2 km away
Wheable Centre for Adult Education
Secondary · 1.3 km away
Chelsea Green Children's Centre Inc
School · 1.5 km away
Lord Roberts Public School
School · 1.5 km away
Princess Elizabeth School
School · 1.6 km away
Holy Rosary Catholic School
School · 1.7 km away
Grand Avenue Childrens Centre
School · 1.8 km away
London Bridge
School · 1.8 km away
Westervelt College - London
Secondary School · 1.8 km away
London International Academy
School · 1.9 km away
London Bridge
School · 2.0 km away
Centre for Lifeling Learning
School · 2.1 km away
Ealing Public School
School · 2.1 km away