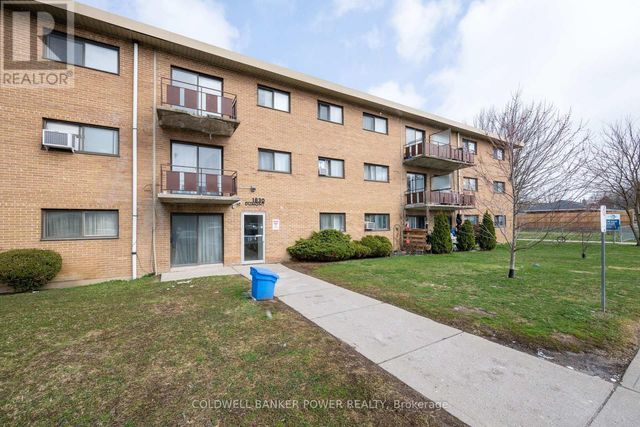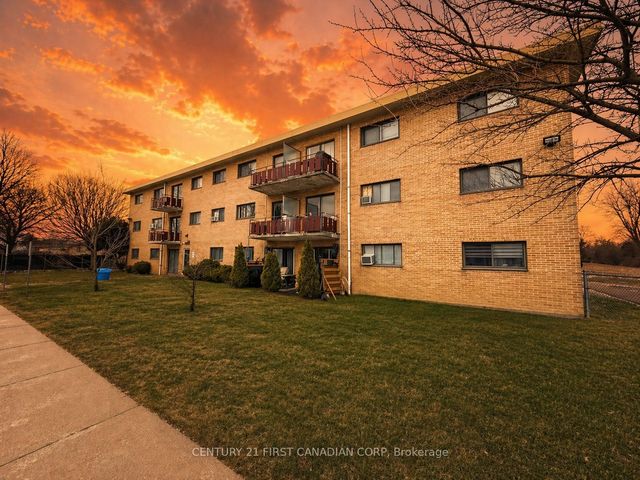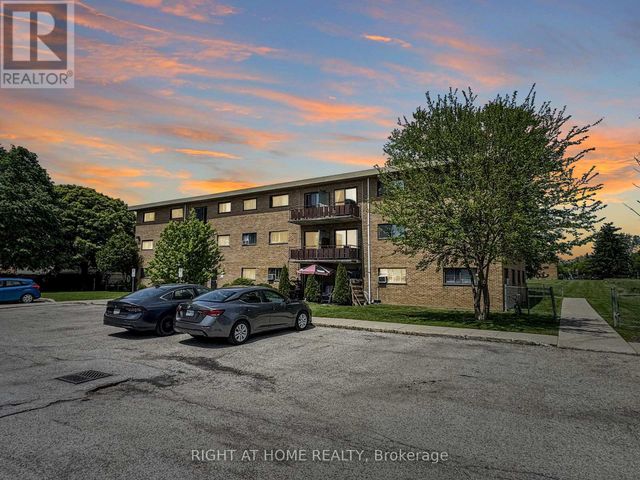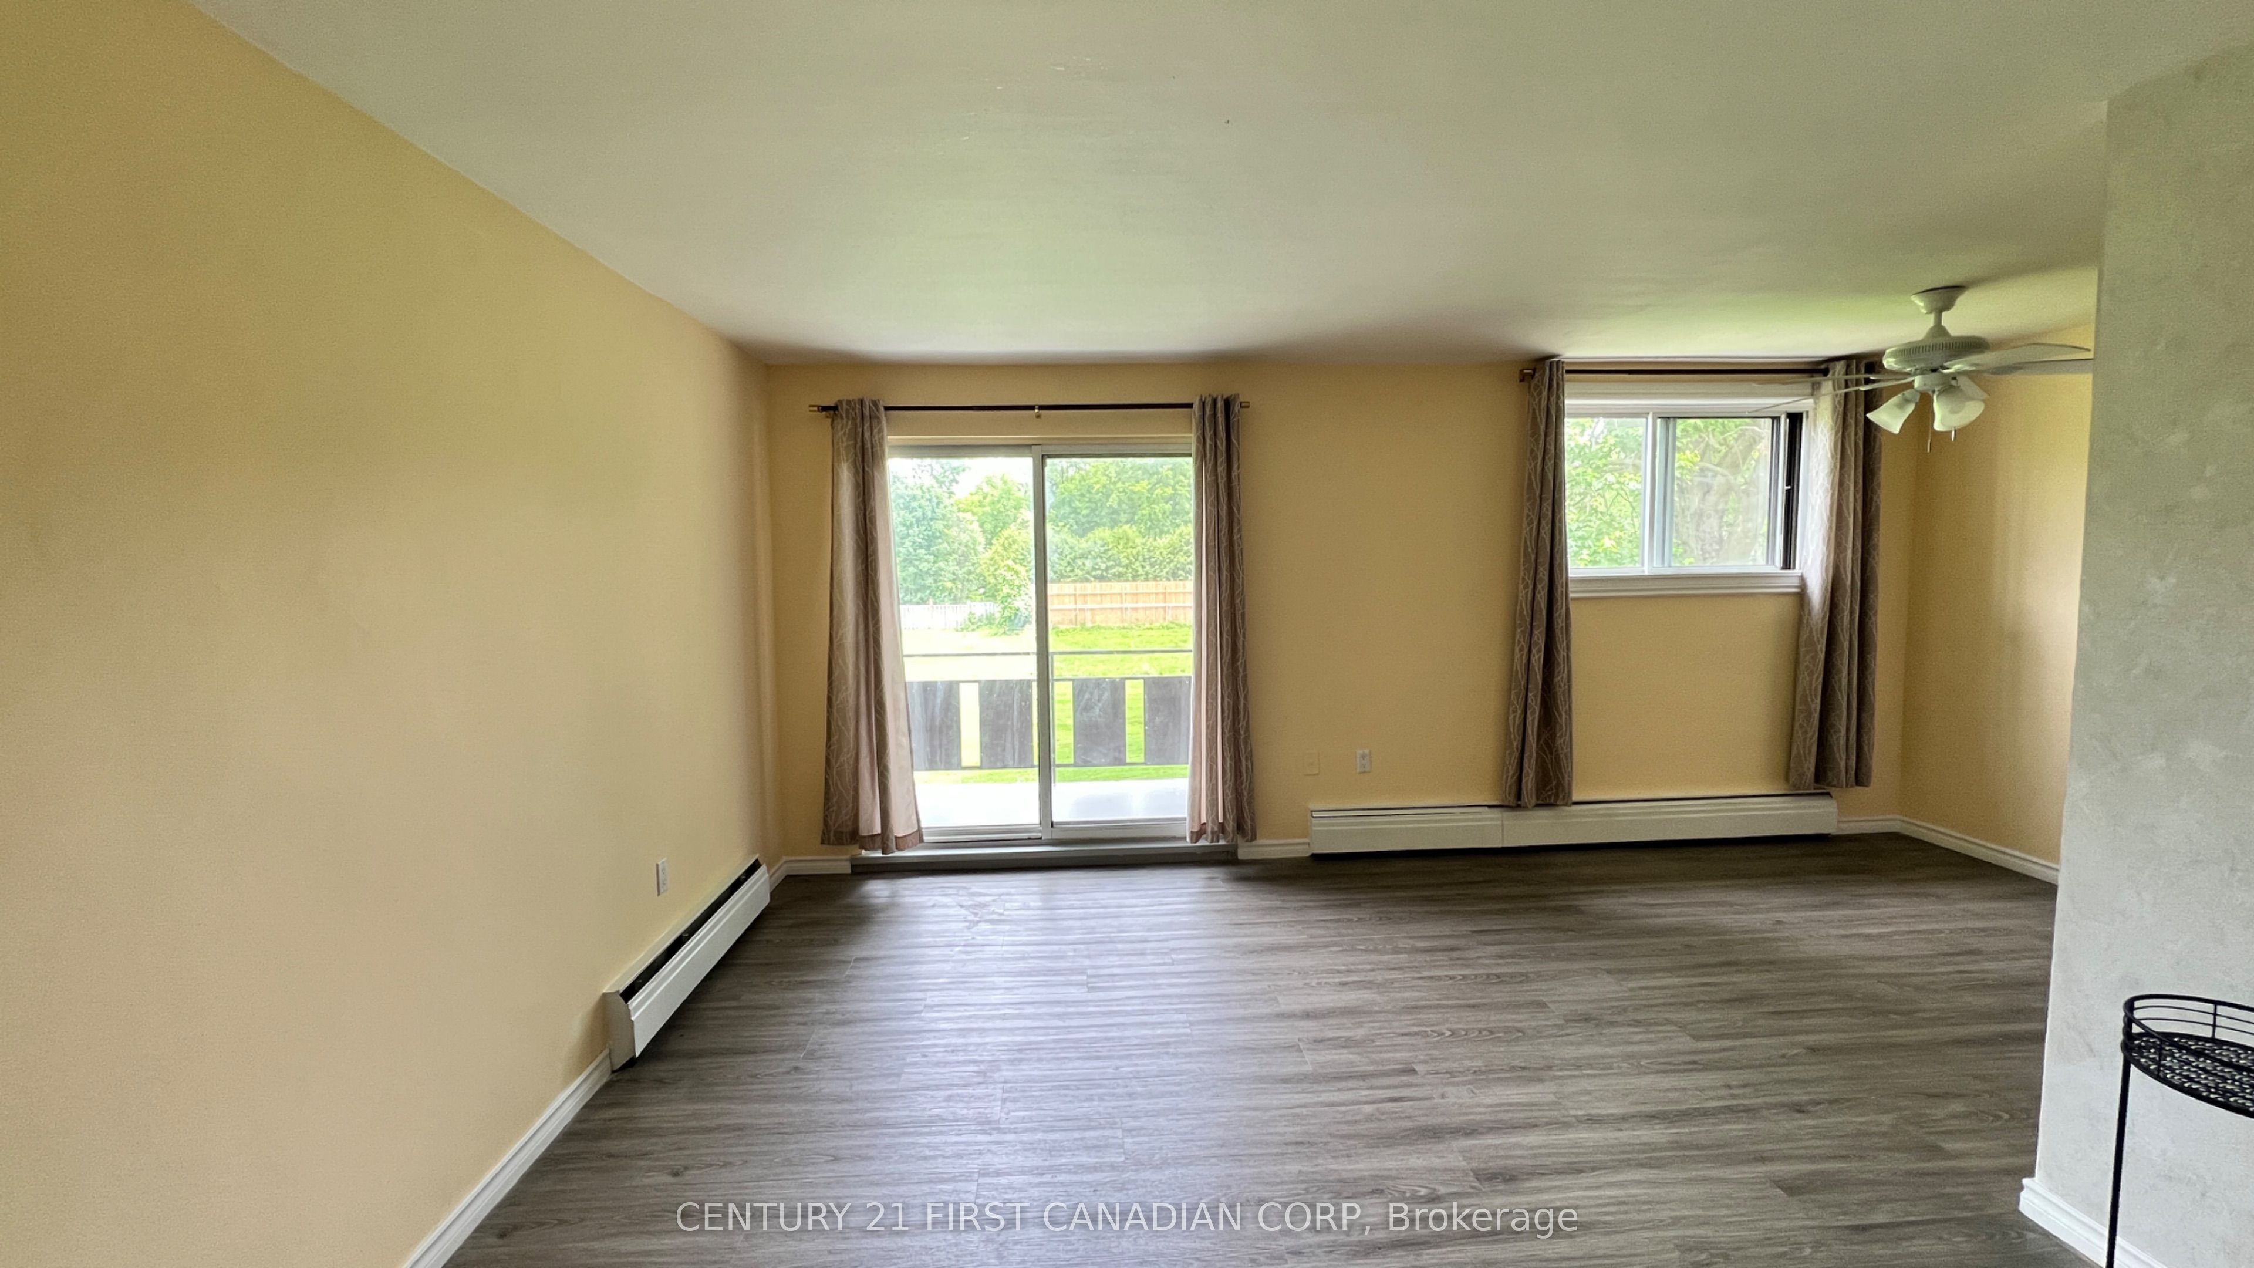
1830 DUMONT Street 207, London East, ON N5W 2S1
Middlesex County
Key Facts
Description
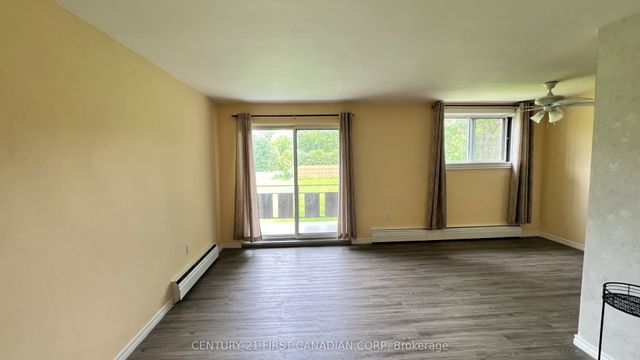
Welcome to this beautifully updated 2-bedroom condo offering affordable, low-maintenance living in a convenient East London location. This move-in ready unit features luxury vinyl flooring, fresh paint throughout, an updated kitchen with modern cabinetry, countertops, and stainless steel appliances, as well as a renovated bathroom with contemporary finishes. The bright and functional layout makes it an excellent option for first-time home buyers, downsizers, or investors seeking a turnkey property.Ideally located close to schools, the East Lions Community Centre, shopping, restaurants, Walmart, Canadian Tire, Argyle Mall, public transit, and everyday amenities. CONDO FEES INCLUDE UTILITIES AND BUILDING MAINTENANCE, helping keep monthly expenses predictable and affordable. Whether you're looking to enter the housing market, add to your investment portfolio, or enjoy worry-free condo living, this well-maintained unit offers exceptional value in today's market.
Property Information
Property Type
Residential
Sub-Type
Condominium
Style
Other
Stories
2
Parking Spaces
1
MLS® Listing#
X13507546
Property Features
Exterior
Cooling
Heating
Basement
Laundry
Lot Features
Construction
Roof
Rooms
- Bedroom3.89 x 3.0Main
- Bedroom3.17 x 3.0Main
- Dining Room2.24 x 2.49Main
- Kitchen2.06 x 1.96Main
- Living Room5.49 x 3.53Main
Financial Details
HOA
CA$634
NO. 481
Annual Taxes
CA$939
Tax year 2025
Parcel Number
090840025
Directions
West off Clarke road, south of Dundas
Affordability Calculator
$44,980
Estimated monthly payment
$1,197/mo
Principal $179,920 · Est. interest $251,004 over 30 yrs
Neighborhood Market Statistics
How this home compares to active listings in London East, ON
- CA$686,378
- Median Listing Price
- 43
- Median Days on Market
- 1,500
- Median Sq Ft
- CA$474
- Median Price / Sq Ft
- 7,021
- Active Listings
- This home’s price is 67% below the area median.
Market statistics compiled from active EXIT Realty® and MLS listings in London East, ON.
Location
- 1830 DUMONT Street 207, London East, ON N5W 2S1
Getting Around
Points of Interest in London East, ON
Showing the London East area map.
Nearby Schools
Al-Taqwa Academy-Elementary & Secondary
Secondary · 0.2 km away
Children's Place
School · 0.4 km away
Clarke Road Secondary School
Secondary · 0.4 km away
Lord Nelson Public School
School · 0.8 km away
London Christian Elementary School
Elementary · 0.8 km away
Princess Anne French Immersion Public School
School · 1.0 km away
Prince Charles Public School
School · 1.2 km away
Franklin D Roosevelt Public School
School · 1.7 km away
Bonaventure Meadows Public School
School · 1.8 km away
John P Robarts Public School
School · 1.8 km away
Simply Kids
School · 1.9 km away
Holy Family Catholic School
School · 2.0 km away
Blossoms E C E Center
Elementary · 2.1 km away
St Bernadette Catholic School
School · 2.2 km away
Fanshawe College
Secondary School · 2.2 km away
Tweedsmuir Public School
School · 2.2 km away
Academie de la Tamise
School · 2.3 km away
Centre for Lifeling Learning
School · 2.6 km away
North American Trade School
Secondary · 2.6 km away
Fairmont Public School
School · 2.7 km away