690 Little Grey Street 90, London East, ON N5Z 4M9
Middlesex County
Key Facts
Description
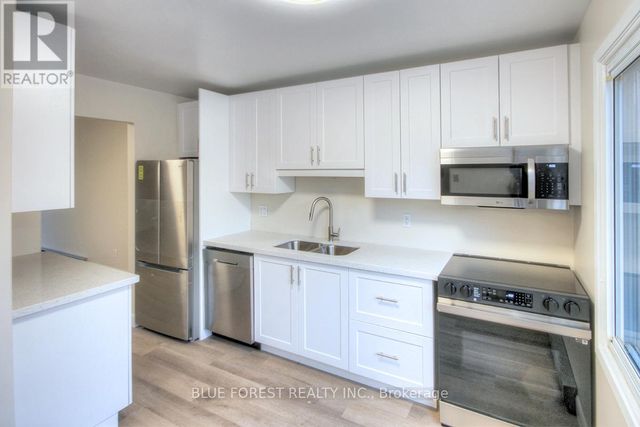
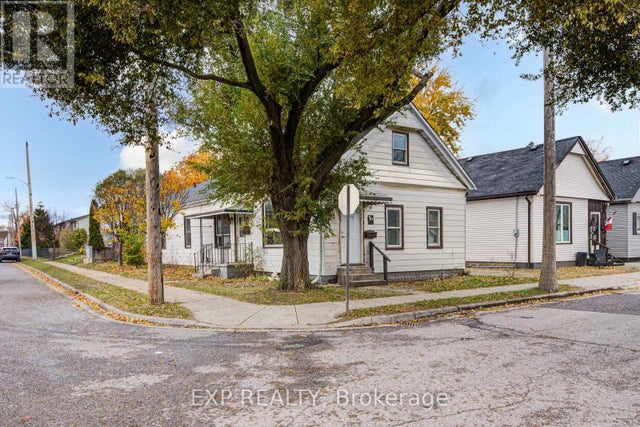
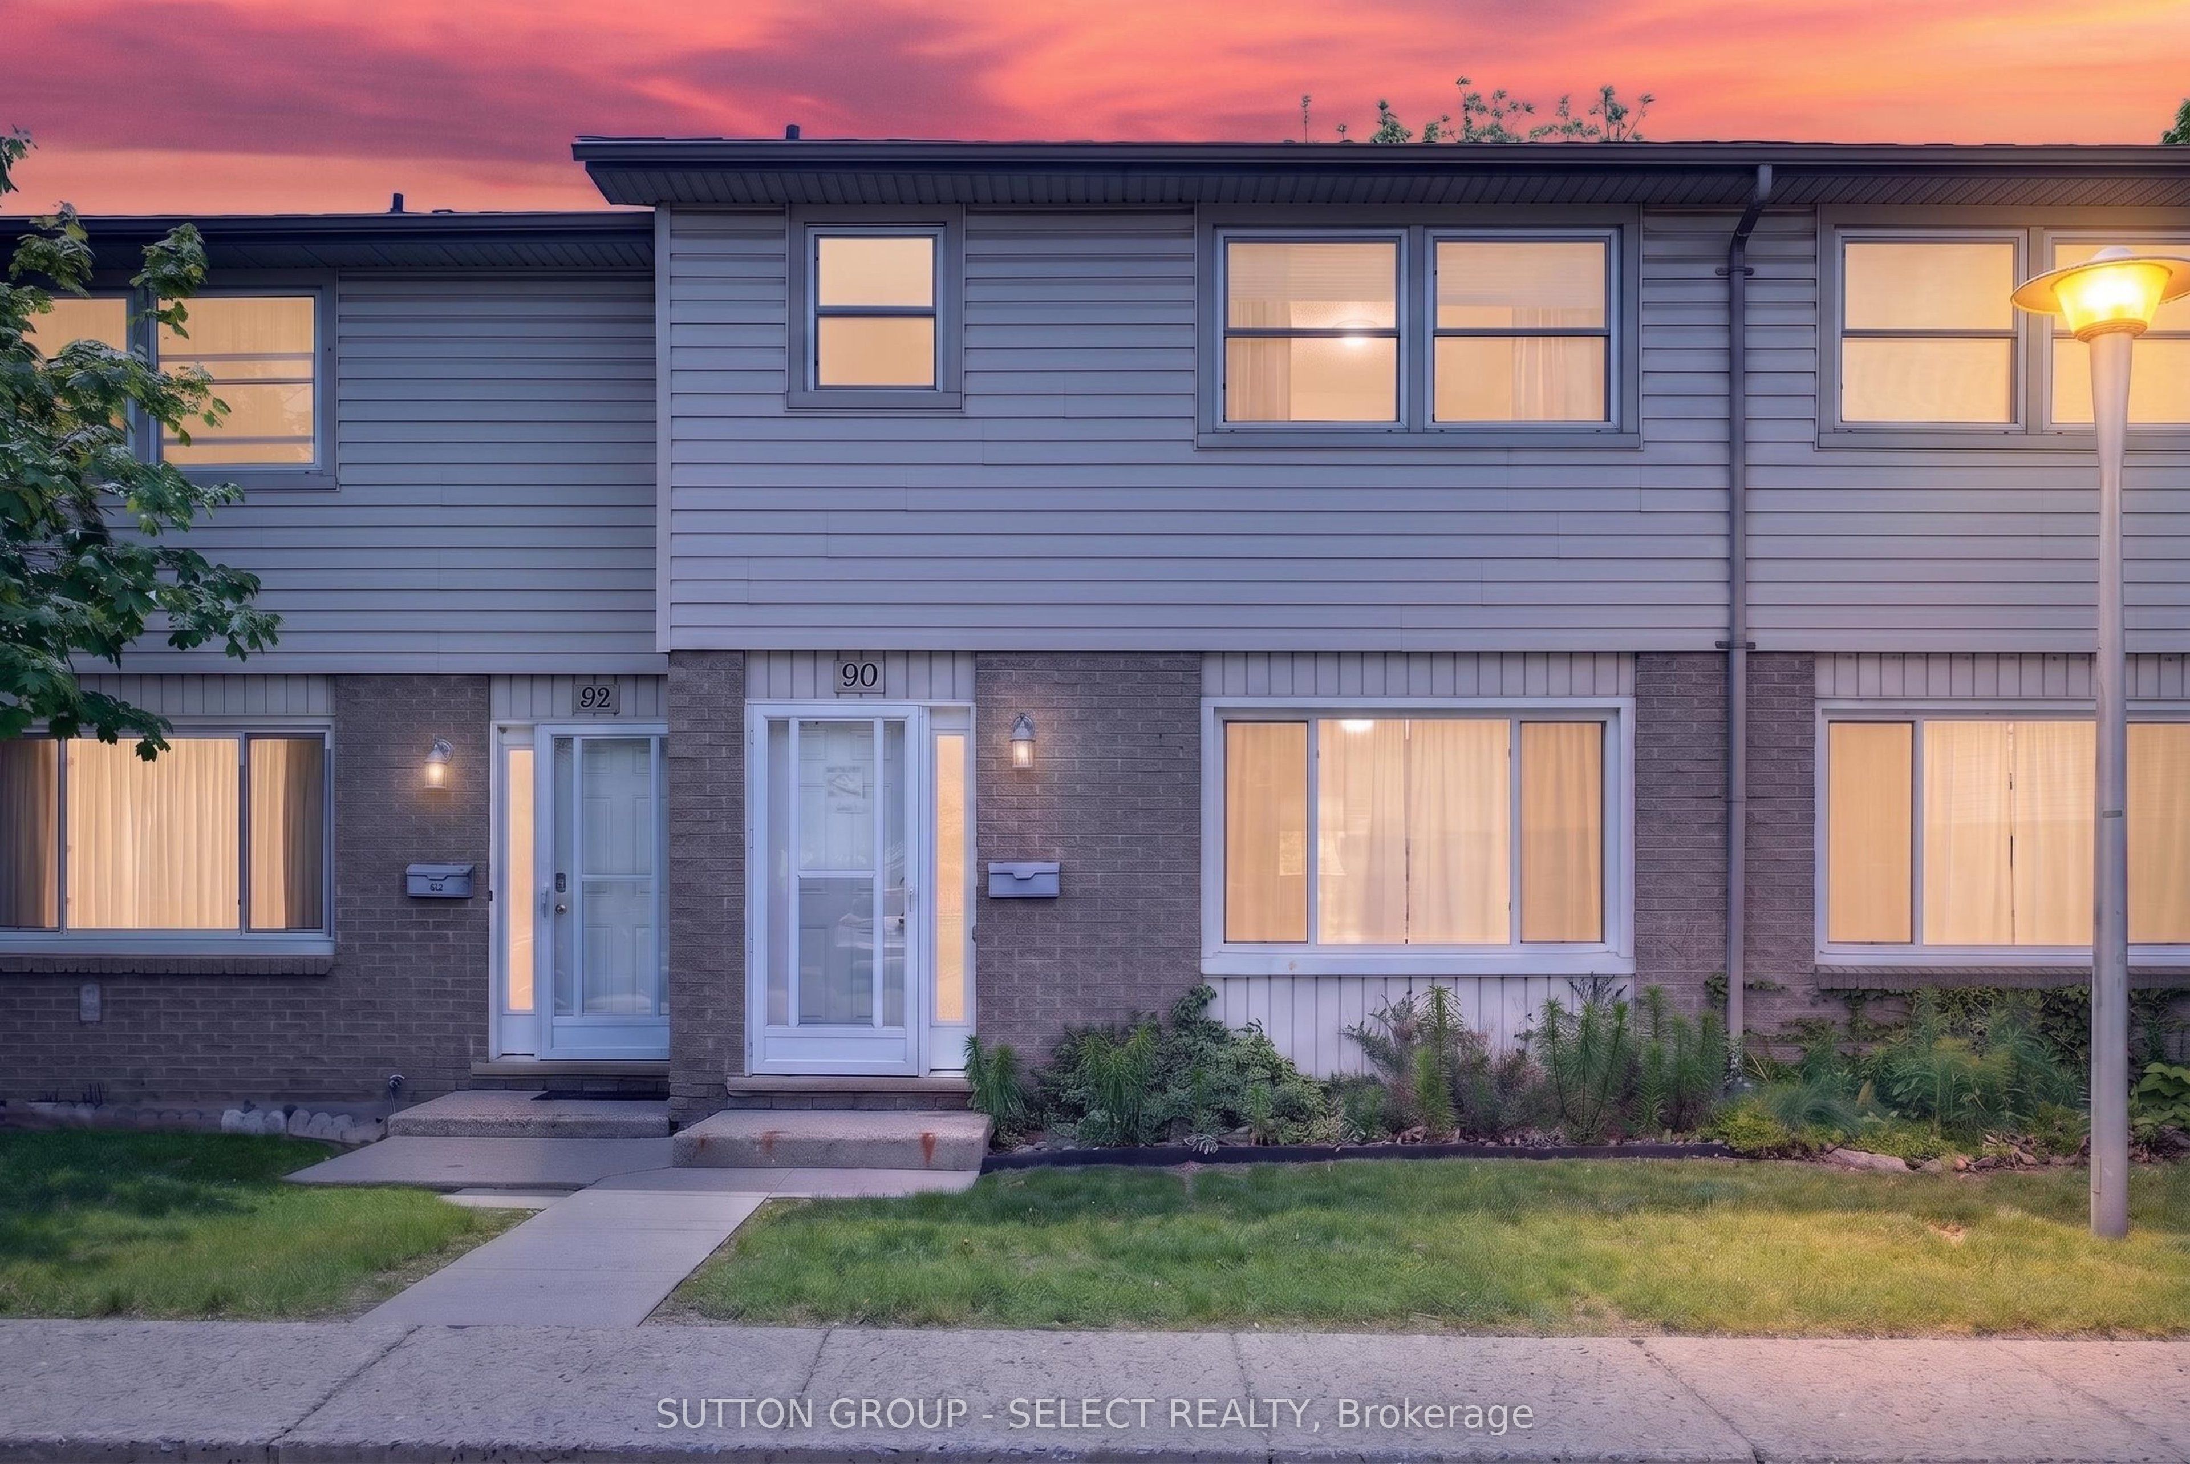
This three-bedroom home offers a functional layout with a main floor living and dining area, along with a compact galley kitchen. A walkout leads to a fenced patio, providing a private outdoor space. The main level also includes a convenient two-piece bathroom.Upstairs features three bedrooms and a full four-piece bathroom. The basement offers additional storage and a recreation area, adding flexibility for everyday living.Located in a walkable, community-focused area in London's East End, this property is near schools, parks, and everyday amenities-making it a practical option for families or investors.The home features a brick exterior with aluminum siding and is being offered as a handyman or fixer-upper opportunity. No appliances are included, and the property will require some updates, making it ideal for buyers looking to add value.
Property Information
Property Type
Residential
Style
2-Storey
Stories
2
Parking Spaces
1
MLS® Listing#
X13208362
Property Features
- Cooling:
- None
- Heating:
- Electric, Baseboard
- Basement:
- Full, Partially Finished
- Parking:
- Other
- Laundry:
- In Basement
- Lot Features:
- Level, Cleared
- Construction:
- Brick Veneer, Vinyl Siding
- Roof:
- Asphalt
Rooms
- 9.0 x 4.7Lower
- Bedroom 23.8 x 2.61Second
- Bedroom 33.4 x 2.71Second
- Dining Room3.78 x 2.59Main
- Kitchen2.75 x 2.05Main
- Living Room5.54 x 4.46Main
- Master Bedroom4.4 x 3.49Second
HOA & Tax
- HOA:
- MSCC — CA$300
- Annual Tax:
- CA$1,777 (2025)
- Parcel #:
- 088860050
Directions
East of Wellington on Little Grey
Affordability Calculator
$55,800
Estimated monthly payment
$1,485/mo
Principal $223,200 · Est. interest $311,384 over 30 yrs
Neighborhood Market Statistics
How this home compares to active listings in London East, ON
- CA$686,076
- Median Listing Price
- 52
- Median Days on Market
- 1,500
- Median Sq Ft
- CA$474
- Median Price / Sq Ft
- 6,966
- Active Listings
- This home’s price is 59% below the area median.
Market statistics compiled from active EXIT Realty® and MLS listings in London East, ON.
Location
- 690 Little Grey Street 90, London East, ON N5Z 4M9
Nearby Schools
Aberdeen Public School
School · 0.3 km away
St Mary Choir Catholic School
School · 0.7 km away
Thames Secondary School
Secondary · 0.7 km away
Lester B Pearson School for the Arts
School · 0.8 km away
H.B. Beal Secondary School
Secondary · 0.9 km away
Trafalgar Public School
School · 1.1 km away
London Bridge
School · 1.2 km away
Catholic Central High School
Secondary · 1.2 km away
Wheable Centre for Adult Education
Secondary · 1.3 km away
Chelsea Green Children's Centre Inc
School · 1.5 km away
Lord Roberts Public School
School · 1.5 km away
Princess Elizabeth School
School · 1.6 km away
Holy Rosary Catholic School
School · 1.7 km away
Grand Avenue Childrens Centre
School · 1.8 km away
London Bridge
School · 1.8 km away
Westervelt College - London
Secondary School · 1.8 km away
London International Academy
School · 1.9 km away
London Bridge
School · 2.0 km away
Centre for Lifeling Learning
School · 2.1 km away
Ealing Public School
School · 2.1 km away