2189 Dundas Street E 41, London East, ON N5V 1H3
Middlesex County
Key Facts
Description
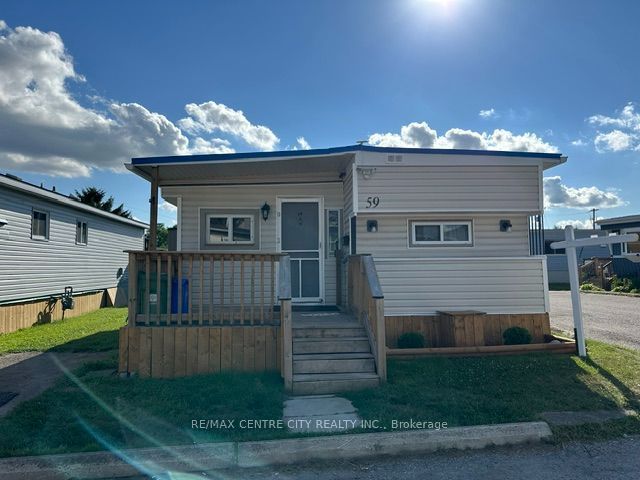
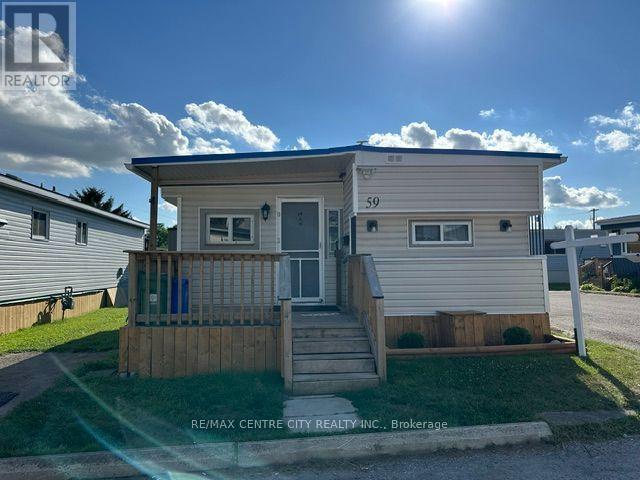
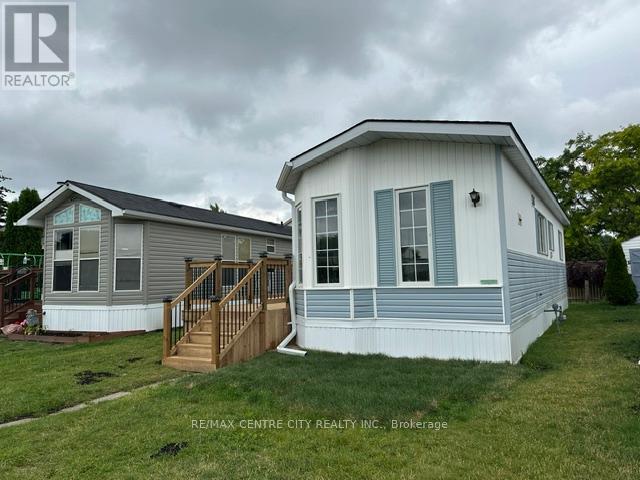
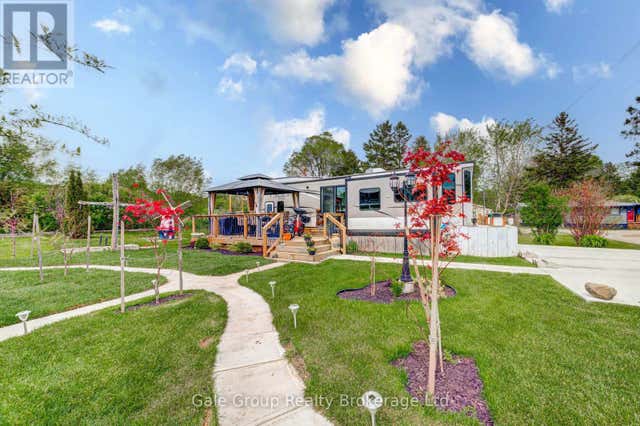
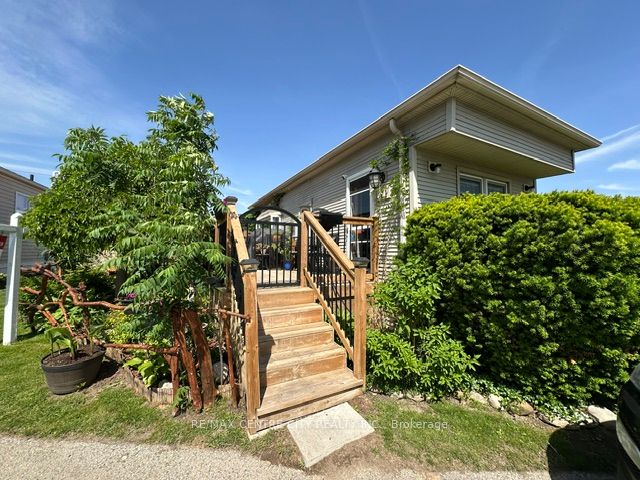
Welcome Home to this well maintained Monarch Mobile Home featuring 3 bedrooms + in-suite laundry. Lots of natural lighting flows through this home with 2 bay windows in the living room/dining room area. New laminate floors and freshly painted through out in 2024. Updated bathroom and kitchen. New deck and large lot provides room for a driveway. Pictures included of yard/gardens from the summer of 2025. Monthly Park fees $800. include property taxes, water and sewer, road maintenance, garbage and recycle pick-up. Affordable living in a convenient location. You won't want to miss this great alternative to Condo living, suitable for retirement or down sizing. Being sold "as is, where is". Located in London Terrace Gardens Mobile Home Park. Close to Argyle Mall for your shopping needs, Home Depot, Canadian Tire, Lynn's Bakery and Deli, Tim Hortons and many more stores, fast food choices, London Airport and Fanshawe College. Bus stop is just steps away for your convenience.
Property Information
Property Type
Residential
Sub-Type
Mobile Home
Style
Bungalow
Parking Spaces
2
MLS® Listing#
X13415590
Property Features
- Appliances:
- Water Heater
- Cooling:
- None
- Heating:
- Natural Gas, Forced Air
- Basement:
- None
- Pool:
- None
- Parking:
- On Street
- Patio:
- Deck
- Lot Features:
- On Golf Course, Level
- Construction:
- Vinyl Siding
- Foundation:
- Slab
- Roof:
- Shingle
- Security:
- Smoke Detector(s), Carbon Monoxide Detector(s)
- Other Structures:
- Shed(s)
- Utilities:
- Cable Available
Rooms
- Bathroom0.0 x 0.0Main
- Bedroom 23.02 x 2.62Main
- Bedroom 34.67 x 2.34Main
- Kitchen2.44 x 3.4Main
- Living Room6.12 x 3.4Main
- Master Bedroom3.05 x 3.4Main
Directions
Dundas St E to London Terrace Gardens Mobile Home Park near Bonaventure
Affordability Calculator
$45,980
Estimated monthly payment
$1,224/mo
Principal $183,920 · Est. interest $256,585 over 30 yrs
Neighborhood Market Statistics
How this home compares to active listings in London East, ON
- CA$686,076
- Median Listing Price
- 52
- Median Days on Market
- 1,500
- Median Sq Ft
- CA$474
- Median Price / Sq Ft
- 6,966
- Active Listings
- This home’s price is 66% below the area median.
Market statistics compiled from active EXIT Realty® and MLS listings in London East, ON.
Location
- 2189 Dundas Street E 41, London East, ON N5V 1H3
Nearby Schools
Bonaventure Meadows Public School
School · 0.5 km away
Lord Nelson Public School
School · 1.2 km away
Clarke Road Secondary School
Secondary · 1.4 km away
Children's Place
School · 1.6 km away
London Christian Elementary School
Elementary · 1.7 km away
Al-Taqwa Academy-Elementary & Secondary
Secondary · 1.8 km away
Holy Family Catholic School
School · 2.0 km away
John P Robarts Public School
School · 2.1 km away
Princess Anne French Immersion Public School
School · 2.5 km away
Franklin D Roosevelt Public School
School · 2.7 km away
Prince Charles Public School
School · 2.9 km away
Simply Kids
School · 3.0 km away
Fanshawe College
Secondary School · 3.2 km away
Evelyn Harrison Public School
School · 3.3 km away
Tweedsmuir Public School
School · 3.5 km away
St Bernadette Catholic School
School · 3.6 km away
Chippewa Public School
School · 3.6 km away
Blossoms E C E Center
Elementary · 3.8 km away
London Christian High
Secondary · 3.9 km away
Academie de la Tamise
School · 3.9 km away