

103 QUEEN STREET, Trent Hills (Campbellford), ON K0L1L0
Campbellford
Key Facts
Description
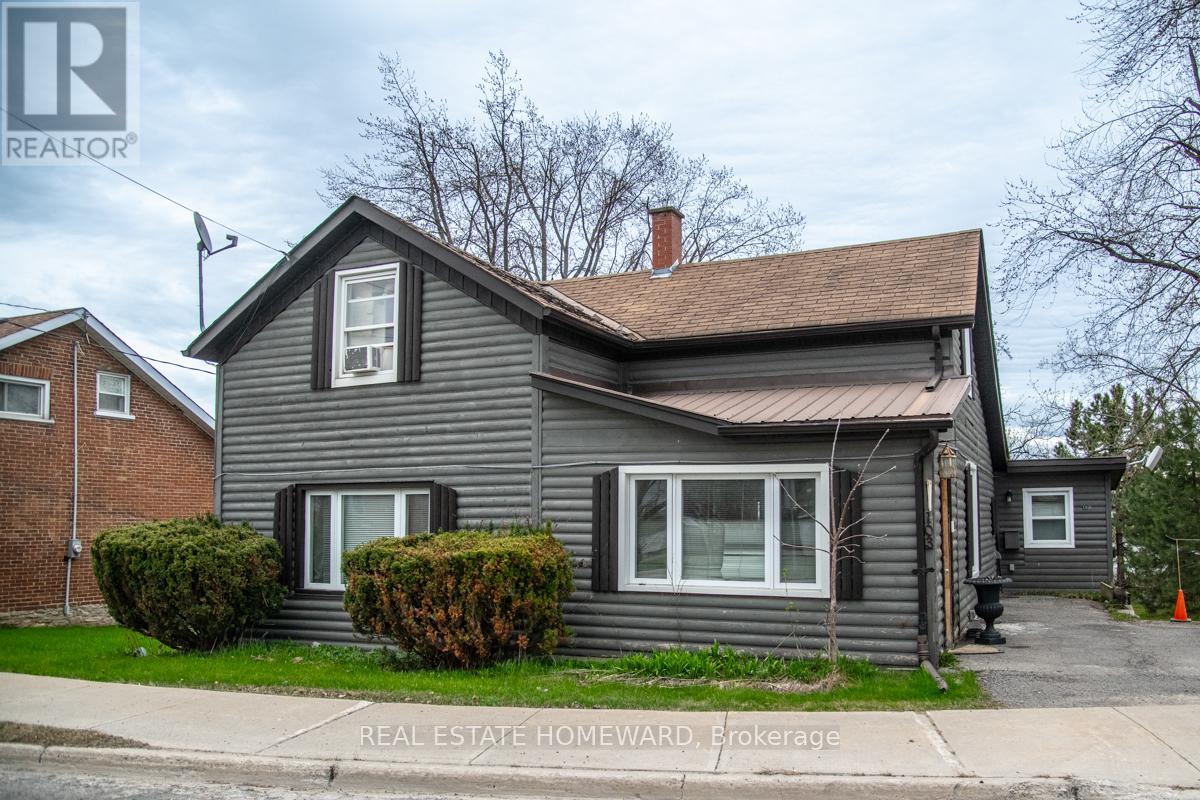
Charming circa-1885 riverfront home full of character and warmth, beautifully set along the scenic Trent River. This character 1.5-storey residence blends historic charm with a relaxed, cottage-style feel, enhanced by its wood construction and attractive split log-clad exterior.Inside, the home offers a welcoming layout. A large eat-in kitchen provides plenty of room for casual family meals, while a separate formal dining area is perfect for entertaining. The main living space is a comfortable living room-ideal for gathering, relaxing, the fireplace has not been used by this owner. Flooring throughout includes a mix of warm wood floors and laminate finishes, adding to the home's inviting character. On the main level, a sunroom with a beautiful wood-clad ceiling is currently used as a bedroom, but would also make a stunning family room or cozy year-round retreat with views toward the water. Complete with a ground floor 4 pce bath for main floor living! Upstairs, you'll find two well-proportioned bedrooms along with a convenient 2-piece washroom. Set on a generous lot, the property features a large yard, ideal for outdoor enjoyment, gardening, or entertaining. A spacious deck and patio overlook the river, creating a peaceful backdrop for morning coffee, sunset dinners, or simply watching the water flow by. Two-car parking adds everyday convenience.Full of potential, this unique waterfront home offers a rare opportunity to enjoy serene river living in a truly special setting-perfect as a full-time residence or relaxing getaway. (id:31684)
Property Information
Property Type
Residential
Sub-Type
Single Family Residence
Parking Spaces
2
Ownership
Freehold
Listing #
X13066210
Property Features
- Cooling:
- None
- Heating:
- Forced Air, Natural Gas
- Flooring:
- Wood
- Lot Features:
- Waterfront
Rooms
- 4.17 m X 2.13 mMain
- 4.57 m X 2.74 mMain
- Bathroom 12.9 m X 1.68 mMain
- Bedroom 23.96 m X 3.96 mSecond
- Dining Room3.96 m X 3.62 mMain
- Kitchen4.27 m X 3.48 mMain
- Laundry2.44 m X 2.44 mMain
- Living Room6.07 m X 4.24 mMain
- Master Bedroom3.96 m X 3.96 mSecond
Affordability Calculator
$87,800
Estimated monthly payment
$2,337/mo
Principal $351,200 · Est. interest $489,955 over 30 yrs
Neighborhood Market Statistics
How this home compares to active listings in Trent Hills, ON
- CA$833,654
- Median Listing Price
- 36
- Median Days on Market
- 1,300
- Median Sq Ft
- CA$554
- Median Price / Sq Ft
- 1,634
- Active Listings
- This home’s price is 47% below the area median.
Market statistics compiled from active EXIT Realty® and MLS listings in Trent Hills, ON.
Location
- 103 QUEEN STREET, Trent Hills (Campbellford), ON K0L1L0
Nearby Schools
Lakefield Co-Operative Nursery School
School · 0.4 km away
St Paul's Catholic School
School · 0.9 km away
Lakefield District Secondary School
Secondary · 1.1 km away
Lakefield College School
Secondary School · 1.3 km away
Our Lady of the Wayside Catholic School
School · 8.4 km away
Chemong Public School
School · 10.3 km away
Warsaw Public School
School · 11.0 km away
Edmison Heights Public School
Elementary · 11.0 km away
Thomas A Stewart Secondary School
Secondary · 11.1 km away
St. Paul Catholic Elementary School
Elementary · 11.3 km away
St Barnabas Nursery School
School · 11.3 km away
RF Downey Public School
Elementary · 11.5 km away
Rhema Christian School
School · 11.7 km away
Adam Scott Cvi & Intermediate School
Secondary · 11.7 km away
The Nest Montessori
Elementary · 12.4 km away
Queen Elizabeth Public School
School · 12.5 km away
St Annes School
Secondary · 12.6 km away
St Martin's Catholic School
School · 12.6 km away
Armour Heights Public School
School · 13.0 km away
Highland Heights Public School
School · 13.2 km away
Commute Calculator
Nearby Homes


Similar Homes Nearby



Moving Cost Estimate
EXIT Agents in Trent Hills (Campbellford)



Listing Courtesy: REAL ESTATE HOMEWARD
Data Terms of Use
This website is operated by REAL ESTATE HOMEWARD, a brokerage who is a member of The Canadian Real Estate Association (CREA). The content on this website is owned or controlled by CREA. By accessing this website, the user agrees to be bound by these terms of use as amended from time to time, and agrees that these terms of use constitute a binding contract between the user, REAL ESTATE HOMEWARD, and CREA.
Copyright
The content on this website is protected by copyright and other laws, and is intended solely for the private, non-commercial use by individuals. Any other reproduction, distribution or use of the content, in whole or in part, is specifically prohibited. Prohibited uses include commercial use, “screen scraping”, “database scraping”, and any other activity intended to collect, store, reorganize or manipulate the content of this website.
Trademarks
REALTOR®, REALTORS®, and the REALTOR® logo are certification marks that are owned by REALTOR® Canada Inc. and licensed exclusively to The Canadian Real Estate Association (CREA). These certification marks identify real estate professionals who are members of CREA and who must abide by CREA’s By-Laws, Rules, and the REALTOR® Code. The MLS® trademark and the MLS® logo are owned by CREA and identify the professional real estate services provided by members of CREA.
Liability and Warranty Disclaimer
The information contained on this website is based in whole or in part on information that is provided by members of CREA, who are responsible for its accuracy. CREA reproduces and distributes this information as a service for its members, and assumes no responsibility for its completeness or accuracy.
Amendments
REAL ESTATE HOMEWARD may at any time amend these Terms of Use by updating this posting. All users of this site are bound by these amendments should they wish to continue accessing the website, and should therefore periodically visit this page to review any and all such amendments.