

A - 249 4TH LINE E Unit A, Trent Hills, ON K0L1L0
Rural Trent Hills
Key Facts
Description
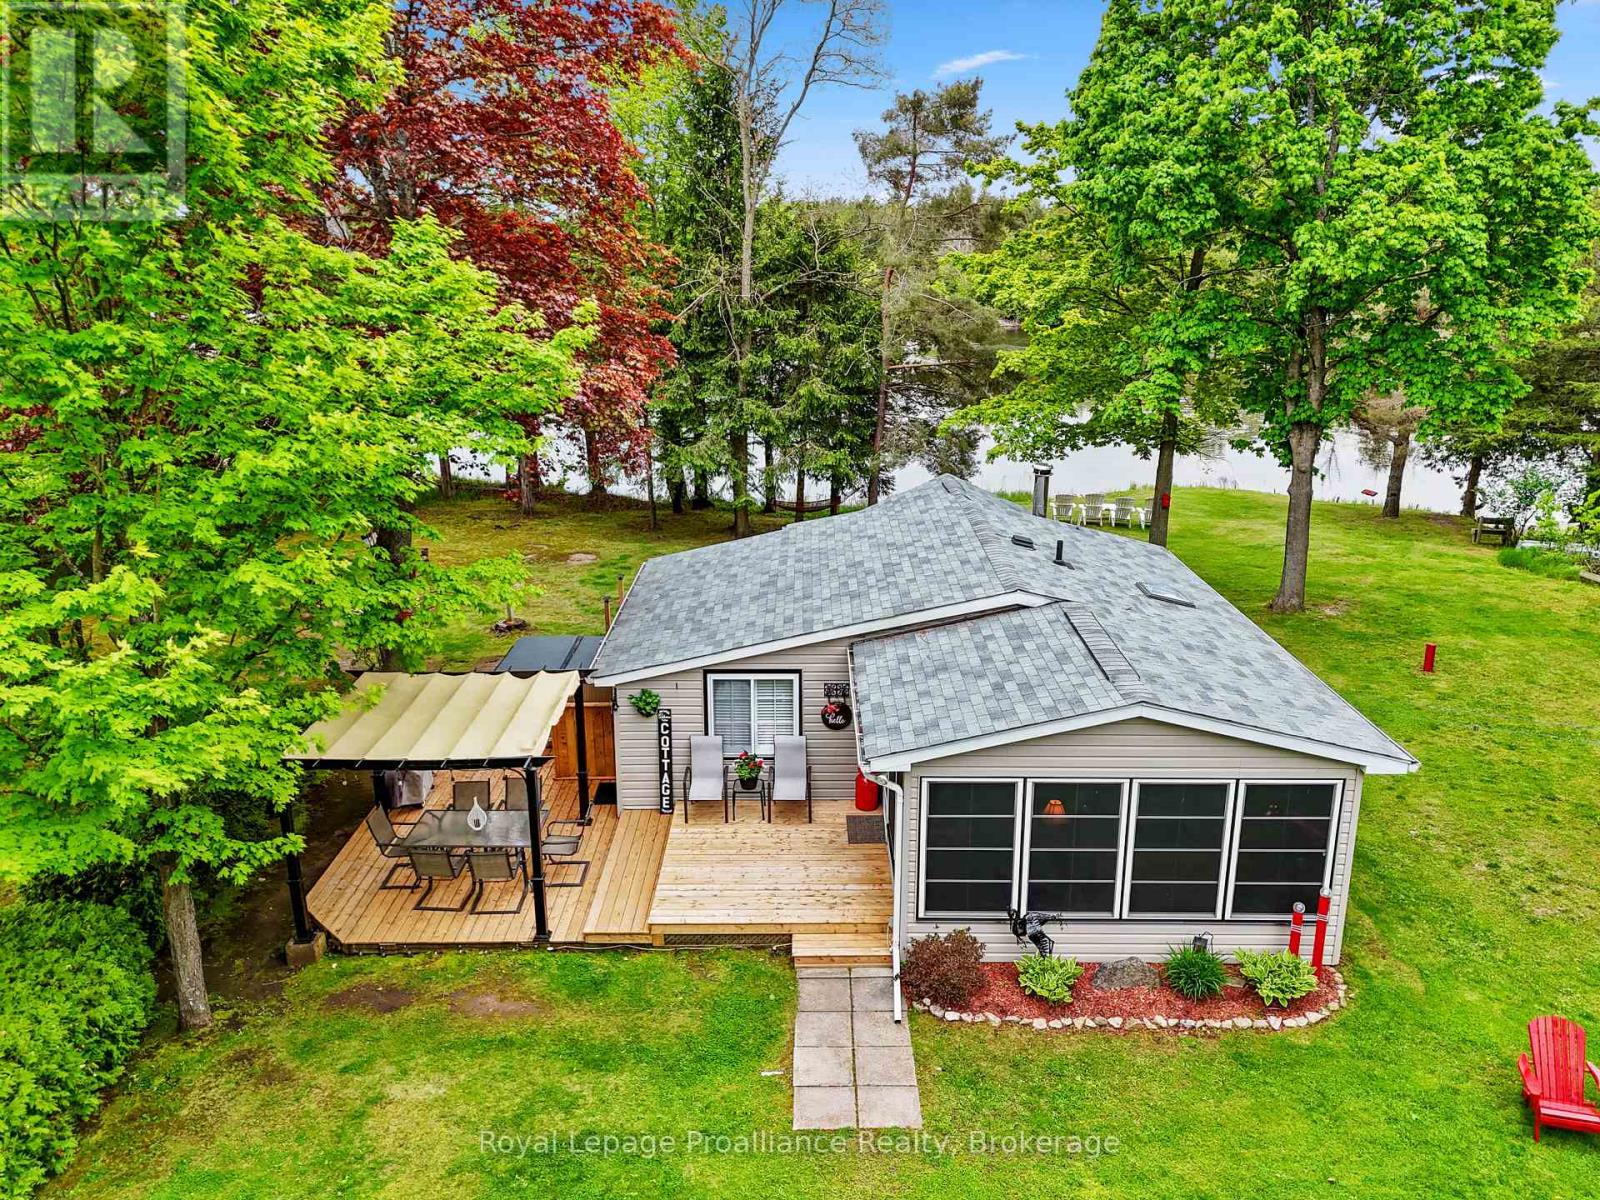
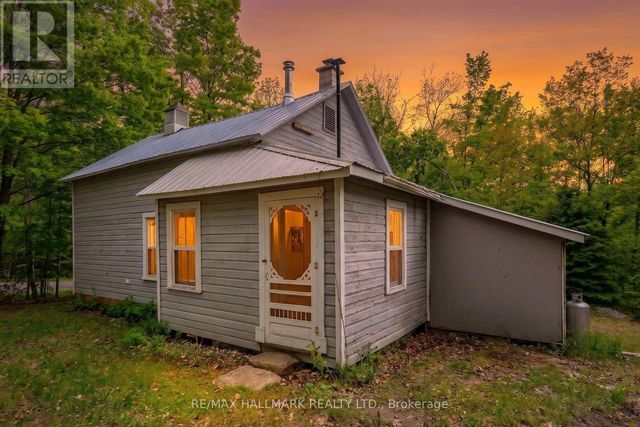
Why spend your summers in a crowded trailer park paying annual fees when you could own a private waterfront retreat? Nestled on the Trent Severn Waterway between Locks 10 & 11, just 10 minutes from Campbellford, this charming family cottage offers the perfect blend of relaxation, recreation, and lasting memories. The main cottage features 2 bedrooms, a 3 piece bath, cozy kitchen, inviting living room with wood stove, and a bright sunroom ideal for morning coffee or family game nights. Recent updates include new flooring in the bathroom and sunroom, a newer deck, and a newer roof. A separate rustic bunkie, sleeps up to 7 guests, creating the ultimate kids' hideaway or guest space. A garage and woodshed provide excellent storage. Set on a spacious, private lot with direct waterfront access, enjoy boating, fishing, campfires, the hot tub, and watching boats pass from your deck. Nearby Ferris Provincial Park offers endless hiking and outdoor adventures. Located on a Parks Canada land lease, you'll enjoy the rare opportunity to experience one of Canada's most scenic and protected waterfront settings without the cost of purchasing waterfront land making this an affordable way to own your own cottage escape. Offered fully furnished and ready to enjoy! (id:31684)
Property Information
Property Type
Residential
Sub-Type
Single Family Residence
Style
Bungalow
Parking Spaces
11
Ownership
Leasehold/Leased Land
Listing #
X13504814
Property Features
- Cooling:
- None
- Heating:
- Baseboard, Electric
- Fireplace:
- Wood Burning Stove
- Parking:
- Detached
- Lot Features:
- Waterfront
- Community:
- Fishing
- Sewer:
- Holding Tank
Rooms
- 3.35 m X 4.88 mMain
- Bathroom 14.57 m X 1.32 mMain
- Bedroom 23.58 m X 2.31 mMain
- Dining Room3.45 m X 3.61 mMain
- Kitchen2.67 m X 2.74 mMain
- Living Room4.65 m X 2.21 mMain
- Master Bedroom3.56 m X 2.45 mMain
Affordability Calculator
$63,980
Estimated monthly payment
$1,703/mo
Principal $255,920 · Est. interest $357,031 over 30 yrs
Neighborhood Market Statistics
How this home compares to active listings in Trent Hills, ON
- CA$833,654
- Median Listing Price
- 36
- Median Days on Market
- 1,300
- Median Sq Ft
- CA$554
- Median Price / Sq Ft
- 1,634
- Active Listings
- This home’s price is 62% below the area median.
Market statistics compiled from active EXIT Realty® and MLS listings in Trent Hills, ON.
Location
- A - 249 4TH LINE E Unit A, Trent Hills, ON K0L1L0
Nearby Schools
Hillcrest Public School
School · 3.5 km away
St Mary's Elementary School-Campbellford
Elementary · 3.5 km away
Campbellford District High School
Secondary · 4.1 km away
Percy Centennial Public School
School · 10.7 km away
Hastings Public School
School · 14.0 km away
Stockdale Public School
School · 15.1 km away
Frankford Public School
School · 17.2 km away
Norwood District Public School
School · 18.6 km away
Norwood District High School
Secondary · 18.8 km away
St. Paul Catholic Elementary School
Elementary · 19.1 km away
Stirling Senior Public School
School · 19.1 km away
Havelock-Belmont Public School
School · 19.2 km away
Northumberland Hills Public School
School · 22.8 km away
Roseneath Centennial Public School
School · 23.3 km away
Spring Valley Public School
School · 23.6 km away
VP Carswell
Elementary · 24.3 km away
Murray Centennial Public School
School · 24.4 km away
Smithfield Public School
School · 24.8 km away
Trent River Public School
Elementary · 25.2 km away
Horizons Secondary School
Secondary · 25.3 km away
Commute Calculator
Nearby Homes



Similar Homes Nearby

Moving Cost Estimate
EXIT Agents in Trent Hills



Listing Courtesy: ROYAL LEPAGE PROALLIANCE REALTY
Data Terms of Use
This website is operated by ROYAL LEPAGE PROALLIANCE REALTY, a brokerage who is a member of The Canadian Real Estate Association (CREA). The content on this website is owned or controlled by CREA. By accessing this website, the user agrees to be bound by these terms of use as amended from time to time, and agrees that these terms of use constitute a binding contract between the user, ROYAL LEPAGE PROALLIANCE REALTY, and CREA.
Copyright
The content on this website is protected by copyright and other laws, and is intended solely for the private, non-commercial use by individuals. Any other reproduction, distribution or use of the content, in whole or in part, is specifically prohibited. Prohibited uses include commercial use, “screen scraping”, “database scraping”, and any other activity intended to collect, store, reorganize or manipulate the content of this website.
Trademarks
REALTOR®, REALTORS®, and the REALTOR® logo are certification marks that are owned by REALTOR® Canada Inc. and licensed exclusively to The Canadian Real Estate Association (CREA). These certification marks identify real estate professionals who are members of CREA and who must abide by CREA’s By-Laws, Rules, and the REALTOR® Code. The MLS® trademark and the MLS® logo are owned by CREA and identify the professional real estate services provided by members of CREA.
Liability and Warranty Disclaimer
The information contained on this website is based in whole or in part on information that is provided by members of CREA, who are responsible for its accuracy. CREA reproduces and distributes this information as a service for its members, and assumes no responsibility for its completeness or accuracy.
Amendments
ROYAL LEPAGE PROALLIANCE REALTY may at any time amend these Terms of Use by updating this posting. All users of this site are bound by these amendments should they wish to continue accessing the website, and should therefore periodically visit this page to review any and all such amendments.