

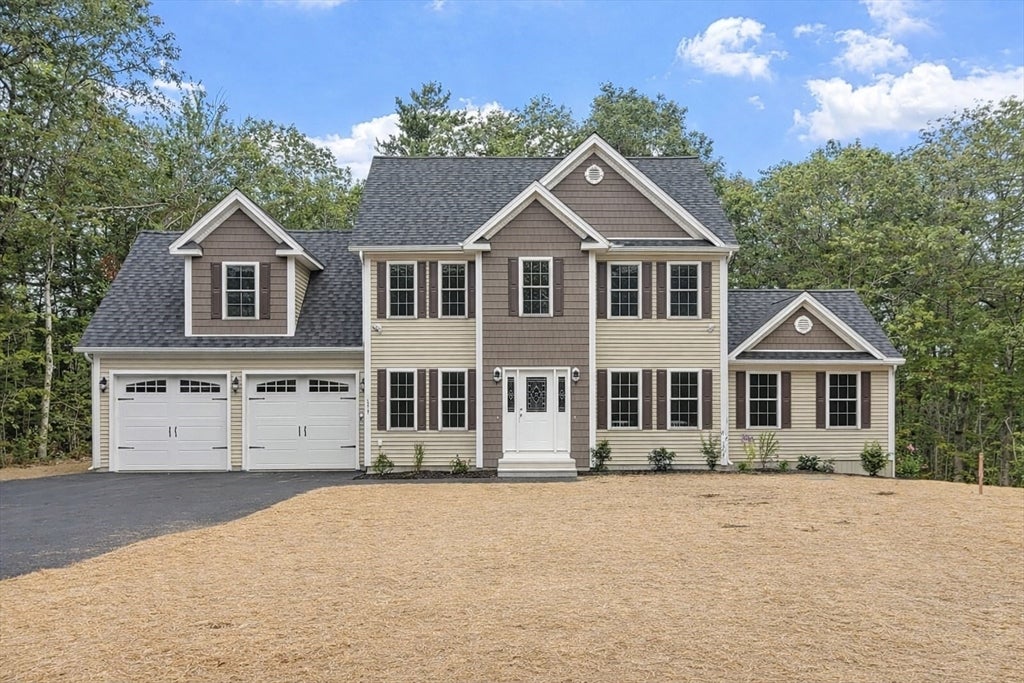
Lot 12-A Gray Rd Applewood, Templeton, MA 01468
Worcester County
Key Facts
Description
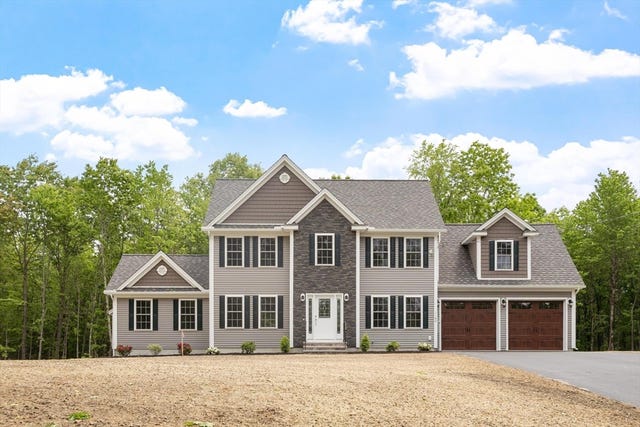
Discover the opportunity to build your dream home on a beautiful one-acre lot in Templeton, where peaceful surroundings meet thoughtful design. This to-be-built 4-bedroom, 2.5-bath home offers a blend of luxury and everyday functionality, starting with a spacious primary suite featuring two walk-in closets and a spa-inspired bath with a custom tile shower and dual vanities. The heart of the home is the light-filled family room, complete with a soaring cathedral ceiling and cozy fireplace—an ideal space for gathering and unwinding. The modern kitchen includes soft-close cabinetry, granite countertops, and a pantry, with opportunities to tailor finishes to your style. The walk-out basement opens directly to the backyard, making it perfect for enjoying the natural surroundings. With its inviting layout, quality craftsmanship, and the freedom to personalize key details, this home offers comfort, elegance, and the joy of building something uniquely yours.
Property Information
Property Type
Residential
Sub-Type
Single Family Residence
Style
Colonial
Year Built
2026
Living Area
2,492 sq ft
Lot Size
1.00 acres
Garage Spaces
2
Parking Spaces
6
Zoning
RR
Days on Market
4
MLS® Listing#
73543760
Property Features
- Interior:
- Pantry, Walk-In Closet(s), Cathedral Ceiling(s), Ceiling Fan(s)
- Exterior:
- Rain Gutters
- Appliances:
- Water Heater, Plumbed For Ice Maker
- Cooling:
- Central Air, Zoned
- Heating:
- Forced Air, Propane, Zoned
- Flooring:
- Tile, Carpet, Hardwood
- Fireplace:
- Family Room
- Basement:
- Full, Walk-Out Access, Concrete, Unfinished
- Parking:
- Paved, Attached, Off Street, Garage
- Laundry:
- Electric Dryer Hookup, Washer Hookup
- Patio:
- Deck
- Construction:
- Frame
- Foundation:
- Concrete Perimeter
- Roof:
- Shingle
- Windows:
- Insulated Windows, Screens
- Sewer:
- Private Sewer
- Water Source:
- Private
Rooms
- Bathroom 1First
- Bathroom 2Second
- Bathroom 3Second
- Bedroom 2Second
- Bedroom 3Second
- Bedroom 4Second
- Dining RoomFirst
- Family RoomFirst
- KitchenFirst
- Living RoomFirst
- Master BedroomSecond
- OfficeFirst
HOA & Tax
- HOA:
- None
Directions
MA 101 / Dudley Rd to Barre Rd to Gray Rd
Affordability Calculator
$158,980
Estimated monthly payment
$4,231/mo
Principal $635,920 · Est. interest $887,165 over 30 yrs
Neighborhood Market Statistics
How this home compares to active listings in Templeton, MA
- $620,000
- Median Listing Price
- 50
- Median Days on Market
- 2,379
- Median Sq Ft
- $253
- Median Price / Sq Ft
- 15
- Active Listings
- This home’s price is 28% above the area median.
- Its price per sq ft is 26% above the area median.
Market statistics compiled from active EXIT Realty® and MLS listings in Templeton, MA.
Location
- Lot 12-A Gray Rd Applewood, Templeton, MA 01468
Nearby Schools
Cushing Academy
School · 0.6 mi away
John R Briggs Elementary School
Elementary · 0.9 mi away
Town of Ashburnham Ashburnham Westminster Regional School District
School · 1.6 mi away
Oakmont Regional High School
Secondary · 1.6 mi away
Overlook Middle School
Secondary · 1.7 mi away
Gardner Middle School
Secondary · 4.0 mi away
Wachusett Hills Christian School
School · 4.1 mi away
Gardner Elementary School
Elementary · 4.2 mi away
Gardner High School
Secondary · 4.2 mi away
Helen Mae Sauter Elementary School
Elementary · 4.7 mi away
Gardner Elementary School
Elementary · 4.7 mi away
Sacred Heart of Jesus School
School · 4.9 mi away
Holy Family Academy
School · 5.4 mi away
Bethany Christian Nursery School
School · 5.4 mi away
Montachusett Regional Votech School
Secondary · 5.5 mi away
Waterford Street
School · 5.6 mi away
Prospect Primary School
Elementary · 5.7 mi away
Gardner Academy for Learning and Technology
School · 5.7 mi away
Meetinghouse School
Elementary · 5.8 mi away
Fitchburg High School
Secondary · 5.8 mi away
Commute Calculator
Nearby Homes



Similar Homes Nearby



Moving Cost Estimate
EXIT Agents in Templeton


Listing Courtesy: Coldwell Banker Realty - Leominster - 9788404014
Presented by: Matthew Straight