

Lot A Turner St Applewood, Templeton, MA 01436
Worcester County
Key Facts
Description
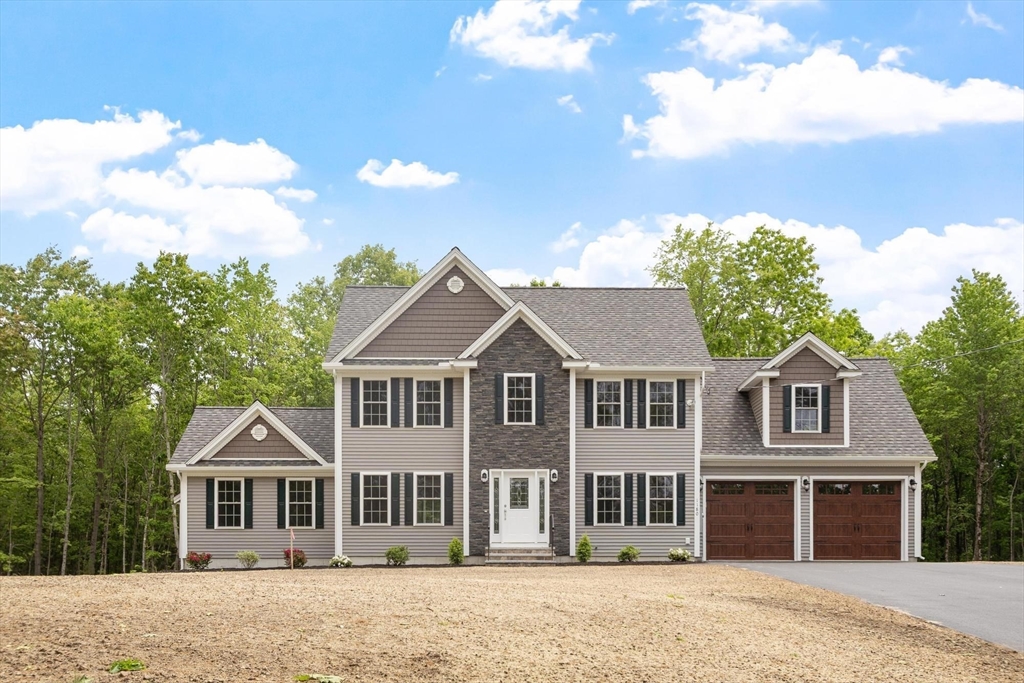
Discover the opportunity to build your dream home on a beautiful one-acre lot in Templeton, where peaceful surroundings meet thoughtful design. This to-be-built 4-bedroom, 2.5-bath home offers a blend of luxury and everyday functionality, starting with a spacious primary suite featuring two walk-in closets and a spa-inspired bath with a custom tile shower and dual vanities. The heart of the home is the light-filled family room, complete with a soaring cathedral ceiling and cozy fireplace—an ideal space for gathering and unwinding. The modern kitchen includes soft-close cabinetry, granite countertops, and a pantry, with opportunities to tailor finishes to your style. The property is serviced by city water, offering added convenience and peace of mind. With its inviting layout, quality craftsmanship, and the freedom to personalize key details, this home offers comfort, elegance, and the joy of building something uniquely yours.
Property Information
Property Type
Residential
Sub-Type
Single Family Residence
Style
Colonial
Year Built
2026
Living Area
2,492 sq ft
Lot Size
1.00 acres
Garage Spaces
2
Parking Spaces
6
Zoning
RR
Days on Market
4
MLS® Listing#
73547233
Property Features
- Interior:
- Pantry, Walk-In Closet(s), Cathedral Ceiling(s), Ceiling Fan(s)
- Exterior:
- Rain Gutters
- Appliances:
- Water Heater, Plumbed For Ice Maker
- Cooling:
- Central Air, Zoned
- Heating:
- Forced Air, Propane, Zoned
- Flooring:
- Tile, Carpet, Hardwood
- Fireplace:
- Family Room
- Basement:
- Full, Concrete, Unfinished
- Parking:
- Paved, Attached, Off Street, Garage
- Laundry:
- Electric Dryer Hookup, Washer Hookup
- Patio:
- Deck
- Construction:
- Frame
- Foundation:
- Concrete Perimeter
- Roof:
- Shingle
- Windows:
- Insulated Windows, Screens
- Sewer:
- Private Sewer
- Water Source:
- Public
Rooms
- Bathroom 1First
- Bathroom 2Second
- Bathroom 3Second
- Bedroom 2Second
- Bedroom 3Second
- Bedroom 4Second
- Dining RoomFirst
- Family RoomFirst
- KitchenFirst
- Living RoomFirst
- Master BedroomSecond
- OfficeFirst
HOA & Tax
- HOA:
- None
- Parcel #:
- M_155179_926484 608_42_1
Directions
Main St to Turner St
Affordability Calculator
$163,980
Estimated monthly payment
$4,364/mo
Principal $655,920 · Est. interest $915,067 over 30 yrs
Neighborhood Market Statistics
How this home compares to active listings in Templeton, MA
- $620,000
- Median Listing Price
- 50
- Median Days on Market
- 2,379
- Median Sq Ft
- $253
- Median Price / Sq Ft
- 15
- Active Listings
- This home’s price is 32% above the area median.
- Its price per sq ft is 30% above the area median.
Market statistics compiled from active EXIT Realty® and MLS listings in Templeton, MA.
Similar Homes Nearby



Moving Cost Estimate
Listing Courtesy: Coldwell Banker Realty - Leominster - 9788404014
Presented by: Matthew Straight