

142 Dudley Rd, Templeton, MA 01468
Worcester County
Key Facts
Description
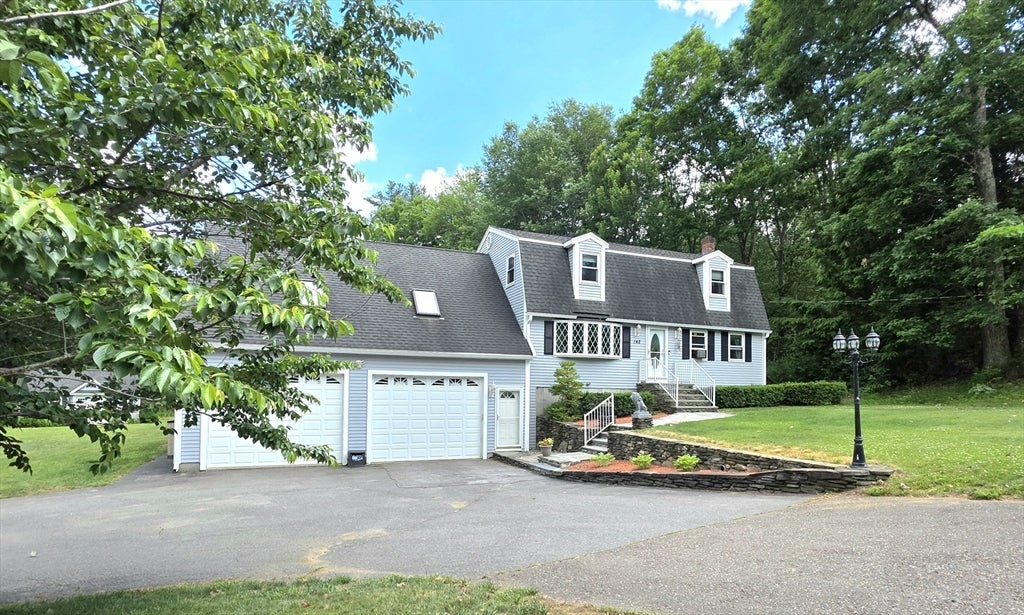
This beautiful home is situated just off the Common, offering both - convenience for commuters and peaceful serenity to relax and enjoy. Image adding all these amazing amenities that make this home that much more incredible;*oak flooring throughout, *fully renovated kitchen with hardwood cabinets, *granite countertops, *stainless steel appliances, *recessed lighting, *Velux skylights, *custom Pella windows, *custom made hand rails to family room, *Bose surround sound hard wired into the family room with monster cables, *jacuzzi tub, *private and unbelievably large backyard, *multi-level decking, *hot tub. *gorgeous fountain, *custom built shed with electricity, *irrigation system, *commercial sized double garage doors, *insulated, heated oversized garage/work area/storage area, *whole house generator, *and the list just goes on....
Property Information
Property Type
Residential
Sub-Type
Single Family Residence
Year Built
1992
Living Area
3,191 sq ft
Lot Size
1.05 acres
Garage Spaces
3
Parking Spaces
14
Zoning
RA2
Days on Market
4
MLS® Listing#
73539871
Property Features
- Interior:
- Open Floorplan, Wired for Sound, Walk-In Closet(s), Cathedral Ceiling(s), Ceiling Fan(s), Recessed Lighting
- Exterior:
- Rain Gutters, Storage
- Appliances:
- Electric Water Heater, Water Heater, Range, Dishwasher, Disposal, Microwave, Refrigerator, Washer, Dryer, Range Hood, Plumbed For Ice Maker
- Cooling:
- None
- Heating:
- Baseboard, Oil, Zoned
- Flooring:
- Tile, Hardwood, Concrete
- Basement:
- Full, Partially Finished, Walk-Out Access, Interior Entry, Concrete
- Parking:
- Paved, Attached, Garage Door Opener, Heated Garage, Storage, Workshop in Garage, Garage Faces Side, Oversized, Off Street, Garage
- Laundry:
- Electric Dryer Hookup, Washer Hookup, In Basement
- Patio:
- Deck
- Fencing:
- Stone
- Lot Features:
- Cleared, Level
- Construction:
- Frame
- Foundation:
- Concrete Perimeter
- Roof:
- Shingle
- Windows:
- Insulated Windows, Screens
- Other Structures:
- Workshop, Storage
- Community:
- Park, Stable(s), Golf
- Sewer:
- Public Sewer
- Water Source:
- Public, Private
Rooms
- Bathroom 1Main
- Bathroom 2Second
- Bedroom 2Second
- Bedroom 3Second
- Bedroom 4Main
- Dining RoomMain
- Family RoomMain
- KitchenMain
- Living RoomMain
- Master BedroomSecond
HOA & Tax
- HOA:
- None
- Annual Tax:
- $6,612 (2026)
- Assessed Value:
- $557,000
- Parcel #:
- M:000310 B:0008 L:0002,3986439
Directions
Rt 2 to Patriots Rd, to Dudley Rd
Affordability Calculator
$126,000
Estimated monthly payment
$3,353/mo
Principal $504,000 · Est. interest $703,125 over 30 yrs
Neighborhood Market Statistics
How this home compares to active listings in Templeton, MA
- $620,000
- Median Listing Price
- 50
- Median Days on Market
- 2,379
- Median Sq Ft
- $253
- Median Price / Sq Ft
- 15
- Active Listings
- This home’s price is 2% above the area median.
- Its price per sq ft is 22% below the area median.
Market statistics compiled from active EXIT Realty® and MLS listings in Templeton, MA.
Location
- 142 Dudley Rd, Templeton, MA 01468
Walk Score
Nearby Schools
Templeton Elementary School
Elementary · 0.6 mi away
Narragansett School District
School · 2.6 mi away
Narragansett Middle
Elementary · 2.6 mi away
Narragansett Regional High School
Secondary · 2.6 mi away
Narragansett Regional School District Templeton/Phillipston, Ma
School · 2.7 mi away
Baldwinville Elementary School
Elementary · 3.7 mi away
Waterford Street
School · 4.1 mi away
Bethany Christian Nursery School
School · 4.2 mi away
Holy Family Academy
School · 4.3 mi away
Sacred Heart of Jesus School
School · 4.9 mi away
Prospect Primary School
Elementary · 5.1 mi away
Gardner Academy for Learning and Technology
School · 5.1 mi away
Gardner Elementary School
Elementary · 5.1 mi away
Helen Mae Sauter Elementary School
Elementary · 5.2 mi away
Gardner High School
Secondary · 5.5 mi away
Gardner Middle School
Secondary · 5.7 mi away
Gardner Elementary School
Elementary · 5.7 mi away
Hubbardston Center
Elementary · 6.4 mi away
Champions at Hubbardston Center School
School · 6.4 mi away
Athol High School
Secondary · 6.7 mi away
Commute Calculator
Nearby Homes



Similar Homes Nearby



Moving Cost Estimate
EXIT Agents in Templeton


Listing Courtesy: LAER Realty Partners - 9785343100
Presented by: Dianna Larrabee