

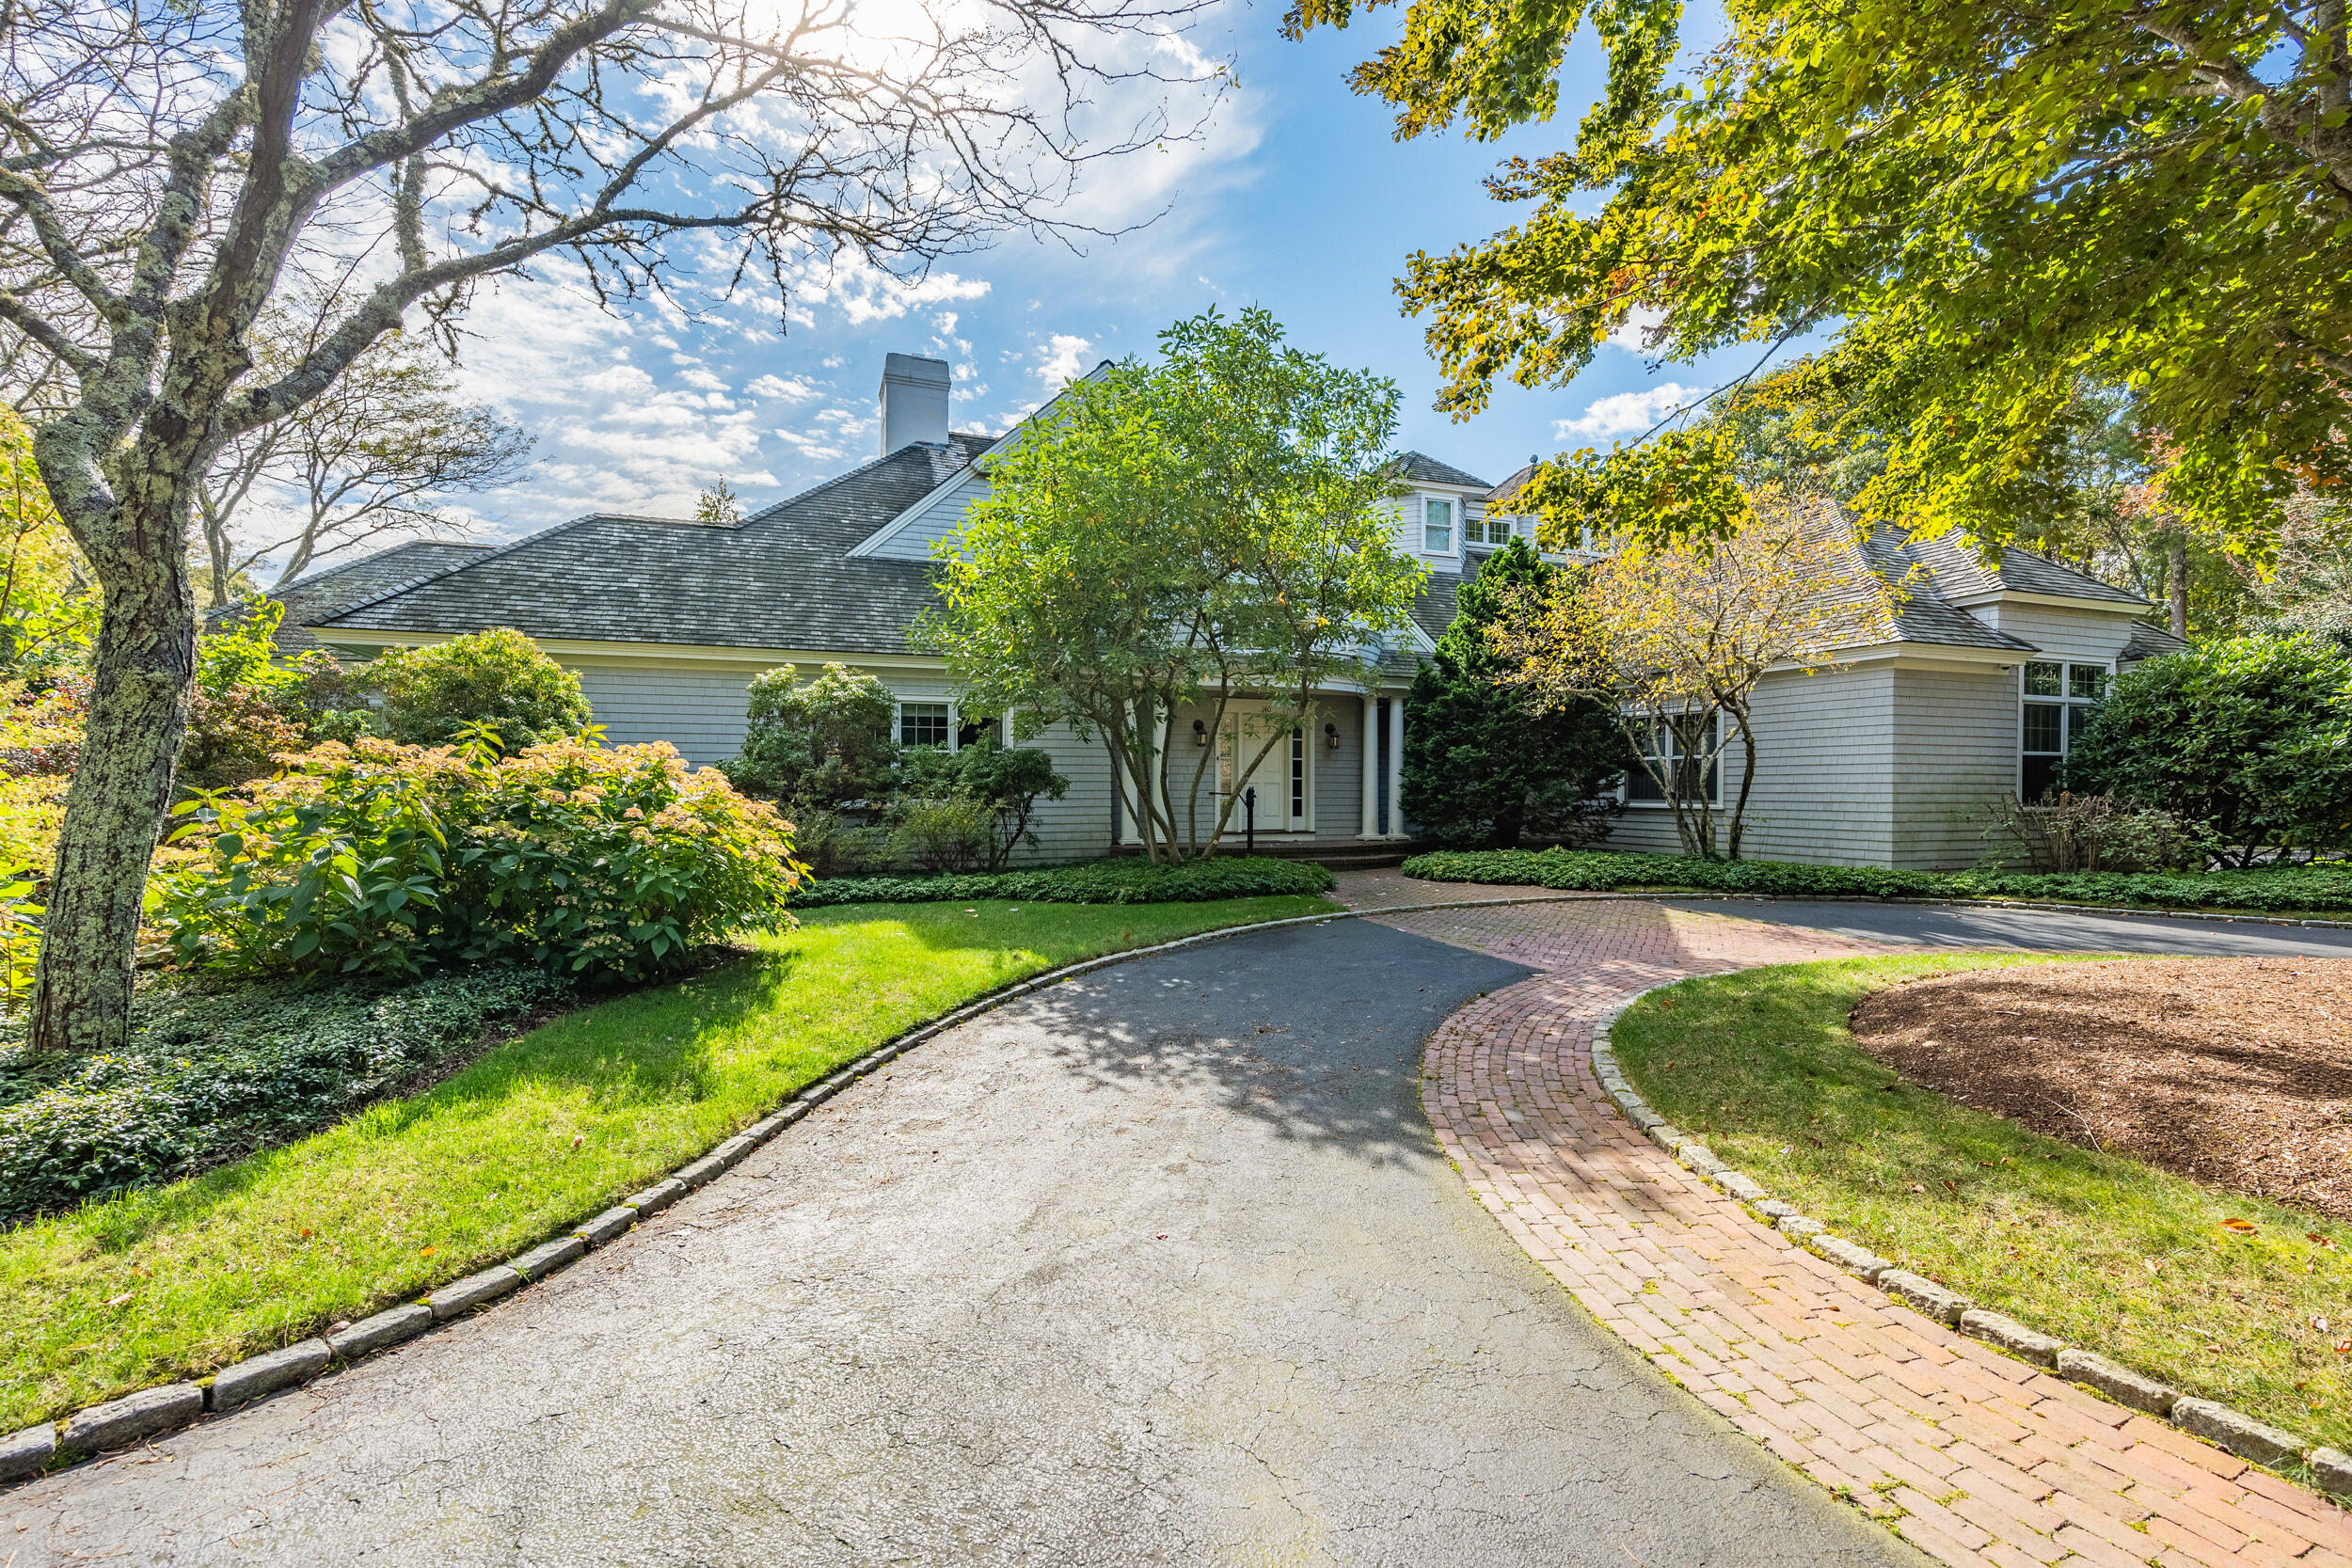
140 Seapuit Road, Osterville, MA 02655
Barnstable County
Key Facts
Description
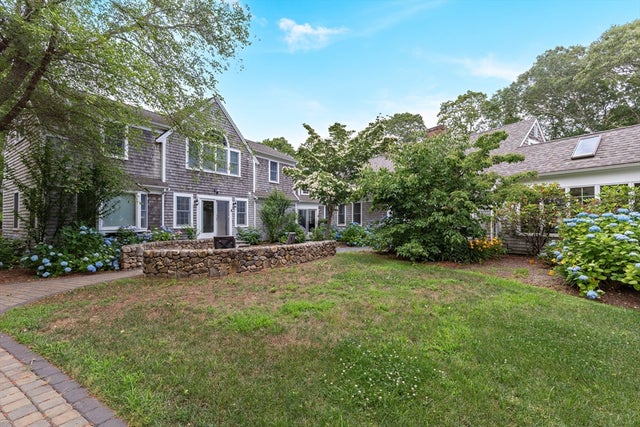
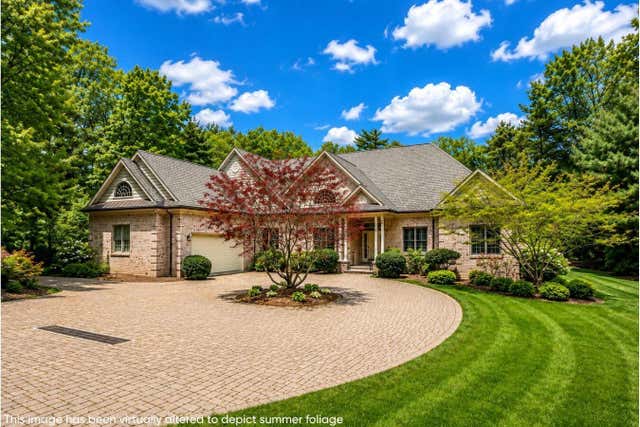
Nestled within the prestigious enclave of Seapuit, this architectural masterpiece represents a rare synergy of design and craftsmanship spanning over 5,000SF of meticulously curated space. A collaboration between renowned architect Doreve Nicholaeff & the master builders at Sylvia & Sylvia, the residence is an exercise in sophisticated coastal living. The home is set on a two-acre private oasis, featuring manicured grounds in a serene courtyard setting designed by the acclaimed David Hawk. The main level is anchored by a sumptuous primary suite boasting a state-of-the-art bathroom, a dedicated dressing room, and dual walk-in closets. Upstairs, two additional private suites offer refined accommodations for guests or family & the newly finished lower level extends the living space even further. Modern luxury is seamlessly integrated through a recently installed, whole-home Savant automation system, giving you effortless control over climate, lighting, and entertainment at the touch of a button. The heart of Osterville Village & the sands of Dowses Beach are just a few minutes away. This is more than a home; it's a legacy estate offering a lifestyle of unmatched privacy & convenience.
Property Information
Property Type
Residential
Sub-Type
Single Family Residence
Style
Cape Cod / Shingle
Year Built
1996
Living Area
5,049 sq ft
Lot Size
2.05 acres
Garage Spaces
2
Parking Spaces
8
Zoning
RF
Days on Market
11
MLS® Listing#
22602715
Property Features
- Interior:
- Sound System, Recessed Lighting, Pantry, Walk-In Closet(s)
- Exterior:
- Garden
- Appliances:
- Dryer, Dishwasher, Washer, Refrigerator, Microwave, Gas Water Heater
- Cooling:
- Central Air
- Heating:
- Hot Water
- Flooring:
- Hardwood, Carpet, Tile, Laminate
- Fireplace:
- Gas
- Basement:
- Finished, Interior Entry, Full
- Parking:
- Basement, Attached
- Laundry:
- Laundry Room, Sink
- Patio:
- Deck
- Lot Features:
- On Golf Course, Near Golf Course, Level, Wooded
- Construction:
- Shingle Siding
- Foundation:
- Concrete Perimeter
- Roof:
- Shingle, Wood
- Sewer:
- Septic Tank
Rooms
- Bedroom 2Second
- Bedroom 3Second
- Dining RoomFirst
- KitchenFirst
- Living RoomFirst
- Master BedroomFirst
HOA & Tax
- HOA:
- None
- Annual Tax:
- $31,096 (2026)
- Assessed Value:
- $3,813,600
- Parcel #:
- OSTE M:095 L:012001
Directions
Main Street to Seapuit Road to #140 on your right.
Affordability Calculator
$700,000
Estimated monthly payment
$18,628/mo
Principal $2,800,000 · Est. interest $3,906,249 over 30 yrs
Neighborhood Market Statistics
How this home compares to active listings in Osterville, MA
- $1,000,000
- Median Listing Price
- 59
- Median Days on Market
- 3,133
- Median Sq Ft
- $725
- Median Price / Sq Ft
- 36
- Active Listings
- This home’s price is 250% above the area median.
- Its price per sq ft is 4% below the area median.
Market statistics compiled from active EXIT Realty® and MLS listings in Osterville, MA.
Location
- 140 Seapuit Road, Osterville, MA 02655
Walk Score
Nearby Schools
Bright Promises Pre School
School · 0.3 mi away
Cape Cod Academy
School · 0.6 mi away
Bayberry Christian School
School · 1.4 mi away
Marstons Mills Elementary School
Elementary · 1.5 mi away
Barnstable United Elementary School
Elementary · 1.8 mi away
West Villages Elementary School
Elementary · 1.9 mi away
Centerville Elementary
Elementary · 2.3 mi away
Fair Acres Country Day School
Elementary · 2.3 mi away
Waldorf School of Cape Cod
School · 2.5 mi away
Mashpee Creative Childrens Center
School · 3.7 mi away
Vanguard Tabletop Gaming
School · 3.9 mi away
Barnstable High School
Secondary · 4.0 mi away
Barnstable Intermediate School
Secondary · 4.2 mi away
Hyannis West Elementary School
Elementary · 4.2 mi away
Sturgis West
School · 4.9 mi away
Sturgis Charter Public School
School · 4.9 mi away
Quashnet School
Elementary · 5.2 mi away
Kenneth C Coombs School
Elementary · 5.2 mi away
Town of Mashpee
Elementary · 5.2 mi away
Crystal Garden Children's Learning Center
School · 5.3 mi away
Commute Calculator
Nearby Homes


Similar Homes Nearby

Moving Cost Estimate
EXIT Agents in Osterville



Listing Courtesy: Kinlin Grover Compass - 5083622120
Presented by: Rick Shechtman
Last Updated: 2026-06-05