

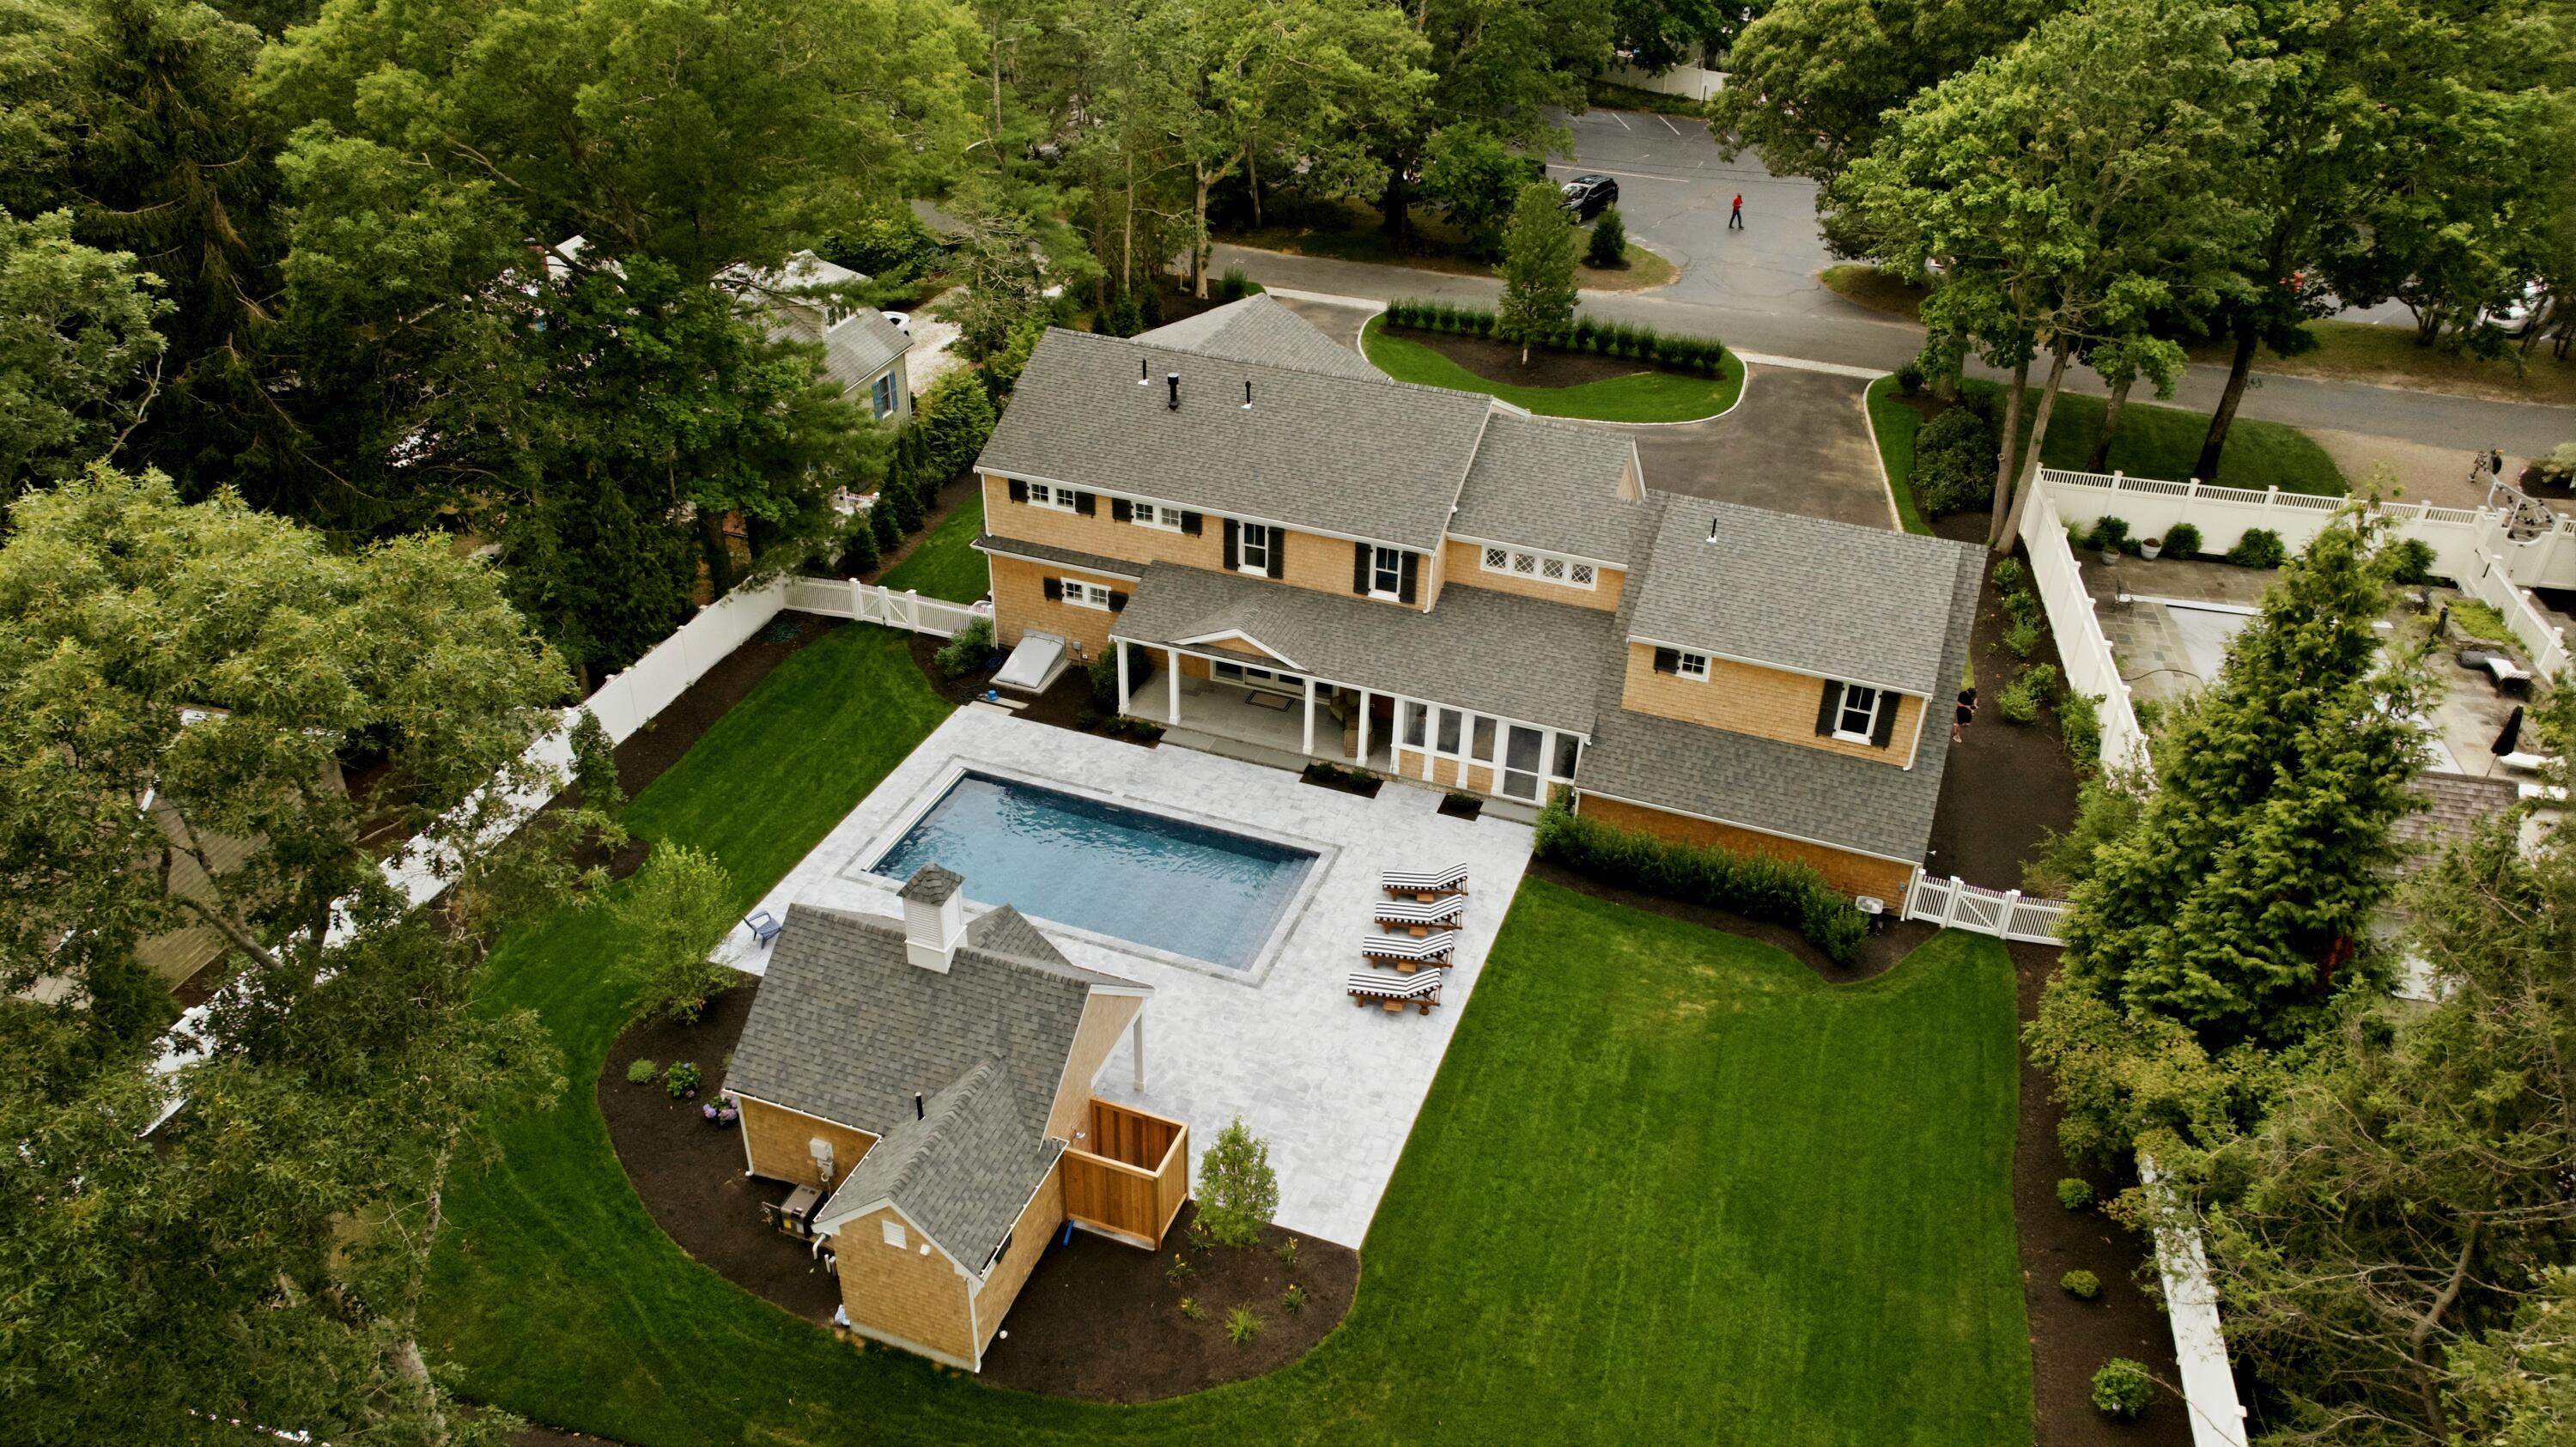
22 Scudder Road, Osterville, MA 02655
Barnstable County
Key Facts
Description
Welcome to the beautiful village of Osterville on Cape Cod located in the heart of town, close to many stores & restaurants & only 1 mile to Dowses Beach. This newly built home was custom designed by Barnstable Harbor Builders including many high end features such as: quartz counters, Thermador appliances, red oak HW floors & custom trim detail, beadboard ceilings, & crown molding. The home is positioned seamlessly on a large .52 acre lot with a spacious back yard, a brand new vinyl saltwater pool, outdoor shower, a screened in porch, large patio area, & an outdoor pool cabana w/ a bathroom. This home is perfect for those special summer nights on Cape Cod sitting by the pool and relaxing. Each bedroom includes it's own full bathroom including the 1st floor primary suite bedroom. A few other features added by the builder: a whole house generator, gas fireplace, irrigation system, & a 1-year builder warranty as well. Come see your dream home today before it's too late!
Property Information
Property Type
Residential
Sub-Type
Single Family Residence
Style
Cape Cod / Shingle
Year Built
2026
Living Area
4,100 sq ft
Lot Size
0.52 acres
Lot Dimensions
199.68 x 120.14
Garage Spaces
2
Parking Spaces
8
Zoning
R
Days on Market
16
MLS® Listing#
22603117
Property Features
- Interior:
- Recessed Lighting, Pantry, Walk-In Closet(s)
- Exterior:
- Outdoor Shower, Garden
- Appliances:
- Dryer, Cooktop, Washer, Range Hood, Refrigerator, Gas Range, Microwave, Dishwasher, Gas Water Heater
- Cooling:
- Central Air
- Flooring:
- Hardwood, Tile
- Fireplace:
- Gas
- Basement:
- Interior Entry, Full
- Pool:
- Heated, Vinyl, In Ground, Private
- Parking:
- Attached
- Laundry:
- Laundry Room
- Patio:
- Patio
- Fencing:
- Fenced, Partial
- Lot Features:
- On Golf Course, Near Golf Course, Level
- Construction:
- Shingle Siding
- Roof:
- Asphalt, Shingle
- Other Structures:
- Pool House
- Sewer:
- Septic Tank, Private Sewer
Rooms
- Bedroom 2Second
- Bedroom 3Second
- Bedroom 4Second
- Dining RoomFirst
- KitchenFirst
- Living RoomFirst
- Master BedroomFirst
HOA & Tax
- HOA:
- None
- Annual Tax:
- $8,401 (2026)
- Parcel #:
- OSTE M:140 L:202
Directions
Located off of Wianno Ave.
Affordability Calculator
$999,000
Estimated monthly payment
$26,585/mo
Principal $3,996,000 · Est. interest $5,574,776 over 30 yrs
Neighborhood Market Statistics
How this home compares to active listings in Osterville, MA
- $1,000,000
- Median Listing Price
- 59
- Median Days on Market
- 3,133
- Median Sq Ft
- $725
- Median Price / Sq Ft
- 36
- Active Listings
- This home’s price is 400% above the area median.
- Its price per sq ft is 68% above the area median.
Market statistics compiled from active EXIT Realty® and MLS listings in Osterville, MA.
Location
- 22 Scudder Road, Osterville, MA 02655
Nearby Schools
Bright Promises Pre School
School · 0.7 mi away
Cape Cod Academy
School · 1.2 mi away
Bayberry Christian School
School · 1.9 mi away
Centerville Elementary
Elementary · 2.1 mi away
Marstons Mills Elementary School
Elementary · 2.4 mi away
Barnstable United Elementary School
Elementary · 2.5 mi away
West Villages Elementary School
Elementary · 2.6 mi away
Waldorf School of Cape Cod
School · 3.0 mi away
Fair Acres Country Day School
Elementary · 3.1 mi away
Vanguard Tabletop Gaming
School · 3.6 mi away
Barnstable High School
Secondary · 3.8 mi away
Hyannis West Elementary School
Elementary · 3.8 mi away
Barnstable Intermediate School
Secondary · 3.9 mi away
Mashpee Creative Childrens Center
School · 4.4 mi away
Sturgis West
School · 4.4 mi away
Sturgis Charter Public School
School · 4.5 mi away
Barnstable Community Innovation School
Elementary · 5.1 mi away
Crystal Garden Children's Learning Center
School · 5.1 mi away
St. John Paul II School
Secondary · 5.3 mi away
Sturgis Charter Public School
Secondary · 5.3 mi away
Commute Calculator
Nearby Homes
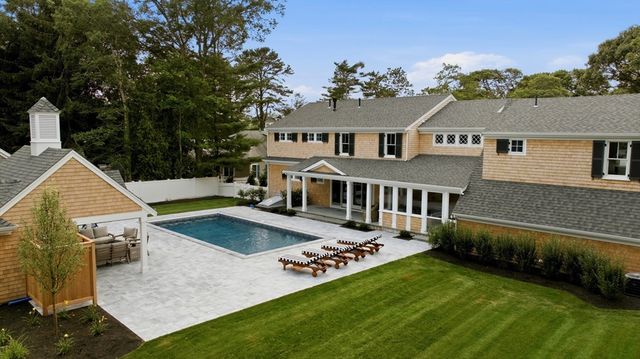

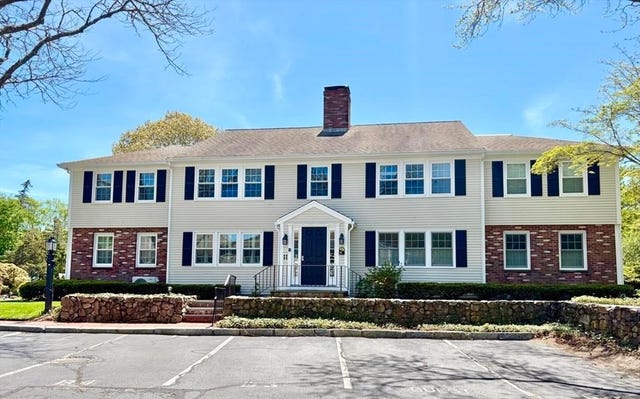

Similar Homes Nearby
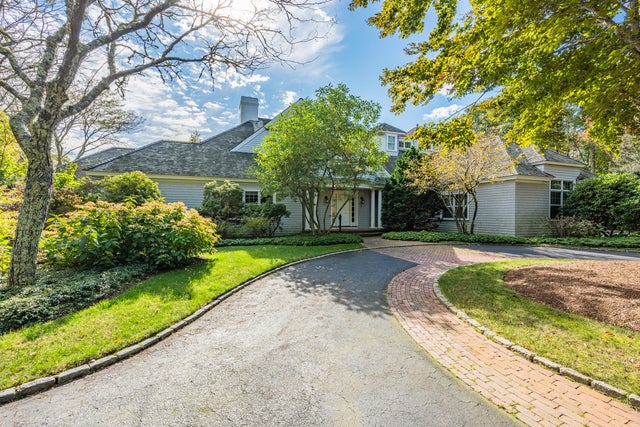

Moving Cost Estimate
EXIT Agents in Osterville



Listing Courtesy: Coldwell Banker Realty - 5088628021
Presented by: Sean Dacey
Last Updated: 2026-06-29