

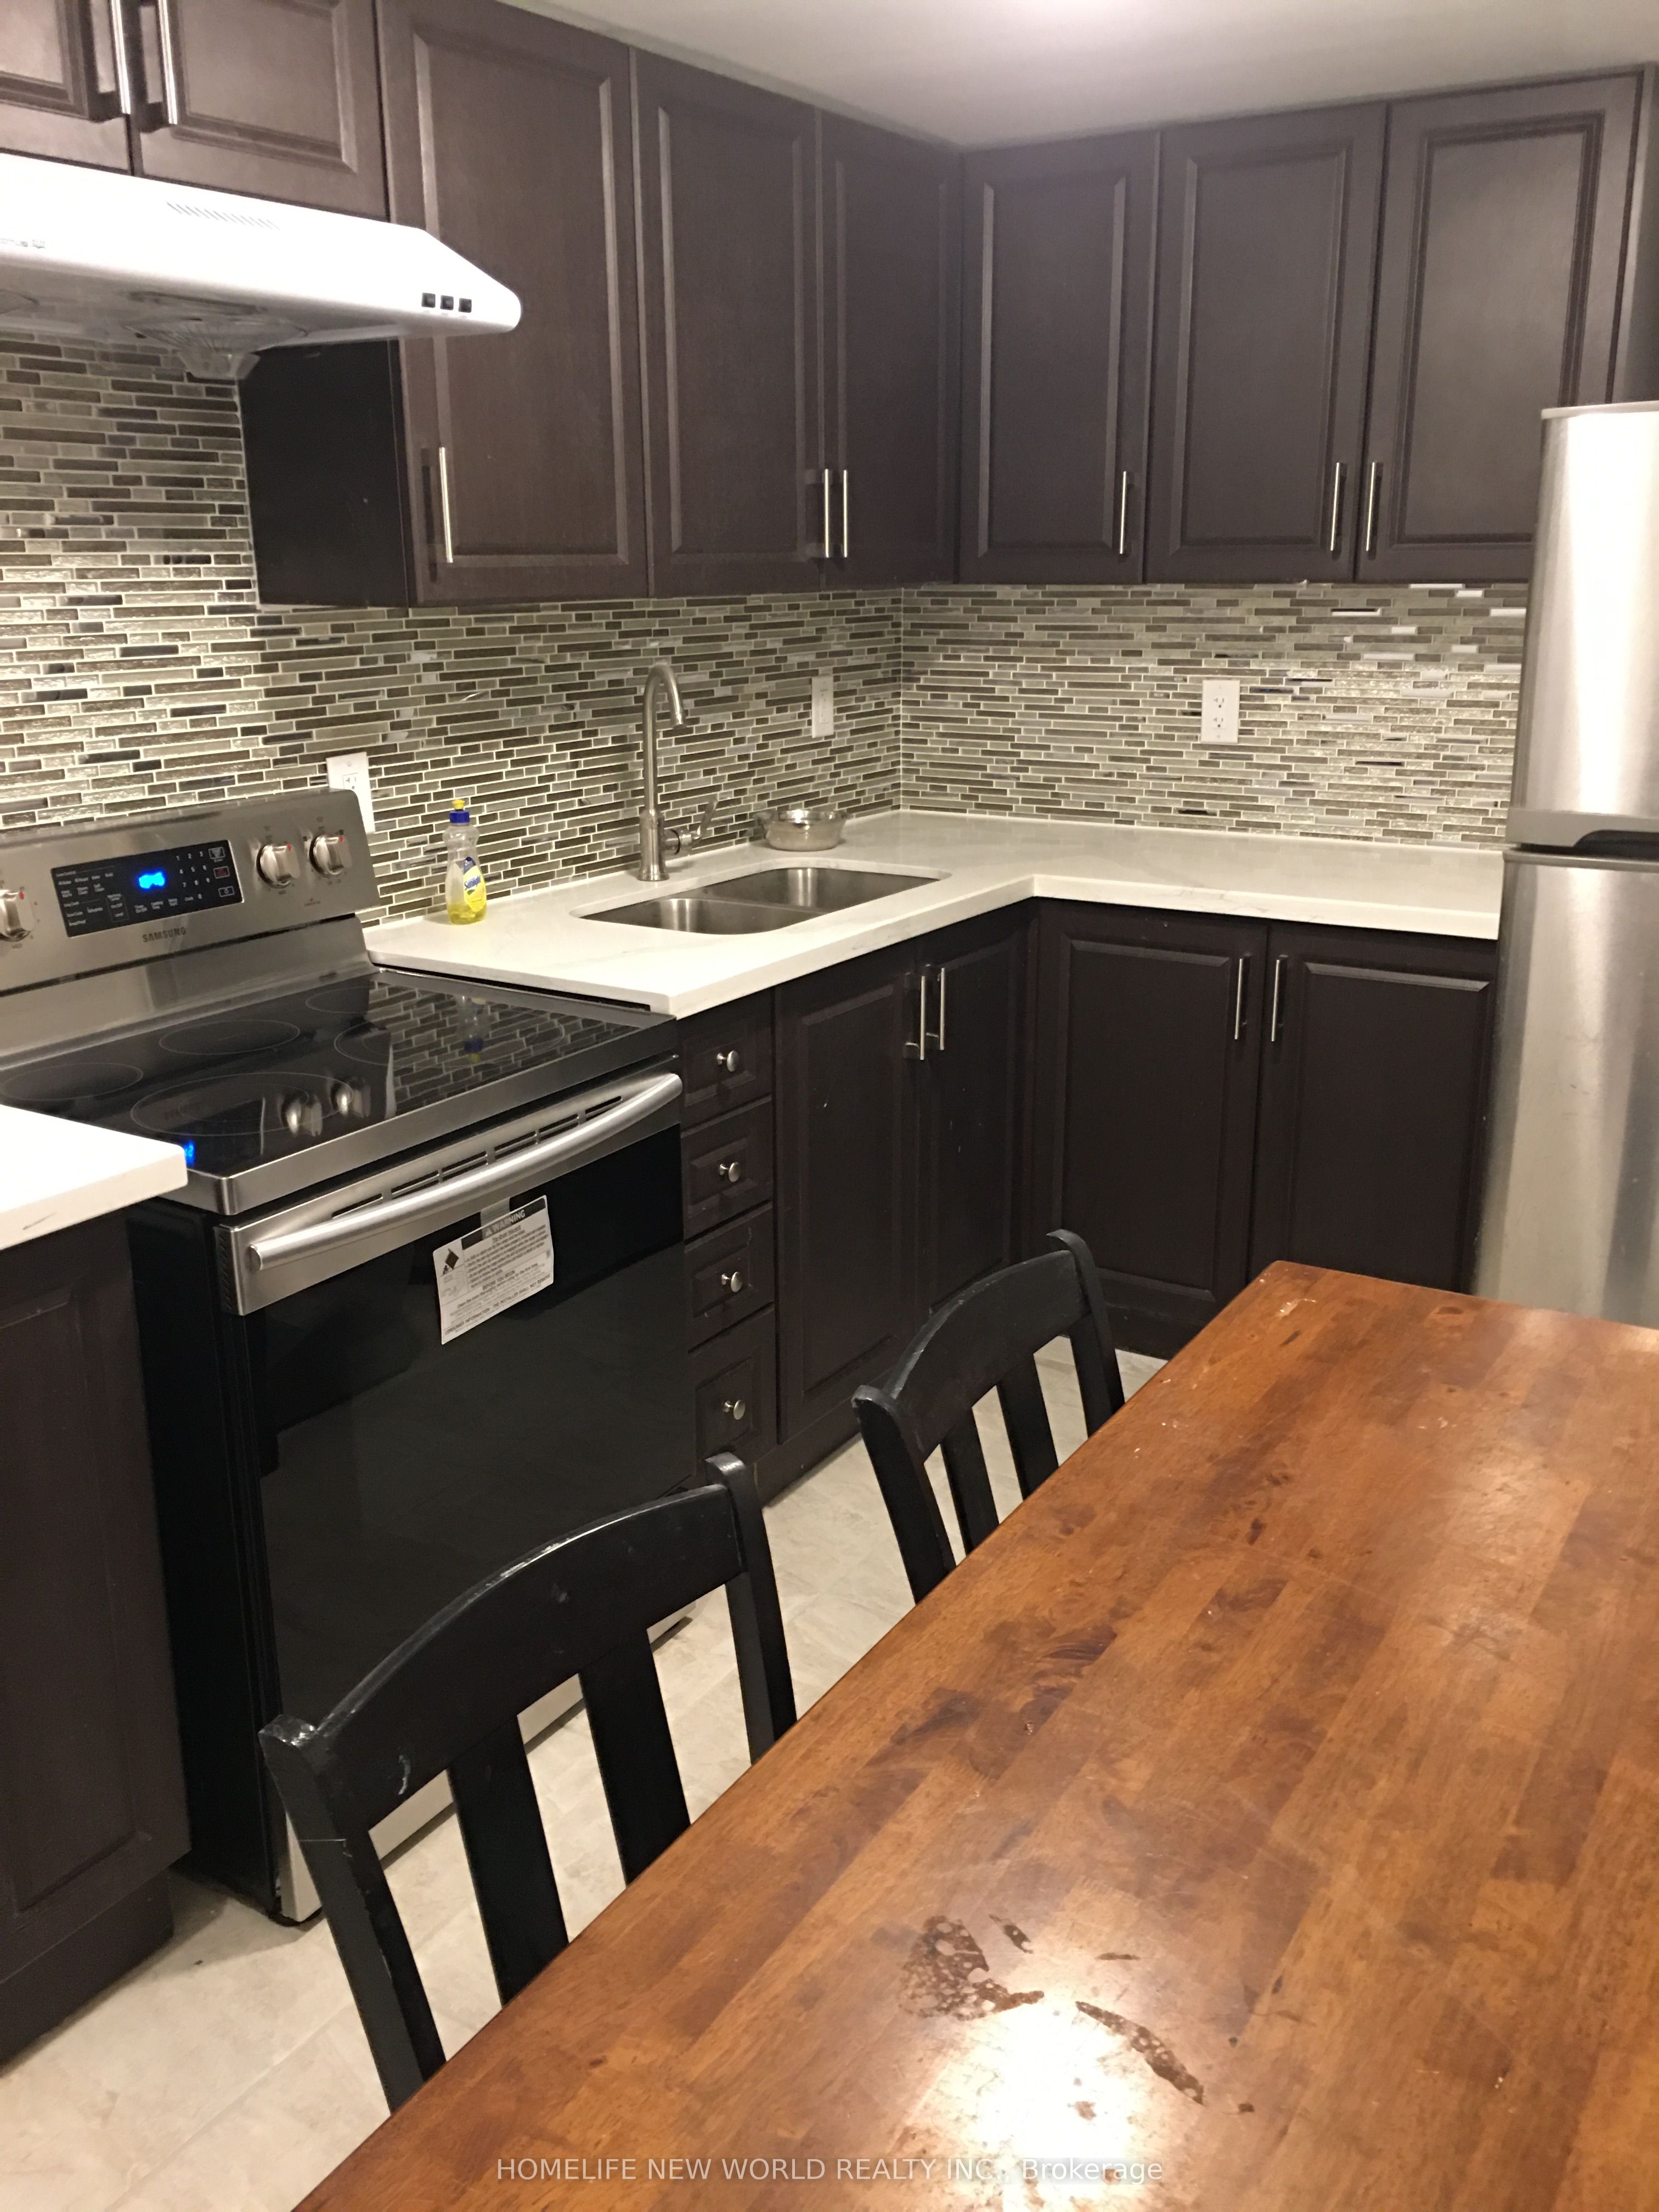
2466 St Clair Avenue W Bsmt 02, Toronto, ON M6N 1L3
Toronto County
Key Facts
Description
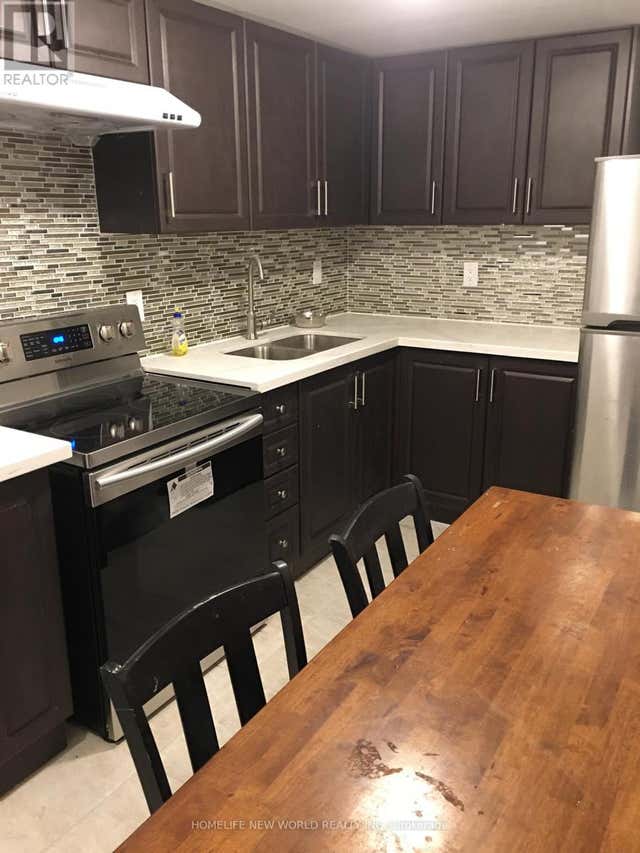
One Bedroom In Basement For Lease, Share Kitchen, bathroom, Laundry. Price Including Utilities And Internet. Convenient Location, Close To Transit, Shop, Bank, Restaurant, Supermarket.
Property Information
Property Type
Residential Lease
Sub-Type
Townhouse
Style
3-Storey
Stories
3
MLS® Listing#
W13169506
Property Features
Cooling
Heating
Basement
Pool
Parking
Construction
Roof
Financial Details
Parcel Number
105150328
Directions
St Clair/Runnymede
Affordability Calculator
$120
Estimated monthly payment
$3/mo
Principal $480 · Est. interest $670 over 30 yrs
Neighborhood Market Statistics
How this home compares to active listings in Toronto, ON
- CA$786,362
- Median Listing Price
- 48
- Median Days on Market
- 950
- Median Sq Ft
- CA$821
- Median Price / Sq Ft
- 19,842
- Active Listings
- This home’s price is 100% below the area median.
Market statistics compiled from active EXIT Realty® and MLS listings in Toronto, ON.
Location
- 2466 St Clair Avenue W Bsmt 02, Toronto, ON M6N 1L3
Points of Interest in Toronto, ON
Showing the Toronto area map.
Nearby Schools
Rockcliffe Middle School
Elementary · 0.7 km away
Macaulay Child Development Centre
School · 0.8 km away
Runnymede Collegiate Institute
Secondary · 0.8 km away
Harwood Junior PS
Elementary · 0.9 km away
James Culnan Catholic School
School · 0.9 km away
St James Elementary School
Elementary · 1.0 km away
A Place to Play
School · 1.1 km away
Humbercrest Public School
School · 1.1 km away
Cordella Junior Public School
Secondary · 1.1 km away
Lambton Park Community School
Elementary · 1.2 km away
St Cecilia Catholic
School · 1.2 km away
High Park Alternative School
School · 1.2 km away
Annette Street Junior & Sr PS
Elementary · 1.2 km away
Archbishop Romero
Secondary · 1.3 km away
Oxford Learning-High Park
School · 1.3 km away
Warren Park Junior Public School
Elementary · 1.4 km away
Summit Micro School
Secondary · 1.4 km away
Bloor West Nursery School
School · 1.4 km away
Humberside Collegiate Institute
Secondary · 1.5 km away
The Student School
Secondary · 1.5 km away
Commute Calculator
Nearby Homes


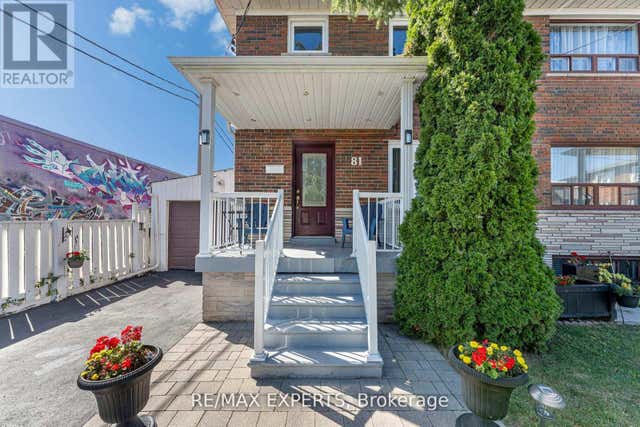

Similar Homes Nearby

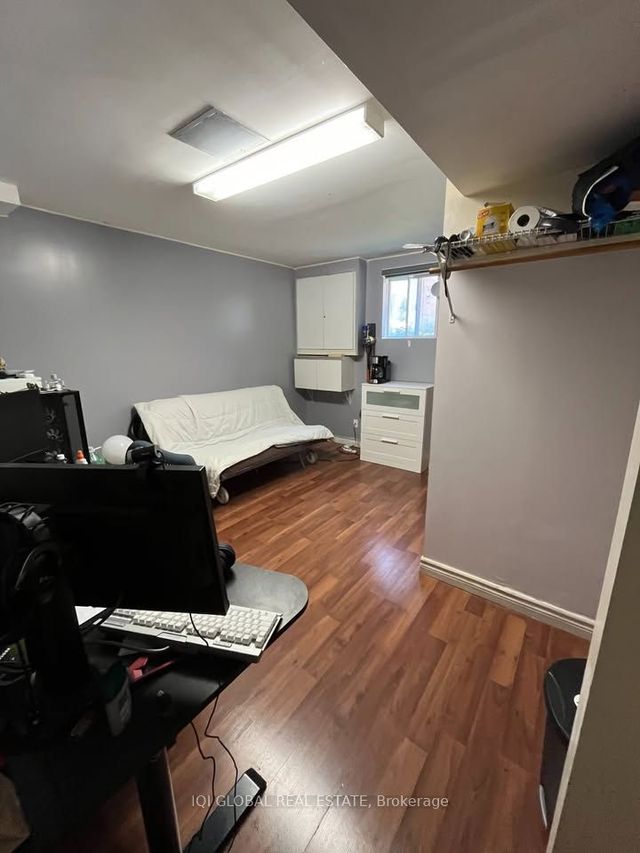
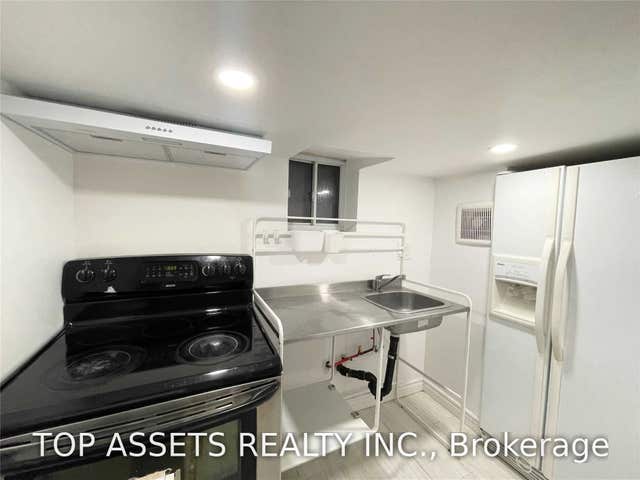
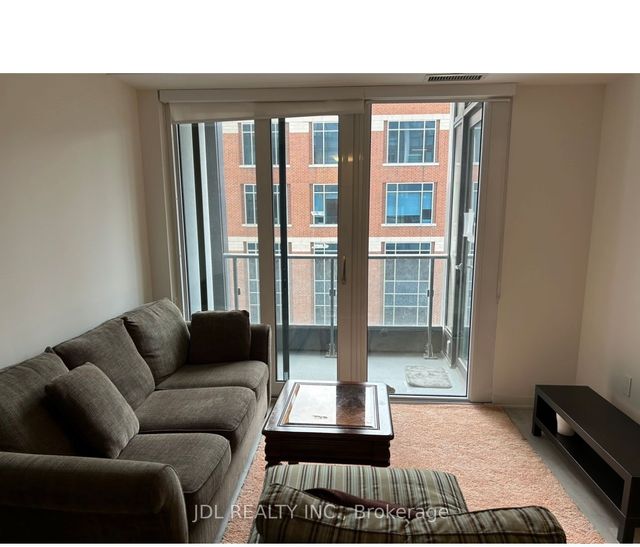
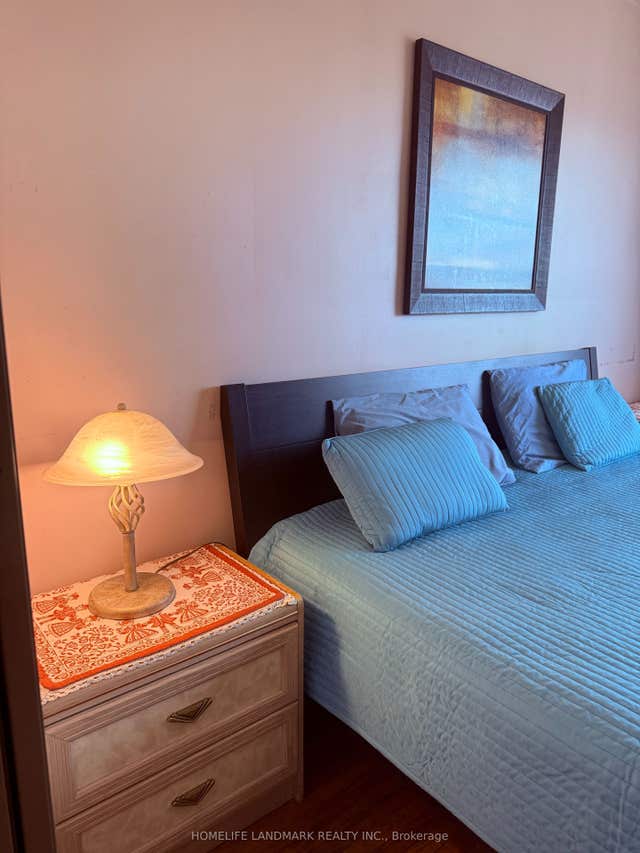

Similar Home Values
Comparable nearby listings and their asking prices.
| Address | Price | Beds | Baths | Sq Ft |
|---|---|---|---|---|
| 10 Emmott Avenue Room A, Toronto, ON | CA$550/mo | 1 | 1 | — |
| 2608 Islington Avenue Basement Unit 2, Toronto, ON | CA$650/mo | 1 | 1 | — |
| 570 Vaughan Road Lower (ONE ROOM), Toronto, ON | CA$685/mo | 1 | 1 | — |
| 70 Princess St Street #701 Den, Toronto, ON | CA$699/mo | 1 | 1 | — |
| 17 Wishing Well Drive upper unit 1, Toronto, ON | CA$700/mo | 1 | 1 | — |
| 123 Steeles Avenue E Basement Unit 1, Toronto, ON | CA$700/mo | 1 | 1 | — |


