

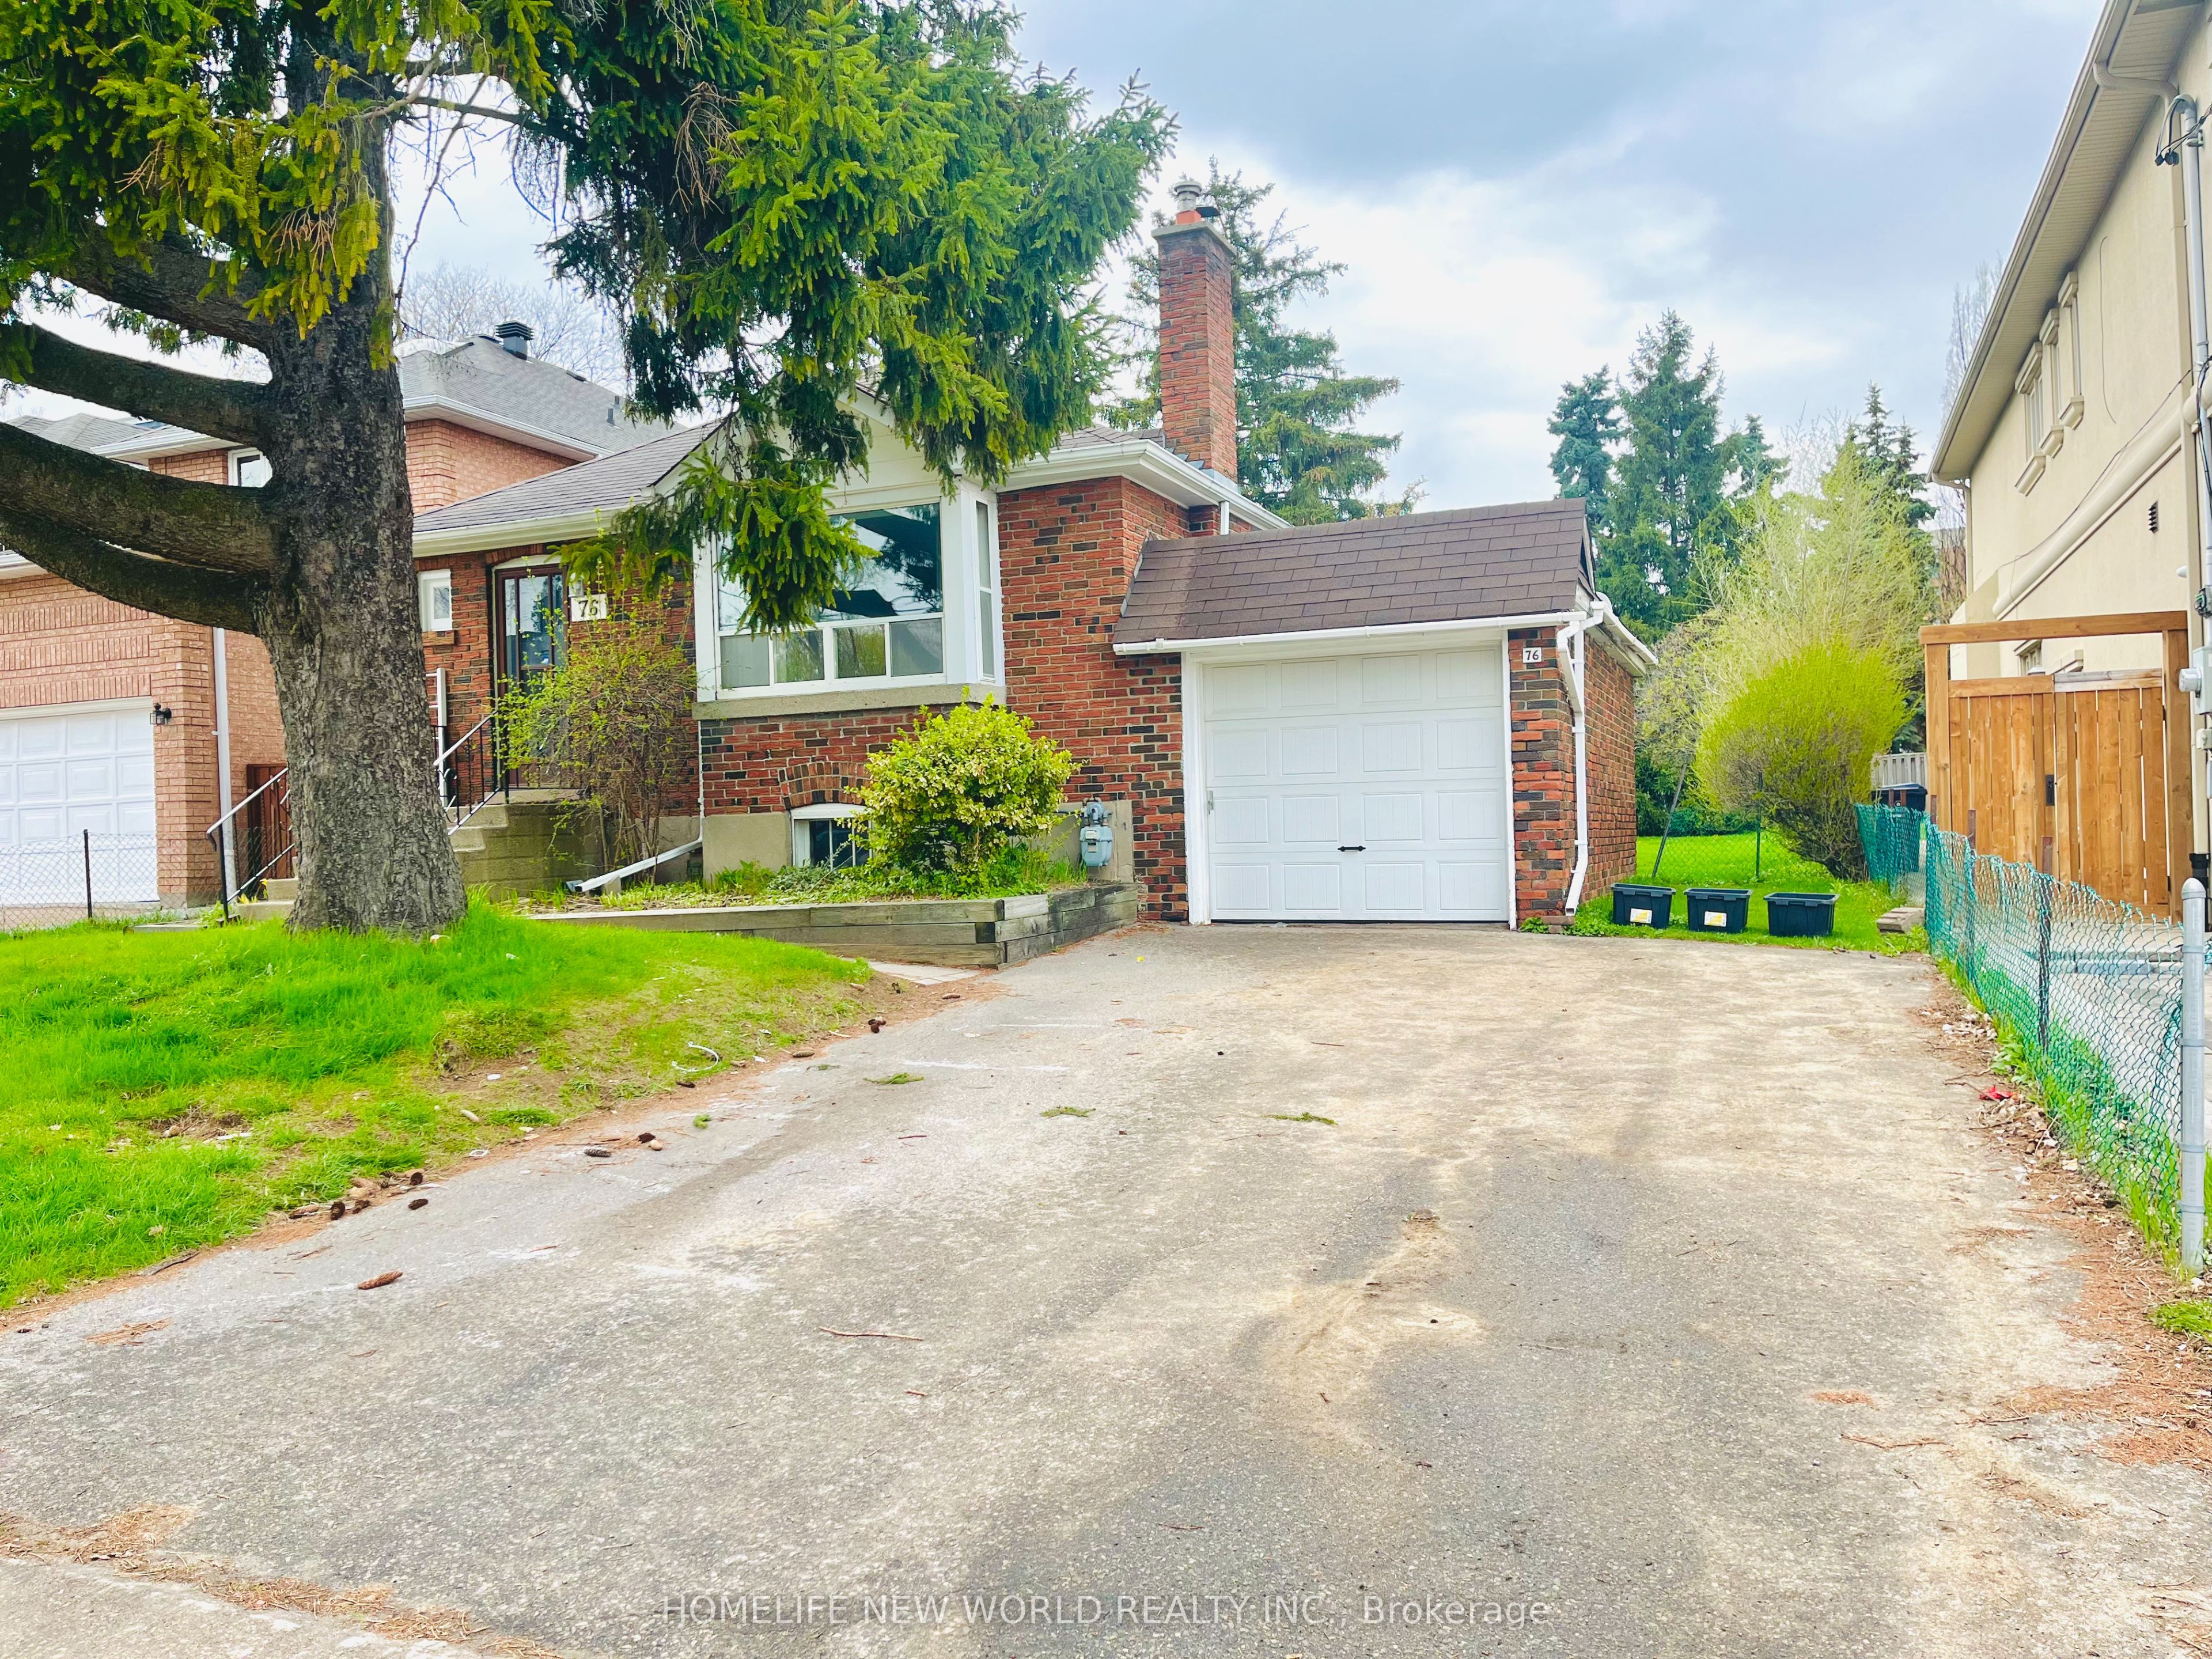
76 HOLMES Avenue BSMT, Toronto, ON M2N 4M2
Toronto County
Key Facts
Description
Location! 200m to Yonge St or Finch Ave, 300m to TTC Subway. Steps to Metro store, Restaurants. Finch Public School, Earl Haig Secondary. Bright and new renovated basement unit. An Updated Gourmet Kitchen with Marble Countertops. Carpet free floors throughout. 2 driveway parking(one lane). BSMT Unit Tenants pay 40% Utility Bill, as water, gas, hydro. Back yard for Ground Unit Tenants exclusive using only. List Agent will do Credit Check by himself. Landlord will do Lawn mow and driveway snow remove.
Property Information
Property Type
Residential Lease
Sub-Type
Single Family Residence
Style
Bungalow
Parking Spaces
2
MLS® Listing#
C13481506
Property Features
Interior
Cooling
Heating
Pool
Construction
Foundation
Roof
Directions
YONGE / FINCH
Affordability Calculator
$420
Estimated monthly payment
$11/mo
Principal $1,680 · Est. interest $2,344 over 30 yrs
Neighborhood Market Statistics
How this home compares to active listings in Toronto, ON
- CA$786,362
- Median Listing Price
- 48
- Median Days on Market
- 950
- Median Sq Ft
- CA$821
- Median Price / Sq Ft
- 19,842
- Active Listings
- This home’s price is 100% below the area median.
Market statistics compiled from active EXIT Realty® and MLS listings in Toronto, ON.
Location
- 76 HOLMES Avenue BSMT, Toronto, ON M2N 4M2
Points of Interest in Toronto, ON
Showing the Toronto area map.
Nearby Schools
Yorktown Montessori School
Elementary · 0.4 km away
DGG Education Corp
School · 0.4 km away
Daryk High School
Secondary · 0.4 km away
Lansing Co-Operative Nursery School
School · 0.5 km away
Toronto Farsi School
School · 0.5 km away
TFS
Secondary · 0.5 km away
Kids & Company
School · 0.5 km away
McKee Public School
Elementary · 0.6 km away
St Cyril Catholic School
Secondary · 0.6 km away
Anderson College
Secondary School · 0.7 km away
CCLCS
Secondary · 0.7 km away
Avondale Alternative Secondary School
Secondary · 0.8 km away
Canada College of Education
Secondary School · 0.9 km away
Toronto French Montessori School
Elementary · 1.0 km away
Earl Haig Secondary School
Secondary · 1.1 km away
Cummer Valley Middle School
Secondary · 1.2 km away
Drewry Secondary School
Secondary · 1.3 km away
Finch Public School
Elementary · 1.3 km away
Integral High School
Secondary · 1.4 km away
Conseil Scolaire de District Catholique Centre-Sud
Elementary · 1.4 km away


