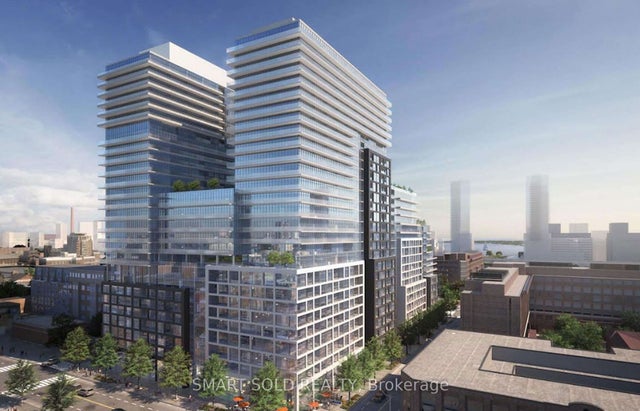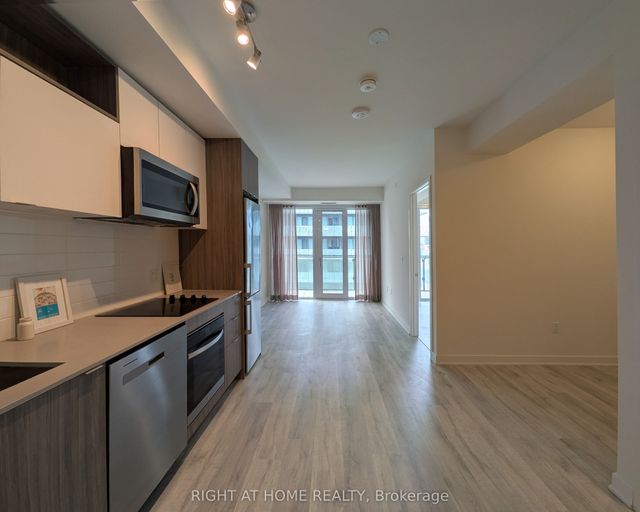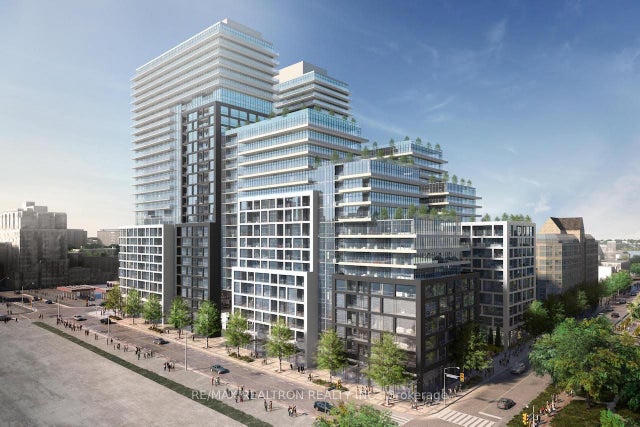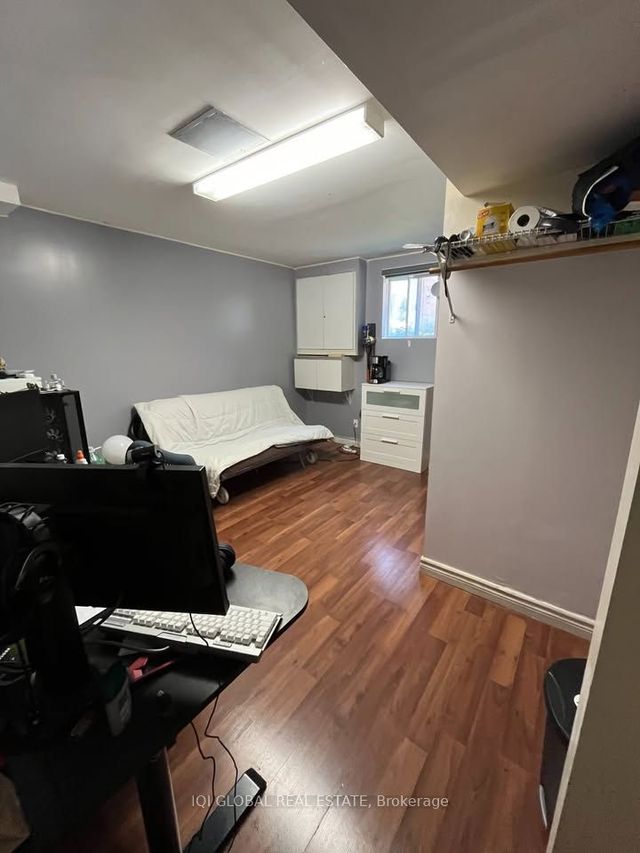
70 Princess St Street #701 Den Unit #701 Den, Toronto, ON M5A 0X6
Toronto County
Key Facts
Description
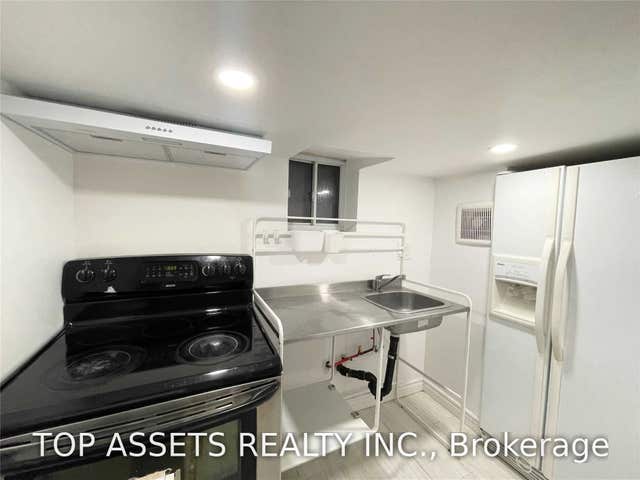
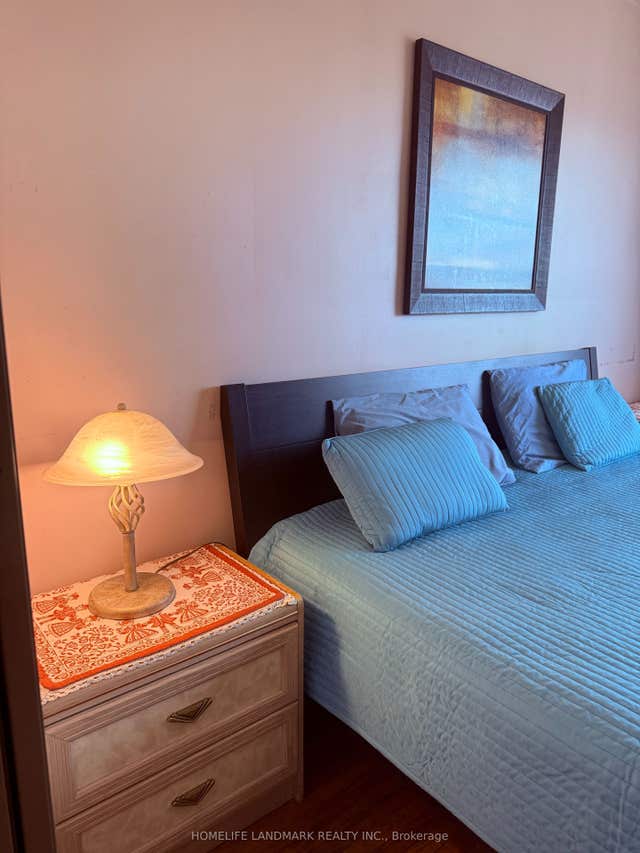
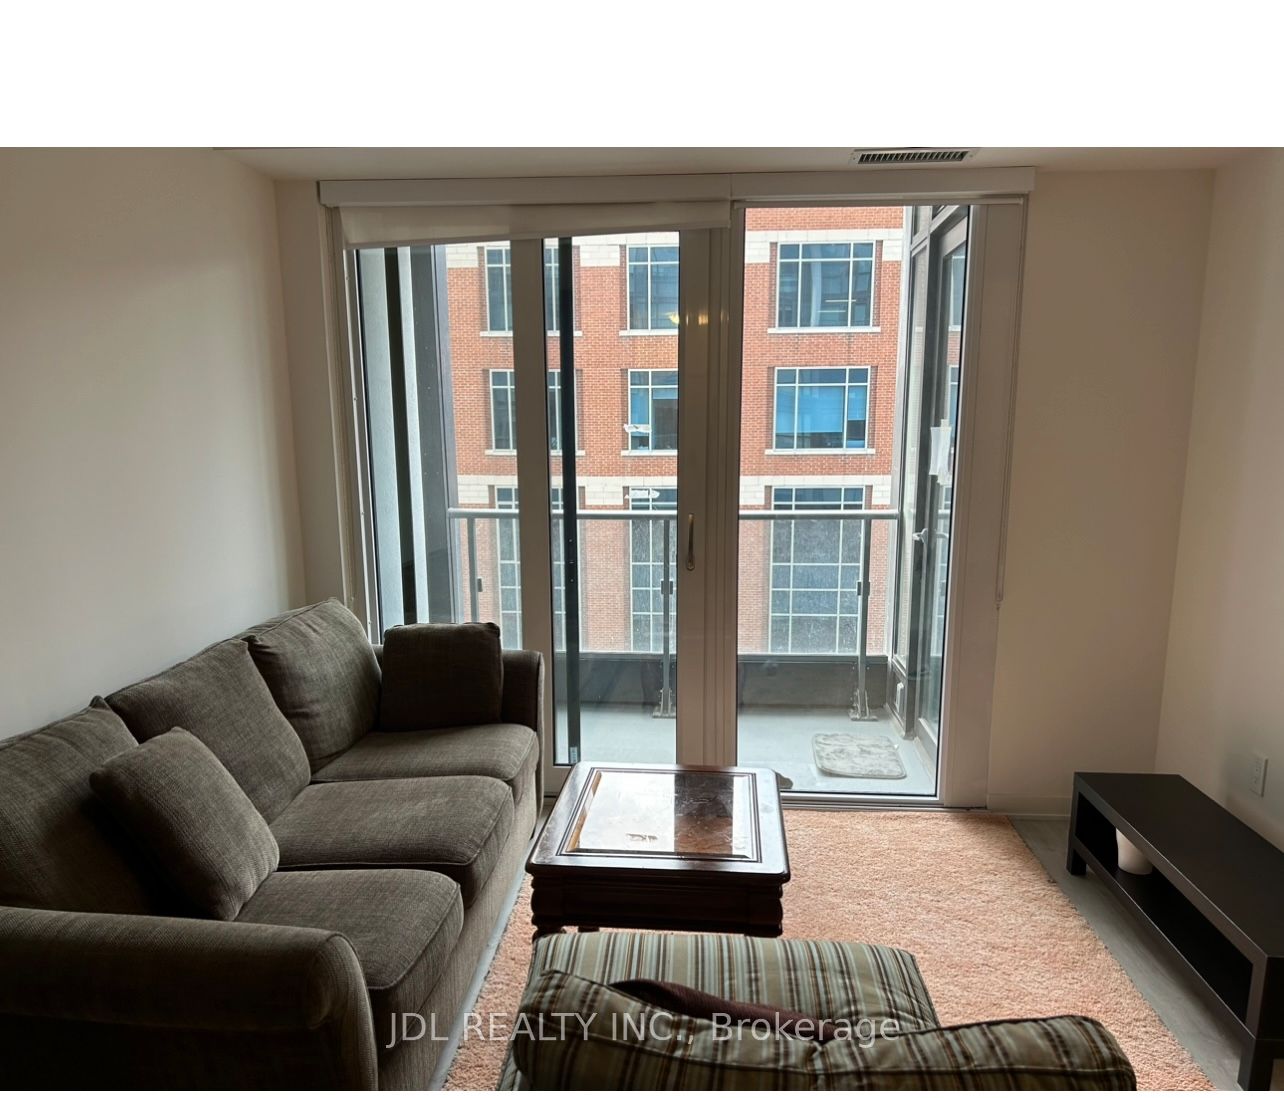
Nice Den. Wonderful Location! Outside Pool! Modern Gym! Free Internet! Walking To All Amenities! Universities, Schools, Shopping Centers, Financial Districts, Banks, Entertainment Venues, TTC, Subway, Etc.shared bath/kitchen.Thank you very much!
Property Information
Property Type
Residential Lease
Sub-Type
Condominium
Style
Apartment
Stories
7
MLS® Listing#
C13517206
Property Features
- Interior:
- Elevator
- Exterior:
- Balcony
- Cooling:
- Central Air
- Heating:
- Natural Gas, Forced Air
- Basement:
- None
- Lot Features:
- Cleared
- Construction:
- Concrete
- Security:
- Security System, Smoke Detector(s), Carbon Monoxide Detector(s)
HOA & Tax
- HOA:
- 0
Directions
Front St E/Princess St
Affordability Calculator
$140
Estimated monthly payment
$4/mo
Principal $559 · Est. interest $780 over 30 yrs
Neighborhood Market Statistics
How this home compares to active listings in Toronto, ON
- CA$786,362
- Median Listing Price
- 48
- Median Days on Market
- 950
- Median Sq Ft
- CA$821
- Median Price / Sq Ft
- 19,842
- Active Listings
- This home’s price is 100% below the area median.
Market statistics compiled from active EXIT Realty® and MLS listings in Toronto, ON.
Location
- 70 Princess St Street #701 Den Unit #701 Den, Toronto, ON M5A 0X6
Nearby Schools
Downtown Alternative School
Elementary · 0.4 km away
Harris Institute for T
Secondary · 0.4 km away
Distillery District Early Learning
School · 0.4 km away
Voice Integrative School
Secondary · 0.6 km away
Liberty Prep School
School · 0.6 km away
Trailcon Leasing
School · 0.6 km away
St. Paul Catholic School
Elementary · 0.7 km away
Inglenook Community School
Secondary · 0.7 km away
Ecole Elementaire Gabrielle-Roy
Elementary · 0.8 km away
Regent Park-Duke of York School
Secondary · 0.9 km away
Taie International Institute
School · 0.9 km away
Kids & Company
School · 0.9 km away
Avola College of Hairstyling & Esthetics
Secondary School · 1.0 km away
Nelson Mandela Park PS
Elementary · 1.0 km away
Bond Street Nursery School
Elementary · 1.0 km away
St Michael's Choir School
Secondary · 1.0 km away
Fashion Exchange Toronto
School · 1.2 km away
Lord Dufferin Jr & Sr Elem School
Elementary · 1.2 km away
Toronto District Secondary School
Secondary · 1.2 km away
Casi Ryerson
School · 1.2 km away